Welcome to Edgewater at Barefoot Resort, a gated Intracoastal Waterway community known for its privacy and resort-style living. This 3-bedroom, 2-bath first-floor end-unit condo offers a bright, open layout with views of the 15th hole of the Norman Course. The Sonoma floor plan features a spacious living area that opens to a screened porch overlooking the golf course—perfect for morning coffee or evening breezes. The kitchen includes granite countertops, white cabinetry, stainless steel appliances, and a wraparound bartop. A designated dining area, separate laundry room, and split-bedroom layout add everyday functionality. The primary suite offers a comfortable retreat with a tray ceiling, two closets (including a walk-in), and an en-suite bath with soaking tub and separate shower. Two additional bedrooms provide flexibility for guests or a home office. Additional highlights include assigned garage parking, a private climate-controlled storage room on the same floor, and the unit is being sold furnished (with a few exclusions). Transferable golf membership available. Edgewater residents enjoy a private clubhouse, fitness center, waterfront pool, Sunset Deck, and floating dock with direct Intracoastal access. Ownership also includes access to Barefoot’s larger amenities, including a 15,000 sq. ft. saltwater pool and a private oceanfront beach cabana with seasonal shuttle service. Set within a 2,300-acre master-planned community, Barefoot Resort offers four championship golf courses, a marina, dining, shopping, and scenic walking areas just minutes away. The HOA covers building insurance, exterior maintenance, utilities, cable, internet, landscaping, and more—making ownership simple. Come see what makes Edgewater one of Barefoot’s most sought-after communities—schedule your private showing today.
For sale
Price cut: $10K (9/7)
$369,900
2180 Waterview Dr. #611, North Myrtle Beach, SC 29582
3beds
1,637sqft
Condominium
Built in 2006
-- sqft lot
$359,900 Zestimate®
$226/sqft
$1,240/mo HOA
What's special
Sunset deckWaterfront poolStainless steel appliancesBright open layoutSplit-bedroom layoutWraparound bartopDesignated dining area
- 173 days
- 216
- 6
Zillow last checked:
Listing updated:
Listed by:
Ashley C DeLong Cell:843-685-3191,
RE/MAX Southern Shores
Source: CCAR,MLS#: 2611446 Originating MLS: Coastal Carolinas Association of Realtors
Originating MLS: Coastal Carolinas Association of RealtorsFacts & features
Interior
Bedrooms & bathrooms
- Bedrooms: 3
- Bathrooms: 2
- Full bathrooms: 2
Rooms
- Room types: Foyer, Screened Porch, Utility Room
Primary bedroom
- Features: Tray Ceiling(s), Ceiling Fan(s), Main Level Primary, Walk-In Closet(s)
- Level: First
Primary bathroom
- Features: Dual Sinks, Garden Tub/Roman Tub, Separate Shower, Vanity
Dining room
- Features: Tray Ceiling(s), Kitchen/Dining Combo
Kitchen
- Features: Breakfast Bar, Breakfast Area, Dishwasher, Pantry, Stainless Steel Appliances, Solid Surface Counters
Living room
- Features: Ceiling Fan(s)
Other
- Features: Bedroom on Main Level, Entrance Foyer, Utility Room
Heating
- Central, Electric
Cooling
- Central Air
Appliances
- Included: Dishwasher, Disposal, Microwave, Range, Refrigerator, Dryer, Washer
- Laundry: Washer Hookup
Features
- Tray Ceiling(s), Ceiling Fan(s), Dual Sinks, Garden Tub/Roman Tub, Main Level Primary, Split Bedrooms, Separate Shower, Vanity, Walk-In Closet(s), Breakfast Bar, Bedroom on Main Level, Breakfast Area, Entrance Foyer, High Speed Internet, Stainless Steel Appliances, Solid Surface Counters
- Flooring: Carpet, Tile
- Furnished: Yes
Interior area
- Total structure area: 1,675
- Total interior livable area: 1,637 sqft
Property
Parking
- Parking features: Garage, Private, Garage Door Opener
- Has garage: Yes
Features
- Levels: One
- Stories: 1
- Patio & porch: Porch, Screened
- Exterior features: Elevator, Storage
- Pool features: Community, Outdoor Pool
- Has view: Yes
- View description: Golf Course
Lot
- Features: City Lot, Near Golf Course, On Golf Course
Details
- Additional parcels included: ,
- Parcel number: 39000000440
- Zoning: MF
- Special conditions: None
Construction
Type & style
- Home type: Condo
- Architectural style: Low Rise
- Property subtype: Condominium
Materials
- Stucco
- Foundation: Slab
Condition
- Resale
- Year built: 2006
Utilities & green energy
- Utilities for property: Electricity Available, Phone Available, Underground Utilities, High Speed Internet Available, Trash Collection
Community & HOA
Community
- Features: Beach, Clubhouse, Cable TV, Golf Carts OK, Gated, Internet Access, Private Beach, Recreation Area, Golf, Long Term Rental Allowed, Pool
- Security: Gated Community, Smoke Detector(s), Security Service
- Subdivision: Edgewater at Barefoot Resort
HOA
- Has HOA: Yes
- Amenities included: Beach Rights, Clubhouse, Gated, Owner Allowed Golf Cart, Private Membership, Pet Restrictions, Security, Trash, Cable TV, Elevator(s), Maintenance Grounds
- Services included: Association Management, Common Areas, Insurance, Internet, Legal/Accounting, Maintenance Grounds, Pest Control, Pool(s), Recreation Facilities, Sewer, Security, Trash, Water
- HOA fee: $1,240 monthly
Location
- Region: North Myrtle Beach
Financial & listing details
- Price per square foot: $226/sqft
- Tax assessed value: $370,000
- Annual tax amount: $3,818
- Date on market: 5/4/2026
- Listing terms: Cash,Conventional
- Electric utility on property: Yes
Estimated market value
$359,900
$342,000 - $378,000
$2,685/mo
Price history
| Date | Event | Price |
|---|---|---|
| 9/7/2026 | Price change | $369,900-2.6%$226/sqft |
Source:  CCAR #2611446 Report a problem CCAR #2611446 Report a problem | ||
| 5/4/2026 | Listed for sale | $379,900+76.7%$232/sqft |
Source: CCAR #2611446 Report a problem | ||
| 10/15/2018 | Sold | $215,000-6.5%$131/sqft |
Source: CCAR #1815478 Report a problem | ||
| 8/18/2018 | Pending sale | $229,900$140/sqft |
Source: CENTURY 21 The Harrelson Group #1815478 Report a problem | ||
| 7/2/2018 | Price change | $229,900-2.1%$140/sqft |
Source: Coast To Country Realty #1800826 Report a problem | ||
| 6/5/2018 | Price change | $234,900-2.1%$143/sqft |
Source: Coast To Country Realty #1800826 Report a problem | ||
| 4/2/2018 | Price change | $239,900-2.1%$147/sqft |
Source: Coast To Country Realty #1800826 Report a problem | ||
| 1/14/2018 | Listed for sale | $245,000+29%$150/sqft |
Source: Coast To Country Realty #1800826 Report a problem | ||
| 4/1/2015 | Listing removed | $189,900$116/sqft |
Source: CENTURY 21 The Harrelson Group #1320241 Report a problem | ||
| 3/25/2015 | Pending sale | $189,900+5.5%$116/sqft |
Source: CENTURY 21 The Harrelson Group #1320241 Report a problem | ||
| 3/20/2015 | Sold | $180,000-5.2%$110/sqft |
Source: CCAR #1417439 Report a problem | ||
| 1/21/2015 | Price change | $189,900-2.6%$116/sqft |
Source: CENTURY 21 The Harrelson Group #1320241 Report a problem | ||
| 11/15/2014 | Price change | $194,900-2.1%$119/sqft |
Source: CENTURY 21 The Harrelson Group #1320241 Report a problem | ||
| 9/19/2014 | Price change | $199,000-0.5%$122/sqft |
Source: CENTURY 21 The Harrelson Group #1320241 Report a problem | ||
| 3/27/2014 | Price change | $199,900-4.8%$122/sqft |
Source: CENTURY 21 The Harrelson Group #1320241 Report a problem | ||
| 1/17/2014 | Price change | $209,900-2.3%$128/sqft |
Source: CENTURY 21 The Harrelson Group #1320241 Report a problem | ||
| 11/21/2013 | Listed for sale | $214,900-26.4%$131/sqft |
Source: Century 21 The Harrelson Group #1320241 Report a problem | ||
| 9/29/2006 | Sold | $292,115$178/sqft |
Source: Public Record Report a problem | ||
Public tax history
| Year | Property taxes | Tax assessment |
|---|---|---|
| 2025 | $3,818 | $294,285 |
| 2024 | $3,818 +8.5% | $294,285 +15% |
| 2023 | $3,520 +1.3% | $255,900 |
| 2022 | $3,474 | $255,900 |
| 2021 | $3,474 +1.1% | -- |
| 2020 | $3,435 | -- |
| 2019 | -- | -- |
| 2018 | $2,471 | $10,800 |
| 2017 | -- | $10,800 -16.3% |
| 2016 | -- | $12,900 -28.6% |
| 2015 | -- | $18,060 +75% |
| 2014 | $2,320 | $10,320 |
| 2013 | -- | -- |
| 2012 | -- | -- |
| 2010 | -- | $11,940 -15.3% |
| 2009 | -- | $14,100 |
| 2008 | -- | $14,100 |
| 2007 | -- | $14,100 |
Find assessor info on the county website
Monthly payment
Est. payment
Payment breakdown
Explore the cost of this home by adjusting the details. Changes won't be saved.Climate risks
Neighborhood: 29582
Nearby schools
Schools provided by the listing agent
- Elementary: Ocean Drive Elementary
- Middle: North Myrtle Beach Middle School
- High: North Myrtle Beach High School
Source: CCAR. This data may not be complete. We recommend contacting the local school district to confirm school assignments for this home.
- $440,0003 bd3 ba2.1k sqft2180 Waterview Dr UNIT 227, North Myrtle Beach, SC 29582Sold

- $358,0002 bd2 ba1.4k sqft2180 Waterview Dr UNIT 535, North Myrtle Beach, SC 29582Sold
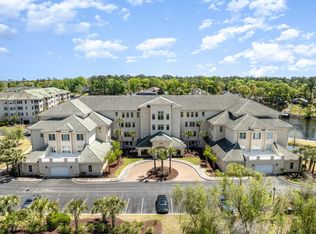
- $380,0003 bd2 ba1.9k sqft2180 Waterview Dr UNIT 738, North Myrtle Beach, SC 29582Sold
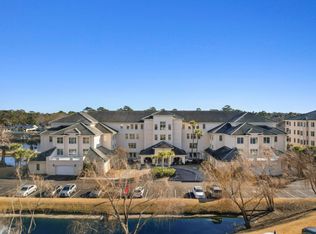
- $400,0003 bd2 ba1.9k sqft2180 Waterview Dr UNIT 721, North Myrtle Beach, SC 29582Sold
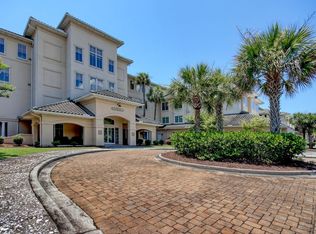
Similar homes
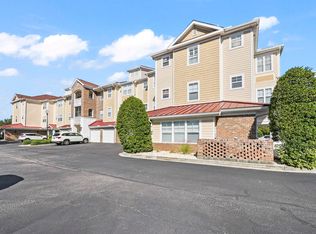
- $365,0003 bd2 ba1.5k sqft5650 Barefoot Resort Bridge Rd. #325, North Myrtle Beach, SC 29582For Sale
 MLS ID #2625664, Andrea s Wilmoth-Stanojevic, Century 21 Barefoot Realty. CCAR
 - $389,9003 bd3 ba1.7k sqftThe Woodlands, North Myrtle Beach, SC 29582For Sale
 MLS ID #2622155, Brian P Lods, Dargan Real Estate. CCAR
 - $449,7003 bd2 ba1.6k sqft2180 Waterview Dr. #843, North Myrtle Beach, SC 29582For Sale
 MLS ID #2622535, Jamie Broadhurst, CENTURY 21 Broadhurst. CCAR
 - $299,0003 bd2 ba1.2k sqft5825 Catalina Dr. #231, North Myrtle Beach, SC 29582For Sale
 MLS ID #2622837, Ryan Korros Team, RE/MAX Southern Shores. CCAR
 - $425,0002 bd2 ba1.4k sqftEdgewater, North Myrtle Beach, SC 29582For SaleMLS ID #2609667, Janine A Acceturo, Carolina One Real Estate MB. CCAR
- $254,0002 bd2 ba1.4k sqftEdgewater Building 8, North Myrtle Beach, SC 29582For SaleMLS ID #2610596, Ben Guyton, GRANDE DUNES PROPERTIES. CCAR
- $410,0003 bd2 ba1.6k sqft311 2nd Ave. N #101, North Myrtle Beach, SC 29582For SaleMLS ID #2618358, Jessica L Costa, Keller Williams Pawleys Island. CCAR
- $225,0002 bd2 ba1k sqftIronwood, North Myrtle Beach, SC 29582For SaleMLS ID #2624606, Marie Chaisson, Keller Williams Innovate South. CCAR
- $259,9002 bd2 ba1k sqftBuilding 11, North Myrtle Beach, SC 29582For SaleMLS ID #2624086, Kate F Rushton, BHHS Coastal Real Estate. CCAR
- $229,9002 bd2 ba1k sqft6015 Catalina Dr. #921, North Myrtle Beach, SC 29582For SaleMLS ID #2624719, The Collins Team, Realty ONE Group Dockside. CCAR
- $249,9002 bd2 ba1k sqftRiver Crossing, North Myrtle Beach, SC 29582For SaleMLS ID #2617178, The Mills Group Team, Century 21 Barefoot Realty. CCAR
- $234,9002 bd2 ba1k sqftArbor Trace Building 4, North Myrtle Beach, SC 29582For SaleMLS ID #2622993, Anastasiya Genevro, Century 21 Barefoot Realty. CCAR
- $225,0002 bd2 ba1k sqftBulding 4 Havens, North Myrtle Beach, SC 29582For SaleMLS ID #2624282, Anastasiya Genevro, Century 21 Barefoot Realty. CCAR
- $225,0002 bd2 ba1k sqft5825 Catalina Dr. #134, North Myrtle Beach, SC 29582For SaleMLS ID #2619310, Rite Haus Partners, CB Sea Coast Advantage MB2. CCAR
- $220,0002 bd2 ba1k sqft5801 Oyster Catcher Dr. #434, North Myrtle Beach, SC 29582For SaleMLS ID #2620173, The Mills Group Team, Century 21 Barefoot Realty. CCAR
- $355,0003 bd2 ba1.6k sqftSugar Bay Townhouses, North Myrtle Beach, SC 29582For SaleMLS ID #2616834, Derek Heppe, Ace Realty, LLC. CCAR
- $215,0002 bd2 ba1k sqft1, North Myrtle Beach, SC 29582For SaleMLS ID #2621223, Coastal Carolina Group, INNOVATE Real Estate. CCAR
- $389,9003 bd3 ba1.9k sqft121, Myrtle Beach, SC 29572For SaleMLS ID #2624739, Sollecito Advantage Group, CB Sea Coast Advantage MI. CCAR
- $300,0003 bd3 ba1.6k sqft123 Gully Branch Ln. #1, Myrtle Beach, SC 29572For SaleMLS ID #2621987, Kent Covington, CB Sea Coast Advantage MI. CCAR
- $349,9003 bd2 ba1.8k sqft544 Wildflower Trail, Myrtle Beach, SC 29579For SaleMLS ID #2625502, Janet Hoffman, Realty One Group Dockside Cnwy. CCAR
