Sunshine pours through the added sunroom at 121 Gully Branch Lane #4, and it is easy to picture slow mornings here with coffee in hand and the patio doors open. This updated three-bedroom, two-and-a-half-bath end-unit townhome in Arcadian Lakes, Myrtle Beach, SC 29572 offers 1,905 heated square feet of light, comfort, and coastal charm, with a new roof installed in 2025 and new impact glass windows in every ocean-facing room. The sunroom is lined with windows on two sides and features a vaulted ceiling, ceiling fan, and pass-through window to the kitchen, with a sliding glass door that opens to a fenced paver patio framed by palms. Updated hardwood flooring flows through the main living areas and the first-floor primary bedroom. The updated kitchen is bright and cheerful, with white cabinetry, stainless steel appliances, a mosaic tile backsplash, under-cabinet lighting, and a peninsula breakfast bar. The dining area and living room share an open layout beneath a two-story vaulted ceiling, where a fireplace flanked by built-in cabinetry makes a cozy gathering point on cooler evenings. The first-floor primary suite offers a ceiling fan, sitting area, walk-in closet, and an updated en-suite bath with a double vanity and a new shower with rain glass. A first-floor half bath includes a laundry closet, and the heavy-duty Speed Queen washer and dryer convey. Upstairs, two spacious bedrooms, one with a walk-in closet and one with two double closets, share an updated full bath with a double vanity. The HOA covers the community pool and clubhouse, landscaping, water and sewer, trash pickup, cable, internet, pest control, building insurance, and common area maintenance. Pets and golf carts are allowed for owners, and long-term rentals are permitted. Community ponds add to the setting, and the beaches, restaurants, shopping, and golf of the Grand Strand are minutes away. A sun-filled sunroom, a first-floor primary suite, and a new roof come together in this end-unit townhome in Arcadian Lakes, Myrtle Beach, SC 29572. Measurements are not guaranteed. Buyer is responsible for verifying.
For sale
$389,900
121 Gully Branch Ln. #4, Myrtle Beach, SC 29572
3beds
1,905sqft
Townhouse
Built in 2001
-- sqft lot
$371,100 Zestimate®
$205/sqft
$525/mo HOA
What's special
Updated kitchenFirst-floor primary suiteStainless steel appliancesPeninsula breakfast barMosaic tile backsplashWhite cabinetryUnder-cabinet lighting
- 12 days
- 399
- 15
Likely to sell faster than
Zillow last checked:
Listing updated:
Listed by:
Sollecito Advantage Group Office:843-650-0998,
CB Sea Coast Advantage MI,
Katie Grant 843-251-6138,
CB Sea Coast Advantage MI
Source: CCAR,MLS#: 2624739 Originating MLS: Coastal Carolinas Association of Realtors
Facts & features
Interior
Bedrooms & bathrooms
- Bedrooms: 3
- Bathrooms: 3
- Full bathrooms: 2
- 1/2 bathrooms: 1
Rooms
- Room types: Carolina Room, Foyer, Utility Room
Heating
- Central, Electric, Gas
Cooling
- Central Air
Appliances
- Included: Dishwasher, Disposal, Microwave, Range, Refrigerator, Dryer, Washer
- Laundry: Washer Hookup
Features
- Ceiling Fan(s), Dual Sinks, Fireplace, Main Level Primary, Sitting Area in Primary, Split Bedrooms, Separate Shower, Vanity, Walk-In Closet(s), Window Treatments, Breakfast Bar, Bedroom on Main Level, Entrance Foyer, Stainless Steel Appliances, Solid Surface Counters
- Flooring: Carpet, Tile, Wood
- Doors: Insulated Doors, Storm Door(s)
- Windows: Storm Window(s)
- Has fireplace: Yes
- Common walls with other units/homes: End Unit
Interior area
- Total structure area: 1,905
- Total interior livable area: 1,905 sqft
Property
Parking
- Total spaces: 2
- Parking features: Two Spaces
Features
- Levels: Two
- Stories: 2
- Patio & porch: Deck, Front Porch, Patio
- Exterior features: Deck, IrrigationSprinklers, Patio
- Pool features: Community, Outdoor Pool
Lot
- Features: Outside City Limits, Other
Details
- Additional parcels included: ,
- Parcel number: 39000001364
- Zoning: RES
- Special conditions: None
Construction
Type & style
- Home type: Townhouse
- Property subtype: Townhouse
- Attached to another structure: Yes
Materials
- Vinyl Siding
- Foundation: Slab
Condition
- Resale
- Year built: 2001
Utilities & green energy
- Water: Public
- Utilities for property: Cable Available, Electricity Available, Phone Available, Sewer Available, Underground Utilities, Water Available
Green energy
- Energy efficient items: Doors, Windows
Community & HOA
Community
- Features: Clubhouse, Golf Carts OK, Recreation Area, Long Term Rental Allowed, Pool
- Security: Smoke Detector(s)
- Subdivision: Arcadian Lakes
HOA
- Has HOA: Yes
- Amenities included: Clubhouse, Owner Allowed Golf Cart, Owner Allowed Motorcycle, Pet Restrictions
- Services included: Association Management, Common Areas, Insurance, Internet, Legal/Accounting, Maintenance Grounds, Pest Control, Pool(s), Recreation Facilities, Sewer, Trash, Water
- HOA fee: $525 monthly
Location
- Region: Myrtle Beach
Financial & listing details
- Price per square foot: $205/sqft
- Date on market: 10/8/2026
- Listing terms: Cash,Conventional,FHA,Portfolio Loan
- Electric utility on property: Yes
Estimated market value
$371,100
$353,000 - $390,000
$2,232/mo
Price history
| Date | Event | Price |
|---|---|---|
| 10/8/2026 | Listed for sale | $389,900+140.7%$205/sqft |
Source:  CCAR #2624739 Report a problem | ||
| 9/15/2016 | Sold | $162,000-12.4%$85/sqft |
Source: CCAR #1610831 Report a problem | ||
| 12/10/2015 | Listing removed | $184,900$97/sqft |
Source: CENTURY 21 The Harrelson Group #1514254 Report a problem | ||
| 7/18/2015 | Listed for sale | $184,900$97/sqft |
Source: Century 21 The Harrelson Group #1514254 Report a problem | ||
Public tax history
Tax history is unavailable.
Monthly payment
Est. payment
Payment breakdown
Explore the cost of this home by adjusting the details. Changes won't be saved.Climate risks
Neighborhood: 29572
Nearby schools
Schools provided by the listing agent
- Elementary: Myrtle Beach Elementary School
- Middle: Myrtle Beach Middle School
- High: Myrtle Beach High School
Source: CCAR. This data may not be complete. We recommend contacting the local school district to confirm school assignments for this home.
- $375,0003 bd3 ba1.7k sqft121 Gully Branch Ln UNIT 3, Myrtle Beach, SC 29572Sold

- $261,7003 bd2 ba820 sqft121 Gully Branch Ln UNIT 21, Myrtle Beach, SC 29572Off Market
- $309,4003 bd3 ba1.6k sqft121 Gully Branch Ln UNIT 21, Myrtle Beach, SC 29572Off Market
- $324,2003 bd2 ba1.6k sqft121 Gully Branch Ln UNIT 21, Myrtle Beach, SC 29572Off Market
Similar homes
- $362,5002 bd2 ba1.1k sqft112 Westhill Circle #8-E, Myrtle Beach, SC 29572For Sale
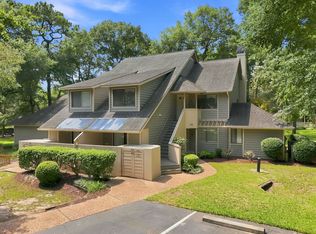
 MLS ID #2620782, Schmidt & Frasher Team, Keller Williams Innovate South. CCAR
- $349,9003 bd2 ba1.8k sqft544 Wildflower Trail, Myrtle Beach, SC 29579For Sale
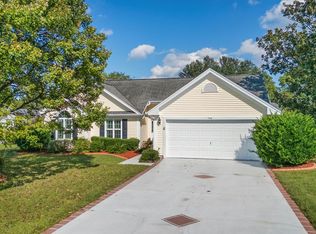 MLS ID #2625502, Janet Hoffman, Realty One Group Dockside Cnwy. CCAR
- $389,9003 bd3 ba1.7k sqftThe Woodlands, North Myrtle Beach, SC 29582For Sale
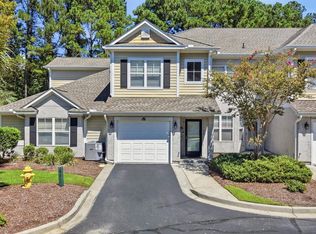 MLS ID #2622155, Brian P Lods, Dargan Real Estate. CCAR
- $399,9003 bd4 ba1.6k sqft6095 Catalina Dr. #513, North Myrtle Beach, SC 29582For Sale
 MLS ID #2622525, The Tavik Team, Century 21 Barefoot Realty. CCAR
- $397,4003 bd2 ba1.7k sqft3712 Park Pointe Ave., Little River, SC 29566For SaleMLS ID #2625469, Jorge L Gomez, Grand Strand Homes & Land. CCAR
- $369,9003 bd2 ba1.6k sqftEdgewater - Building 6, North Myrtle Beach, SC 29582For SaleMLS ID #2611446, Ashley C DeLong, RE/MAX Southern Shores. CCAR
- $394,9003 bd3 ba2.1k sqftGleneagles III, Myrtle Beach, SC 29579For SaleMLS ID #2615893, Ben Guyton, GRANDE DUNES PROPERTIES. CCAR
- $349,0004 bd3 ba2.3k sqft1020 Balmore Dr., Myrtle Beach, SC 29579For SaleMLS ID #2622723, Graham D Nelson, Living South Realty. CCAR
- $449,0004 bd2 ba2.2k sqft4709 Bluewater Ln., Myrtle Beach, SC 29579For SaleMLS ID #2624528, Mark Bolick, Sands Realty Group Inc.. CCAR
- $365,0004 bd2 ba2.3k sqft168 Woodlyn Ave., Little River, SC 29566For SaleMLS ID #2622243, Jeanette Denney, Greyfeather Group EXP Realty. CCAR
- $384,9003 bd2 ba1.7k sqft105 Barons Bluff Dr., Conway, SC 29526For SaleMLS ID #2621484, Kimberly Guevarez, Real Estate By The Sea. CCAR
- $294,9993 bd3 ba1.9k sqft196 Machrie Loop #C, Myrtle Beach, SC 29588For SaleMLS ID #2625483, Thomas Gruenthal, Greyfeather Group EXP Realty. CCAR
- $389,9003 bd2 ba1.9k sqft1433 Windwood Crossing, Myrtle Beach, SC 29575For SaleMLS ID #2617133, Janice Sialiano, CB Sea Coast Advantage MI. CCAR
- $340,0003 bd2 ba1.4k sqft4878 Dahlia Ct. #301, Myrtle Beach, SC 29577For SaleMLS ID #2528670, Kirk W Stalvey, Century 21 The Harrelson Group. CCAR
- $419,9003 bd3 ba2k sqft4488, Myrtle Beach, SC 29579For SaleMLS ID #2617589, Tim M Deskins, Legends Real Estate. CCAR
- $437,0003 bd3 ba1.3k sqft750 Howard Ave. #F, Myrtle Beach, SC 29577For SaleMLS ID #2619547, Traci Miles Team, CENTURY 21 Boling & Associates. CCAR
- $449,9003 bd3 ba2.1k sqft1667 Breckinridge Dr., Myrtle Beach, SC 29575For SaleMLS ID #2624744, Courtney Blevins, Realty ONE Group Dockside. CCAR
- $399,9003 bd3 ba1.8k sqft4345 Oakwood Circle, Little River, SC 29566For SaleMLS ID #2620108, Nathan F Cook, Latitude Realty. CCAR
- $405,0004 bd3 ba2k sqft238 Board Landing Circle, Conway, SC 29526For SaleMLS ID #2622060, Sam Wood, Carolina One Real Estate Myrtle Beach. CCAR
