Our Lender Is Offering Up To 1% Towards Your Interest Rate Buy Down So Contact Us To Ask More | Welcome to this beautifully maintained ranch-style home nestled in one of Lakewood’s most desirable neighborhoods. This property offers the perfect blend of classic charm, modern updates, and a fantastic location near parks, trails, and city conveniences. Step inside to a bright and inviting open layout featuring warm hardwood floors, abundant natural light, and a spacious living area that flows seamlessly into the dining room and kitchen. The well-designed kitchen boasts ample cabinet space, sleek countertops, and updated appliances, making it ideal for both everyday cooking and entertaining. The primary suite provides a peaceful retreat, complete with its own en-suite bathroom, while two additional bedrooms and a second full bath offer plenty of space for family, guests, or a home office. The backyard is a true highlight, featuring a large patio and mature landscaping —perfect for barbecues, gardening, or simply enjoying Colorado’s sunshine. The property also includes a detached garage and extra storage space, providing convenience and flexibility. Located just minutes from Crown Hill Park, downtown Golden, and easy access to I-70, this home offers the best of both worlds: a quiet residential feel with quick connections to the mountains or downtown Denver. With local shops, dining, and top-rated schools nearby, this Lakewood location is hard to beat. Whether you’re a first-time homebuyer, downsizing, or looking for a well-situated investment property, this is an opportunity you won’t want to miss
Sold for $730,000
$730,000
2450 Miller, Lakewood, CO 80215
5beds
2,712sqft
Single Family Residence
Built in 1958
10,367 Square Feet Lot
$713,700 Zestimate®
$269/sqft
$3,851 Estimated rent
Home value
$713,700
$671,000 - $757,000
$3,851/mo
Zestimate® history
Owner options
List your home for rent
$3,851/mo
Rent Zestimate®
Find your next renter with Zillow Rental Manager. Plus, with online applications, you can quickly screen prospective tenants – for free.
$3,851/mo
Rent Zestimate®
Refinance and save
$4,231/mo
Est. payment
Refinancing to a lower rate could help reduce your monthly payments and save thousands over the life of the loan.
$4,231/mo
Est. payment
Explore your selling options
Work with a Zillow partner agent
Leverage their expertise and Zillow's premium Showcase listings to get your home seen by more buyers.
Get startedList with your own agent
Get your home in front of millions of buyers by listing it on Zillow.
Learn how to do itSell it yourself
Take full control of how buyers see your home on Zillow by listing For Sale by Owner (FSBO).
List your homeWhat's special
Well-designed kitchenDetached garageMature landscapingAbundant natural lightTwo additional bedroomsSleek countertopsAmple cabinet space
Zillow last checked:
Listing updated:
Listed by:
Steven Norris 303-717-7291 Snorris4homes@gmail.com,
eXp Realty, LLC,
Haley DiPietro 720-224-7916,
eXp Realty, LLC
Bought with:
Jordan Kessler, 100074842
Keller Williams Avenues Realty
Source: REcolorado as distributed by MLS GRID,MLS#: 6520942
Facts & features
Interior
Bedrooms & bathrooms
- Bedrooms: 5
- Bathrooms: 3
- Full bathrooms: 1
- 3/4 bathrooms: 2
- Main level bathrooms: 1
- Main level bedrooms: 3
Bedroom
- Level: Main
Bedroom
- Level: Main
Bedroom
- Level: Main
Bedroom
- Level: Basement
Bedroom
- Level: Basement
Bathroom
- Level: Main
Bathroom
- Level: Basement
Bathroom
- Level: Basement
Den
- Level: Main
Dining room
- Level: Main
Kitchen
- Level: Main
Heating
- Forced Air
Cooling
- Evaporative Cooling
Features
- Ceiling Fan(s)
- Basement: Finished,Full
Interior area
- Total structure area: 2,712
- Total interior livable area: 2,712 sqft
- Finished area above ground: 1,356
- Finished area below ground: 1,356
Property
Parking
- Total spaces: 6
- Parking features: Concrete, Storage
- Attached garage spaces: 2
- Details: Off Street Spaces: 4
Features
- Levels: One
- Stories: 1
- Patio & porch: Covered, Front Porch, Patio
- Exterior features: Barbecue, Fire Pit, Garden, Private Yard
- Fencing: Full
Lot
- Size: 10,367 Square Feet
- Features: Level
Details
- Parcel number: 049629
- Special conditions: Standard
Construction
Type & style
- Home type: SingleFamily
- Property subtype: Single Family Residence
Materials
- Brick
- Roof: Composition
Condition
- Updated/Remodeled
- Year built: 1958
Utilities & green energy
- Sewer: Public Sewer
- Water: Public
Community & HOA
Community
- Subdivision: Guy Axtons
HOA
- Has HOA: No
Location
- Region: Lakewood
Financial & listing details
- Price per square foot: $269/sqft
- Tax assessed value: $639,420
- Annual tax amount: $3,463
- Date on market: 2/6/2026
- Listing terms: Cash,Conventional,FHA,VA Loan
- Exclusions: Staging Items And Sellers Personal Property
- Ownership: Individual
Price history
| Date | Event | Price |
|---|---|---|
| 3/18/2026 | Sold | $730,000-1.3%$269/sqft |
Source:  REcolorado as distributed by MLS GRID #6520942 Report a problem REcolorado as distributed by MLS GRID #6520942 Report a problem | ||
| 2/21/2026 | Pending sale | $739,900$273/sqft |
Source: eXp Realty #6520942 Report a problem | ||
| 2/21/2026 | Contingent | $739,900$273/sqft |
Source: eXp Realty #6520942 Report a problem | ||
| 1/31/2026 | Listed for sale | $739,900+236.3%$273/sqft |
Source: REcolorado as distributed by MLS GRID #6520942 Report a problem | ||
| 3/30/2012 | Sold | $220,000$81/sqft |
Source: Public Record Report a problem | ||
Public tax history
| Year | Property taxes | Tax assessment |
|---|---|---|
| 2025 | $3,463 +0.7% | $39,964 +11.4% |
| 2024 | $3,439 +13.2% | $35,870 |
| 2023 | $3,039 -0.8% | $35,870 +16.4% |
| 2022 | $3,064 +5% | $30,827 -2.8% |
| 2021 | $2,919 | $31,714 +5% |
| 2020 | $2,919 +1.3% | $30,215 |
| 2019 | $2,882 +8.6% | $30,215 +11.4% |
| 2018 | $2,653 | $27,114 |
| 2017 | $2,653 +18.3% | $27,114 +14.5% |
| 2016 | $2,244 | $23,675 |
| 2015 | $2,244 +16.7% | $23,675 +26.5% |
| 2014 | $1,923 -1.3% | $18,722 |
| 2013 | $1,948 +1.7% | $18,722 -2.3% |
| 2012 | $1,916 +1.3% | $19,167 |
| 2011 | $1,892 +0.4% | $19,167 +0.7% |
| 2010 | $1,884 -1.9% | $19,040 |
| 2009 | $1,921 +0.3% | $19,040 -1.4% |
| 2008 | $1,915 +9.2% | $19,310 |
| 2007 | $1,754 +2.2% | $19,310 +10.1% |
| 2006 | $1,716 -13.1% | $17,540 -11.3% |
| 2005 | $1,976 +8.7% | $19,770 |
| 2004 | $1,818 +6.1% | $19,770 |
| 2003 | $1,714 +2.3% | $19,770 +7.2% |
| 2002 | $1,676 +9.7% | $18,450 +20.3% |
| 2001 | $1,528 -0.7% | $15,340 |
| 2000 | $1,539 | $15,340 |
Find assessor info on the county website
Neighborhood: 80215
Nearby homes
- $873,6004 bd4 ba2.6k sqft2440 Miller St, Lakewood, CO 80215Off Market
- $694,9005 bd3 ba2.7k sqft2460 Miller St, Lakewood, CO 80215Off Market
- $517,8003 bd2 ba1.1k sqft2455 Lewis St, Lakewood, CO 80215Off Market
- $680,0005 bd3 ba2.7k sqft2430 Miller St, Lakewood, CO 80215Sold
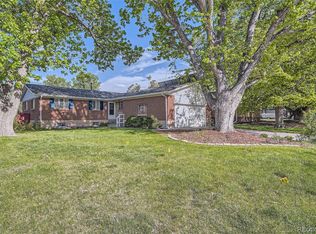
- $590,2005 bd3 ba1.2k sqft2445 Lewis St, Lakewood, CO 80215Off Market
- $644,5003 bd2 ba1.3k sqft2470 Miller St, Lakewood, CO 80215Off Market
- $---- bd-- ba-- sqft2470 Miller St, Denver, CO 80215Off Market
- $701,9004 bd3 ba2.2k sqft2465 Lewis St, Lakewood, CO 80215Off Market
Nearby schools
GreatSchools rating
- 9/10Stober Elementary SchoolGrades: K-5Distance: 1 mi
- 5/10Everitt Middle SchoolGrades: 6-8Distance: 1.4 mi
- 7/10Wheat Ridge High SchoolGrades: 9-12Distance: 1 mi
Schools provided by the listing agent
- Elementary: Devinny
- Middle: Everitt
- High: Wheat Ridge
- District: Jefferson County R-1
Source: REcolorado as distributed by MLS GRID. This data may not be complete. We recommend contacting the local school district to confirm school assignments for this home.
Get a cash offer in 3 minutes
Find out how much your home could sell for in as little as 3 minutes with a no-obligation cash offer.
Estimated market value
$713,700
Get a cash offer in 3 minutes
Find out how much your home could sell for in as little as 3 minutes with a no-obligation cash offer.
Estimated market value
$713,700
- Colorado
- Jefferson County
- Lakewood
- 80215
- 2450 Miller
Nearby cities
Nearby neighborhoods
Nearby zip codes
Other Lakewood Topics
