Charming Mid-Century Ranch offers a large, Open Floor Plan and Expansive Outdoor Living. The home radiates with natural light, enhancing the spacious feel. The cook will enjoy stainless-steel appliances, double ovens, and extensive counter space while still being a part of the party. Relax in the large living room, where a new, high-end, high-efficiency gas fireplace with a remote thermostat and a grand window offer views of the flat, usable backyard. The very large patio is perfect for outdoor activities and gatherings. The large primary suite provides a peaceful escape with direct access to the recently remodeled full bath. Original hardwood floors throughout the main floor. The finished basement introduces high-end plank flooring and a second new, high-end, high-efficiency gas fireplace with a remote thermostat, creating a cozy atmosphere in the substantial family room. The two additional bedrooms and a 3/4 bath allow you to accommodate guests or pursue hobbies. Step outside to the large, partially covered patio, ideal for alfresco dining and entertaining in any weather. The flat, usable yard is a canvas for your landscaping dreams, maintained effortlessly with a permitted well and automatic sprinkler system. The well allows you to water your yard for free with no restrictions. Have a huge garden without the high water expense. Having no neighbors in front adds to the warmth and privacy of the home. 473 sq ft garage with 9.5’ ceilings and hot & cold water. Very short walk to Vivian Elementary. Enjoy the convenience of being a short stroll from Gold’s Market and Crown Hill Lake, with swift access to 6th Ave and I-70. Embrace the opportunity to make this house your home!
Sold for $680,000
$680,000
2430 Miller Street, Lakewood, CO 80215
5beds
2,778sqft
Single Family Residence
Built in 1958
10,622 Square Feet Lot
$770,300 Zestimate®
$245/sqft
$3,899 Estimated rent
Home value
$770,300
$724,000 - $824,000
$3,899/mo
Zestimate® history
Owner options
List your home for rent
$3,899/mo
Rent Zestimate®
Find your next renter with Zillow Rental Manager. Plus, with online applications, you can quickly screen prospective tenants – for free.
$3,899/mo
Rent Zestimate®
Refinance and save
$3,998/mo
Est. payment
Refinancing to a lower rate could help reduce your monthly payments and save thousands over the life of the loan.
$3,998/mo
Est. payment
Explore your selling options
Work with a Zillow partner agent
Leverage their expertise and Zillow's premium Showcase listings to get your home seen by more buyers.
Get startedList with your own agent
Get your home in front of millions of buyers by listing it on Zillow.
Learn how to do itSell it yourself
Take full control of how buyers see your home on Zillow by listing For Sale by Owner (FSBO).
List your homeWhat's special
Zillow last checked:
Listing updated:
Listed by:
Steve Grubin 303-420-5352 steve@teamgrubin.com,
RE/MAX Alliance
Bought with:
Stephanie Vail, 100082604
Milehimodern
Source: REcolorado as distributed by MLS GRID,MLS#: 3631535
Facts & features
Interior
Bedrooms & bathrooms
- Bedrooms: 5
- Bathrooms: 3
- Full bathrooms: 1
- 3/4 bathrooms: 1
- 1/2 bathrooms: 1
- Main level bathrooms: 2
- Main level bedrooms: 3
Primary bedroom
- Level: Main
- Area: 154 Square Feet
- Dimensions: 11 x 14
Bedroom
- Level: Main
- Area: 130 Square Feet
- Dimensions: 10 x 13
Bedroom
- Level: Main
- Area: 100 Square Feet
- Dimensions: 10 x 10
Bedroom
- Level: Basement
- Area: 143 Square Feet
- Dimensions: 11 x 13
Bedroom
- Level: Basement
- Area: 130 Square Feet
- Dimensions: 10 x 13
Bathroom
- Level: Main
Bathroom
- Level: Main
Bathroom
- Level: Basement
Dining room
- Level: Main
- Area: 140 Square Feet
- Dimensions: 10 x 14
Family room
- Level: Basement
- Area: 390 Square Feet
- Dimensions: 13 x 30
Kitchen
- Level: Main
- Area: 112 Square Feet
- Dimensions: 8 x 14
Laundry
- Level: Basement
Living room
- Level: Main
- Area: 270 Square Feet
- Dimensions: 15 x 18
Utility room
- Level: Basement
Heating
- Forced Air, Natural Gas
Cooling
- Central Air
Appliances
- Included: Convection Oven, Dishwasher, Disposal, Double Oven, Dryer, Gas Water Heater, Oven, Range, Refrigerator, Self Cleaning Oven, Washer
Features
- Open Floorplan
- Flooring: Wood
- Basement: Full
- Number of fireplaces: 2
- Fireplace features: Family Room, Living Room
Interior area
- Total structure area: 2,778
- Total interior livable area: 2,778 sqft
- Finished area above ground: 1,389
- Finished area below ground: 1,111
Property
Parking
- Total spaces: 2
- Parking features: Garage - Attached
- Attached garage spaces: 2
Features
- Levels: One
- Stories: 1
- Patio & porch: Covered, Patio
- Fencing: Full
Lot
- Size: 10,622 Square Feet
- Features: Level
Details
- Parcel number: 049635
- Zoning: Res
- Special conditions: Standard
Construction
Type & style
- Home type: SingleFamily
- Architectural style: Mid-Century Modern
- Property subtype: Single Family Residence
Materials
- Brick
- Foundation: Slab
- Roof: Composition
Condition
- Year built: 1958
Utilities & green energy
- Sewer: Public Sewer
Community & HOA
Community
- Security: Carbon Monoxide Detector(s)
- Subdivision: Applewood, Linda Vista, Guy Axton
HOA
- Has HOA: No
Location
- Region: Lakewood
Financial & listing details
- Price per square foot: $245/sqft
- Tax assessed value: $668,054
- Annual tax amount: $3,516
- Date on market: 5/24/2024
- Listing terms: Cash,Conventional,FHA,VA Loan
- Exclusions: None
- Ownership: Individual
- Road surface type: Paved
Price history
| Date | Event | Price |
|---|---|---|
| 8/1/2024 | Sold | $680,000$245/sqft |
Source:  REcolorado as distributed by MLS GRID #3631535 Report a problem REcolorado as distributed by MLS GRID #3631535 Report a problem | ||
| 7/2/2024 | Pending sale | $680,000$245/sqft |
Source: REcolorado as distributed by MLS GRID #3631535 Report a problem | ||
| 6/11/2024 | Price change | $680,000-2.9%$245/sqft |
Source: REcolorado as distributed by MLS GRID #3631535 Report a problem | ||
| 5/28/2024 | Price change | $700,000-4.1%$252/sqft |
Source: REcolorado as distributed by MLS GRID #3631535 Report a problem | ||
| 5/24/2024 | Listed for sale | $730,000+88.6%$263/sqft |
Source: REcolorado as distributed by MLS GRID #3631535 Report a problem | ||
| 5/3/2023 | Listing removed | -- |
Source: Zillow Rentals Report a problem | ||
| 4/18/2023 | Listed for rent | $3,250$1/sqft |
Source: Zillow Rentals Report a problem | ||
| 2/15/2017 | Sold | $387,000+40.7%$139/sqft |
Source: Public Record Report a problem | ||
| 5/15/2011 | Listing removed | $275,000$99/sqft |
Source: RE/MAX 100, Inc. #944675 Report a problem | ||
| 3/13/2011 | Listed for sale | $275,000+111.5%$99/sqft |
Source: RE/MAX 100, Inc. #944675 Report a problem | ||
| 1/7/2011 | Sold | $130,000-52.7%$47/sqft |
Source: Public Record Report a problem | ||
| 11/23/2010 | Listed for sale | $275,000$99/sqft |
Source: Re/Max 100, Inc. #944675 Report a problem | ||
Public tax history
| Year | Property taxes | Tax assessment |
|---|---|---|
| 2025 | $3,541 +0.7% | $41,754 +13.9% |
| 2024 | $3,516 +13.4% | $36,673 |
| 2023 | $3,101 -0.8% | $36,673 +16.6% |
| 2022 | $3,127 +5.8% | $31,463 -2.8% |
| 2021 | $2,956 | $32,369 +5.8% |
| 2020 | $2,956 +1.3% | $30,602 |
| 2019 | $2,919 +7.6% | $30,602 +10.4% |
| 2018 | $2,712 | $27,712 |
| 2017 | $2,712 +21.1% | $27,712 +17.3% |
| 2016 | $2,239 | $23,627 |
| 2015 | $2,239 +16.1% | $23,627 +25.9% |
| 2014 | $1,928 -1.1% | $18,769 |
| 2013 | $1,950 +1.7% | $18,769 -2.2% |
| 2012 | $1,917 +1.4% | $19,183 |
| 2011 | $1,890 +0.4% | $19,183 +0.9% |
| 2010 | $1,882 +66.7% | $19,020 |
| 2009 | $1,129 +0.3% | $19,020 -1.5% |
| 2008 | $1,126 +18.5% | $19,310 |
| 2007 | $950 -44.4% | $19,310 +10.6% |
| 2006 | $1,709 -10.5% | $17,460 -8.6% |
| 2005 | $1,909 +8.7% | $19,100 |
| 2004 | $1,756 +106.4% | $19,100 -3.3% |
| 2003 | $851 -48.8% | $19,750 +7.9% |
| 2002 | $1,663 +8.9% | $18,310 +19.4% |
| 2001 | $1,527 -0.7% | $15,330 |
| 2000 | $1,538 | $15,330 |
Find assessor info on the county website
Neighborhood: 80215
Nearby homes
- $725,0005 bd3 ba3.1k sqft2420 Miller St, Lakewood, CO 80215Sold
- $882,7004 bd4 ba2.6k sqft2440 Miller St, Lakewood, CO 80215Off Market
- $730,0005 bd3 ba2.7k sqft2450 Miller St, Lakewood, CO 80215Sold
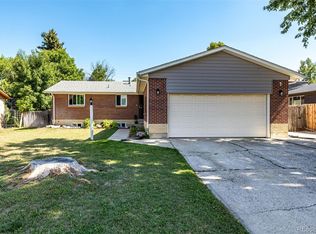
- $703,4004 bd3 ba1.2k sqft2410 Miller St, Lakewood, CO 80215Off Market
- $649,7003 bd2 ba1.6k sqft10530 W 23rd Pl, Lakewood, CO 80215Off Market
- $567,3003 bd2 ba1.5k sqft2435 Lewis St, Lakewood, CO 80215Off Market
- $593,6005 bd3 ba1.2k sqft2445 Lewis St, Lakewood, CO 80215Off Market
- $697,9005 bd3 ba2.7k sqft2460 Miller St, Lakewood, CO 80215Off Market
Nearby schools
GreatSchools rating
- 9/10Stober Elementary SchoolGrades: K-5Distance: 1 mi
- 5/10Everitt Middle SchoolGrades: 6-8Distance: 1.5 mi
- 7/10Wheat Ridge High SchoolGrades: 9-12Distance: 1 mi
Schools provided by the listing agent
- Elementary: Vivian
- Middle: Everitt
- High: Wheat Ridge
- District: Jefferson County R-1
Source: REcolorado as distributed by MLS GRID. This data may not be complete. We recommend contacting the local school district to confirm school assignments for this home.
Get a cash offer in 3 minutes
Find out how much your home could sell for in as little as 3 minutes with a no-obligation cash offer.
Estimated market value
$770,300
Get a cash offer in 3 minutes
Find out how much your home could sell for in as little as 3 minutes with a no-obligation cash offer.
Estimated market value
$770,300
- Colorado
- Jefferson County
- Lakewood
- 80215
- 2430 Miller Street
Nearby cities
Nearby neighborhoods
Nearby zip codes
Other Lakewood Topics
