Step into the epitome of midcentury modern style with this extraordinary Lakewood Ranch home nestled on a sprawling 10,351 square foot lot. Boasting 5 bedrooms, 3 baths, and a 2-car garage with a workshop, this residence is a seamless blend of timeless elegance and contemporary comfort. As you enter, be captivated by the allure of gorgeous hardwood flooring, complemented by new carpet and custom tile work throughout the home. The open floor plan creates an inviting space for family gatherings, with a spacious kitchen equipped with new stainless steel appliances, perfect for culinary enthusiasts. The main floor unfolds with a large family room featuring a cozy rock fireplace, seamlessly connected to the formal dining area adorned with stunning hardwood flooring. The recently remodeled guest bath adds a touch of modern luxury, setting the tone for the entire home. The primary bedroom is a sanctuary of relaxation, boasting a generous walk-in closet and a remodeled 3/4 bath. Two additional bedrooms down the hall provide comfort and convenience. Prepare to be wowed by the basement—a spectacular haven for gatherings and parties. The updated fireplace in the great room, accompanied by a wet bar, sets the stage for unforgettable moments. Two more bedrooms, a remodeled bathroom, and a versatile study complete this lower level retreat, while ample storage in the utility room ensures everything has its place. Situated in Guy Axtons subdivision, just a stone's throw from Applewood, this home is bathed in the charm of midcentury modern design. The property is adorned with features like hot water heat, new light fixtures, new countertops, new cabinets, and updated windows, culminating in a residence that seamlessly marries classic style with contemporary convenience. Don't miss the opportunity to make this midcentury modern masterpiece your new home. Embrace the charm, sophistication, and functionality that define this Lakewood Ranch gem.
Sold for $725,000
Street View
$725,000
2420 Miller Street, Lakewood, CO 80215
5beds
3,120sqft
Single Family Residence
Built in 1961
10,351 Square Feet Lot
$792,000 Zestimate®
$232/sqft
$4,105 Estimated rent
Home value
$792,000
$744,000 - $840,000
$4,105/mo
Zestimate® history
Owner options
List your home for rent
$4,105/mo
Rent Zestimate®
Find your next renter with Zillow Rental Manager. Plus, with online applications, you can quickly screen prospective tenants – for free.
$4,105/mo
Rent Zestimate®
Refinance and save
$4,286/mo
Est. payment
Refinancing to a lower rate could help reduce your monthly payments and save thousands over the life of the loan.
$4,286/mo
Est. payment
Explore your selling options
Work with a Zillow partner agent
Leverage their expertise and Zillow's premium Showcase listings to get your home seen by more buyers.
Get startedList with your own agent
Get your home in front of millions of buyers by listing it on Zillow.
Learn how to do itSell it yourself
Take full control of how buyers see your home on Zillow by listing For Sale by Owner (FSBO).
List your homeWhat's special
Formal dining areaMidcentury modern styleModern masterpieceVersatile studyNew light fixturesOpen floor planUpdated windows
Zillow last checked:
Listing updated:
Listed by:
Nick Evancich 303-912-6425 303912nick@comcast.net,
Keller Williams Advantage Realty LLC,
THE LIST 303-912-6425,
Keller Williams Advantage Realty LLC
Bought with:
Heidi Burtoni, 100083938
Keller Williams Avenues Realty
Source: REcolorado as distributed by MLS GRID,MLS#: 1844837
Facts & features
Interior
Bedrooms & bathrooms
- Bedrooms: 5
- Bathrooms: 3
- Full bathrooms: 1
- 3/4 bathrooms: 2
- Main level bathrooms: 2
- Main level bedrooms: 3
Primary bedroom
- Description: New Carpet, Ceiling Fan
- Level: Main
- Area: 156 Square Feet
- Dimensions: 12 x 13
Bedroom
- Description: New Carpet, Ceiling Fan
- Level: Main
- Area: 100 Square Feet
- Dimensions: 10 x 10
Bedroom
- Description: New Carpet, Ceiling Fan
- Level: Main
- Area: 132 Square Feet
- Dimensions: 11 x 12
Bedroom
- Description: No Egress Window/Not Legal/But Super Nice
- Level: Basement
- Area: 120 Square Feet
- Dimensions: 10 x 12
Bedroom
- Description: No Egress Window/Not Legal/But Super Nice
- Level: Basement
- Area: 180 Square Feet
- Dimensions: 12 x 15
Primary bathroom
- Description: Complete Remodel
- Level: Main
Bathroom
- Description: Beautiful Remodel
- Level: Main
Bathroom
- Description: Complete Remodel
- Level: Basement
Dining room
- Description: Hardwoods
- Level: Main
- Area: 152 Square Feet
- Dimensions: 8 x 19
Family room
- Description: Gorgeous Rock Fireplace, Hardwoods
- Level: Main
- Area: 342 Square Feet
- Dimensions: 19 x 18
Great room
- Description: War Bar, New Custom Tile, Modern Brick Fireplace
- Level: Basement
- Area: 486 Square Feet
- Dimensions: 18 x 27
Kitchen
- Description: New Appliances, Custom Tile Flooring
- Level: Main
- Area: 378 Square Feet
- Dimensions: 21 x 18
Laundry
- Level: Main
Office
- Description: This Will Make A Great Private Study
- Level: Basement
- Area: 136 Square Feet
- Dimensions: 8 x 17
Heating
- Hot Water, Natural Gas
Cooling
- Attic Fan
Appliances
- Included: Dishwasher, Disposal, Dryer, Microwave, Oven, Range, Refrigerator, Washer
Features
- Ceiling Fan(s), Eat-in Kitchen, Open Floorplan, Primary Suite, Walk-In Closet(s)
- Flooring: Carpet, Tile, Wood
- Windows: Double Pane Windows, Window Coverings
- Basement: Finished,Full
- Has fireplace: Yes
- Fireplace features: Family Room, Great Room
Interior area
- Total structure area: 3,120
- Total interior livable area: 3,120 sqft
- Finished area above ground: 1,560
- Finished area below ground: 1,378
Property
Parking
- Total spaces: 3
- Parking features: Heated Garage, Insulated Garage, Oversized
- Attached garage spaces: 2
- Details: RV Spaces: 1
Features
- Levels: One
- Stories: 1
- Entry location: Ground
- Patio & porch: Covered, Front Porch, Patio
- Exterior features: Private Yard
- Fencing: Full
Lot
- Size: 10,351 Square Feet
- Features: Level
Details
- Parcel number: 049574
- Special conditions: Standard
Construction
Type & style
- Home type: SingleFamily
- Architectural style: Mid-Century Modern
- Property subtype: Single Family Residence
Materials
- Brick, Frame
- Foundation: Concrete Perimeter
- Roof: Composition
Condition
- Updated/Remodeled
- Year built: 1961
Utilities & green energy
- Sewer: Public Sewer
- Water: Public
Community & HOA
Community
- Subdivision: Applewood, Guy Axtons
HOA
- Has HOA: No
Location
- Region: Lakewood
Financial & listing details
- Price per square foot: $232/sqft
- Tax assessed value: $706,894
- Annual tax amount: $3,295
- Date on market: 11/24/2023
- Listing terms: 1031 Exchange,Cash,Conventional,FHA,VA Loan
- Exclusions: Staging Furniture
- Ownership: Individual
- Road surface type: Paved
Price history
| Date | Event | Price |
|---|---|---|
| 1/26/2024 | Sold | $725,000$232/sqft |
Source:  REcolorado as distributed by MLS GRID #1844837 Report a problem REcolorado as distributed by MLS GRID #1844837 Report a problem | ||
| 12/21/2023 | Pending sale | $725,000$232/sqft |
Source: REcolorado as distributed by MLS GRID #1844837 Report a problem | ||
| 11/24/2023 | Listed for sale | $725,000+138.1%$232/sqft |
Source: REcolorado as distributed by MLS GRID #1844837 Report a problem | ||
| 11/20/2018 | Listing removed | $2,495$1/sqft |
Source: 8z Rentals Report a problem | ||
| 10/25/2018 | Listed for rent | $2,495$1/sqft |
Source: 8z Rentals Report a problem | ||
| 4/28/2017 | Listing removed | $2,495$1/sqft |
Source: Zillow Rental Manager Report a problem | ||
| 4/20/2017 | Listed for rent | $2,495$1/sqft |
Source: 8z Rentals Report a problem | ||
| 3/10/2011 | Sold | $304,500$98/sqft |
Source: Public Record Report a problem | ||
Public tax history
| Year | Property taxes | Tax assessment |
|---|---|---|
| 2025 | $3,849 +0.7% | $44,181 +10.8% |
| 2024 | $3,822 +16% | $39,864 |
| 2023 | $3,295 -0.8% | $39,864 +19.3% |
| 2022 | $3,322 +4.5% | $33,423 -2.8% |
| 2021 | $3,179 | $34,385 +4.5% |
| 2020 | $3,179 +1.3% | $32,904 |
| 2019 | $3,138 +6.4% | $32,904 +9.2% |
| 2018 | $2,950 | $30,143 |
| 2017 | $2,950 +16.5% | $30,143 +12.9% |
| 2016 | $2,531 | $26,708 |
| 2015 | $2,531 +15.4% | $26,708 +25.1% |
| 2014 | $2,194 -0.6% | $21,356 |
| 2013 | $2,207 +1.7% | $21,356 -1.7% |
| 2012 | $2,171 +1.2% | $21,715 |
| 2011 | $2,145 +0.4% | $21,715 +0.6% |
| 2010 | $2,137 +57.6% | $21,590 |
| 2009 | $1,356 +0.3% | $21,590 |
| 2008 | $1,352 +6.5% | $21,590 |
| 2007 | $1,270 -37.2% | $21,590 +4.5% |
| 2006 | $2,022 -8.7% | $20,660 -6.7% |
| 2005 | $2,214 +8.7% | $22,150 |
| 2004 | $2,037 +89.2% | $22,150 |
| 2003 | $1,077 -42.8% | $22,150 +6.8% |
| 2002 | $1,884 +9.1% | $20,740 +19.6% |
| 2001 | $1,727 -0.7% | $17,340 |
| 2000 | $1,740 | $17,340 |
Find assessor info on the county website
Neighborhood: 80215
Nearby homes
- $680,0005 bd3 ba2.7k sqft2430 Miller St, Lakewood, CO 80215Sold
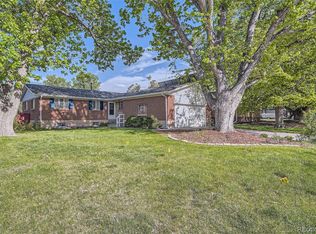
- $703,4004 bd3 ba1.2k sqft2410 Miller St, Lakewood, CO 80215Off Market
- $885,7004 bd4 ba2.6k sqft2440 Miller St, Lakewood, CO 80215Off Market
- $755,7003 bd2 ba2.4k sqft2425 Lewis St, Lakewood, CO 80215Off Market

- $565,1003 bd2 ba1.5k sqft2435 Lewis St, Lakewood, CO 80215Off Market
- $624,3003 bd2 ba1.9k sqft2415 Lewis St, Lakewood, CO 80215Off Market
- $619,4003 bd2 ba1.3k sqft2400 Miller St, Lakewood, CO 80215Off Market
- $730,0005 bd3 ba2.7k sqft2450 Miller St, Lakewood, CO 80215Sold
Nearby schools
GreatSchools rating
- 9/10Stober Elementary SchoolGrades: K-5Distance: 1 mi
- 5/10Everitt Middle SchoolGrades: 6-8Distance: 1.5 mi
- 7/10Wheat Ridge High SchoolGrades: 9-12Distance: 1 mi
Schools provided by the listing agent
- Elementary: Vivian
- Middle: Everitt
- High: Wheat Ridge
- District: Jefferson County R-1
Source: REcolorado as distributed by MLS GRID. This data may not be complete. We recommend contacting the local school district to confirm school assignments for this home.
Get a cash offer in 3 minutes
Find out how much your home could sell for in as little as 3 minutes with a no-obligation cash offer.
Estimated market value
$792,000
Get a cash offer in 3 minutes
Find out how much your home could sell for in as little as 3 minutes with a no-obligation cash offer.
Estimated market value
$792,000
- Colorado
- Jefferson County
- Lakewood
- 80215
- 2420 Miller Street
Nearby cities
Nearby neighborhoods
Nearby zip codes
Other Lakewood Topics
