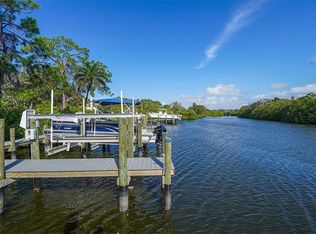
Just minutes away from the beautiful sands of Siesta Key Beach, this is your perfect getaway for a blend of comfort and elegance. Experience unparalleled luxury living in this magnificent BRAND NEW home nestled in the heart of Sarasota. Boasting exquisite design and unparalleled craftsmanship, this residence offers a seamless blend of modern sophistication and tropical elegance. Spanning across an expansive floor plan, this stunning home features spacious living areas adorned with high ceilings, sleek finishes, and large windows that flood the interiors with natural light. The gourmet kitchen is a culinary masterpiece, equipped with top-of-the-line appliances (Thermador), custom cabinetry, and a waterfall island (with additional storage underneath) perfect for both casual dining and entertaining. Matching accent wall complete the look. Step outside to discover your own private oasis. The meticulously landscaped grounds encompass lush greenery, a sparkling heated saltwater pool, a relaxing spa, and ample space for outdoor gatherings. The outdoor bar and lounge area create an ideal setting for hosting guests or enjoying tranquil evenings under the stars. Luxuriate in the lavish master suite complete with a spa-like en-suite bathroom and sliding doors offering breathtaking views. Additional bedrooms and versatile spaces cater to various needs, providing ample room for family, guests, or a home office. Each bedroom has it's own walk-in closet and bathroom. Located in a community with new construction million-dollar homes. Shoreline has Phillippi Creek access and COMMUNITY DOCK for fishing, kayaking, nature watching or simply relaxing. It offers proximity to Sarasota's finest amenities, including pristine beaches, upscale shopping, gourmet dining, cultural venues, and recreational activities. Embrace the epitome of Florida luxury living in this remarkable residence. *** Make sure you see the Virtual Tour
Sold for $2,065,000
$2,065,000
2450 MISSARA LANE, SARASOTA, FL 34231
4beds
3,069sqft
Single Family Residence
Built in 2023
0.34 Acres Lot
$2,116,500 Zestimate®
$673/sqft
$7,539 Estimated rent
Home value
$2,116,500
$1.97M - $2.26M
$7,539/mo
Zestimate® history
Owner options
List your home for rent
$7,539/mo
Rent Zestimate®
Find your next renter with Zillow Rental Manager. Plus, with online applications, you can quickly screen prospective tenants – for free.
$7,539/mo
Rent Zestimate®
Refinance and save
$13,678/mo
Est. payment
Refinancing to a lower rate could help reduce your monthly payments and save thousands over the life of the loan.
$13,678/mo
Est. payment
Explore your selling options
Work with a Zillow partner agent
Leverage their expertise and Zillow's premium Showcase listings to get your home seen by more buyers.
Get startedList with your own agent
Get your home in front of millions of buyers by listing it on Zillow.
Learn how to do itSell it yourself
Take full control of how buyers see your home on Zillow by listing For Sale by Owner (FSBO).
List your homeWhat's special
Zillow last checked:
Listing updated:
Listed by:
Izabela Fratczak 941-525-7828,
DALTON WADE INC 888-668-8283,
Daniel Dabrowski 847-274-2960,
DALTON WADE INC
Bought with:
Mousa Wakileh, 3370035
COLDWELL BANKER REALTY
Source: Stellar MLS,MLS#: A4589479 Originating MLS: Pinellas Suncoast
Originating MLS: Pinellas Suncoast
Facts & features
Interior
Bedrooms & bathrooms
- Bedrooms: 4
- Bathrooms: 5
- Full bathrooms: 4
- 1/2 bathrooms: 1
Primary bedroom
- Features: Walk-In Closet(s)
- Level: First
- Dimensions: 15x23
Bedroom 1
- Features: Walk-In Closet(s)
- Level: First
- Dimensions: 15x13
Bedroom 2
- Features: Walk-In Closet(s)
- Level: First
- Dimensions: 13x13
Bedroom 3
- Features: Walk-In Closet(s)
- Level: First
- Dimensions: 14x17
Primary bathroom
- Level: First
- Dimensions: 11x14
Bathroom 1
- Level: First
- Dimensions: 5x9
Bathroom 2
- Level: First
- Dimensions: 5x9
Bathroom 3
- Level: First
- Dimensions: 5x9
Balcony porch lanai
- Features: Bar
- Level: First
- Dimensions: 40x12
Dining room
- Level: First
- Dimensions: 13x13
Kitchen
- Level: First
- Dimensions: 16x13
Laundry
- Level: First
- Dimensions: 7x11
Living room
- Level: First
- Dimensions: 29x13
Heating
- Central
Cooling
- Central Air
Appliances
- Included: Oven, Convection Oven, Cooktop, Dishwasher, Disposal, Dryer, Electric Water Heater, Exhaust Fan, Microwave, Refrigerator, Washer, Wine Refrigerator
- Laundry: Inside
Features
- Built-in Features, Ceiling Fan(s), Eating Space In Kitchen, High Ceilings, Kitchen/Family Room Combo, Living Room/Dining Room Combo, Primary Bedroom Main Floor, Open Floorplan, Thermostat, Vaulted Ceiling(s), Walk-In Closet(s)
- Flooring: Tile
- Doors: Outdoor Shower, Sliding Doors
- Windows: Storm Window(s), Insulated Windows, Low Emissivity Windows, Tinted Windows, Hurricane Shutters/Windows
- Has fireplace: No
Interior area
- Total structure area: 3,392
- Total interior livable area: 3,069 sqft
Property
Parking
- Total spaces: 3
- Parking features: Garage - Attached
- Attached garage spaces: 3
Features
- Levels: One
- Stories: 1
- Patio & porch: Screened
- Exterior features: Garden, Irrigation System, Lighting, Outdoor Shower, Private Mailbox, Rain Gutters, Sidewalk
- Has private pool: Yes
- Pool features: Chlorine Free, Heated, In Ground, Salt Water, Screen Enclosure
- Has spa: Yes
- Spa features: In Ground
- Has view: Yes
- View description: Garden, Pool
- Waterfront features: Creek Access, Fishing Pier
- Body of water: PHILLIPPI CREEK
Lot
- Size: 0.34 Acres
- Features: Landscaped, Above Flood Plain
- Residential vegetation: Trees/Landscaped
Details
- Parcel number: 0085060041
- Zoning: RSF1
- Special conditions: None
Construction
Type & style
- Home type: SingleFamily
- Architectural style: Contemporary
- Property subtype: Single Family Residence
Materials
- Block
- Foundation: Slab
- Roof: Other
Condition
- Completed
- New construction: Yes
- Year built: 2023
Details
- Builder name: TD NOVA BUILDS LLC
- Warranty included: Yes
Utilities & green energy
- Sewer: Public Sewer
- Water: Public
- Utilities for property: BB/HS Internet Available, Cable Available, Electricity Connected, Phone Available, Public, Sewer Connected, Underground Utilities, Water Connected
Community & HOA
Community
- Features: Fishing, Water Access, Sidewalks
- Security: Lightning Protection System
- Pet fee: $0 monthly
- Subdivision: SHORELINE
HOA
- Has HOA: Yes
- Services included: Maintenance Grounds, Private Road
- HOA fee: $200 monthly
- HOA name: Jennifer Discher
- HOA phone: 703-472-3430
Location
- Region: Sarasota
Financial & listing details
- Price per square foot: $673/sqft
- Tax assessed value: $1,531,800
- Annual tax amount: $2,573
- Date on market: 11/22/2023
- Cumulative days on market: 49 days
- Listing terms: Cash,Conventional,FHA,VA Loan
- Ownership: Fee Simple
- Total actual rent: 0
- Electric utility on property: Yes
- Road surface type: Asphalt
Price history
| Date | Event | Price |
|---|---|---|
| 2/6/2024 | Sold | $2,065,000-4.8%$673/sqft |
Source:  Stellar MLS #A4589479 Report a problem Stellar MLS #A4589479 Report a problem | ||
| 1/11/2024 | Pending sale | $2,170,000$707/sqft |
Source: Stellar MLS #A4589479 Report a problem | ||
| 11/22/2023 | Listed for sale | $2,170,000+442.5%$707/sqft |
Source: Stellar MLS #A4589479 Report a problem | ||
| 12/12/2022 | Sold | $400,000+77.8%$130/sqft |
Source: Public Record Report a problem | ||
| 1/11/2022 | Sold | $225,000$73/sqft |
Source: Public Record Report a problem | ||
Public tax history
| Year | Property taxes | Tax assessment |
|---|---|---|
| 2025 | $18,156 -0.4% | $1,531,800 +3.7% |
| 2024 | $18,238 +403.1% | $1,477,300 +375% |
| 2023 | $3,625 +40.9% | $311,000 +52.8% |
| 2022 | $2,573 | $203,600 |
Find assessor info on the county website
Neighborhood: South Sarasota
Nearby homes
- $780,0000.454 Acres2474 Missara Ln #5, Sarasota, FL 34231Sold
- $--2.34 Acres4915 Riverwood Ave, Sarasota, FL 34231Off Market

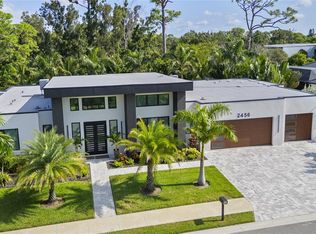
- $2,350,0004 bd6 ba3.2k sqft2456 Missara Ln, Sarasota, FL 34231Pending
- $396,2003 bd2 ba1k sqft4902 Riverwood Ave, Sarasota, FL 34231Off Market
- $600,6003 bd2 ba2.2k sqft2375 Riverwood Pines Dr, Sarasota, FL 34231Off Market
- $496,9003 bd3 ba1.9k sqft2328 Outer Dr, Sarasota, FL 34231Off Market
- $2,056,1004 bd3 ba3.1k sqft2462 Missara Ln, Sarasota, FL 34231Off Market
- $1,274,1003 bd2 ba1.8k sqft4849 Riverwood Ave, Sarasota, FL 34231Off Market
Nearby schools
GreatSchools rating
- 9/10Phillippi Shores Elementary SchoolGrades: PK-5Distance: 0.4 mi
- 6/10Brookside Middle SchoolGrades: 6-8Distance: 1.3 mi
- 7/10Riverview High SchoolGrades: PK,9-12Distance: 0.3 mi
Schools provided by the listing agent
- Elementary: Phillippi Shores Elementary
- Middle: Brookside Middle
- High: Riverview High
Source: Stellar MLS. This data may not be complete. We recommend contacting the local school district to confirm school assignments for this home.
Get a cash offer in 3 minutes
Find out how much your home could sell for in as little as 3 minutes with a no-obligation cash offer.
Estimated market value
$2,116,500
Get a cash offer in 3 minutes
Find out how much your home could sell for in as little as 3 minutes with a no-obligation cash offer.
Estimated market value
$2,116,500
- Florida
- Sarasota County
- Sarasota
- 34231
- South Sarasota
- 2450 MISSARA LANE
Nearby cities
Nearby neighborhoods
Nearby zip codes
Other Sarasota Topics
