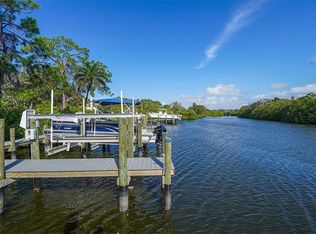
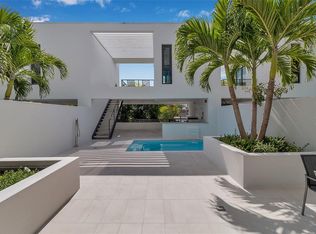
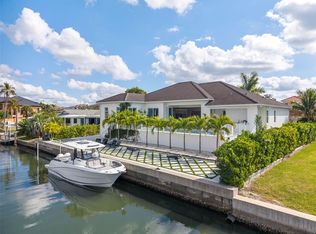
One or more photo(s) has been virtually staged. Welcome to 2456 Missara Lane in beautiful Sarasota, Florida. This stunning residence offers the perfect blend of coastal living and modern comfort. Nestled in a highly desirable neighborhood, the property features Phillippi Creek water access with a private boat dock, making it ideal for boating, fishing, or simply enjoying the serene waterfront lifestyle. Best of all, the home sits in a no flood zone, providing peace of mind for years to come. Inside, you’ll find custom details throughout, from thoughtfully designed living spaces to elegant finishes that set this home apart. The heart of the home is the gourmet kitchen, equipped with stainless steel appliances, custom cabinetry, and plenty of counter space for entertaining and cooking with ease. Located just a short walk to Riverview High School, the property combines everyday convenience with exceptional amenities. Whether you’re enjoying quiet evenings by the water, hosting gatherings in the open living areas, or taking your boat out for the day, this home truly has it all. Seller is offering 5% financing (Terms Apply)!!
Pending
$2,350,000
2456 MISSARA LANE, SARASOTA, FL 34231
4beds
3,224sqft
:
Get pre-qualified$14,378/mo
Single Family Residence
Built in 2022
0.34 Acres Lot
$2,216,200 Zestimate®
$729/sqft
$200/mo HOA
What's special
Private boat dockElegant finishesCustom detailsCustom cabinetryPhillippi creek water accessGourmet kitchenThoughtfully designed living spaces
- 283 days |
- 53 |
- 3 |
Zillow last checked:
Listing updated:
Listed by:
Larry Starr 941-914-6869,
SVN COMMERCIAL ADVISORY GROUP 941-387-1200
Source: Stellar MLS,MLS#: A4663280 Originating MLS: Sarasota - Manatee
Originating MLS: Sarasota - Manatee
Facts & features
Interior
Bedrooms & bathrooms
- Bedrooms: 4
- Bathrooms: 6
- Full bathrooms: 4
- 1/2 bathrooms: 2
Primary bedroom
- Features: Built-In Shelving, Walk-In Closet(s)
- Level: First
- Area: 192 Square Feet
- Dimensions: 16x12
Primary bathroom
- Features: Built-in Closet
- Level: First
Great room
- Level: First
- Area: 448 Square Feet
- Dimensions: 16x28
Kitchen
- Features: Built-in Closet
- Level: First
- Area: 221 Square Feet
- Dimensions: 13x17
Heating
- Central, Electric, Zoned
Cooling
- Central Air, Zoned
Appliances
- Included: Oven, Convection Oven, Cooktop, Dishwasher, Disposal, Dryer, Electric Water Heater, Exhaust Fan, Freezer, Microwave, Range Hood, Refrigerator, Tankless Water Heater, Washer, Wine Refrigerator
- Laundry: Laundry Room
Features
- Cathedral Ceiling(s), Ceiling Fan(s), High Ceilings, Open Floorplan, Primary Bedroom Main Floor, Solid Wood Cabinets, Thermostat, Vaulted Ceiling(s), Walk-In Closet(s)
- Flooring: Tile
- Doors: Outdoor Grill, Outdoor Kitchen
- Windows: Window Treatments
- Has fireplace: No
Interior area
- Total structure area: 4,588
- Total interior livable area: 3,224 sqft
Video & virtual tour
Property
Parking
- Total spaces: 3
- Parking features: Garage - Attached
- Attached garage spaces: 3
Features
- Levels: One
- Stories: 1
- Exterior features: Irrigation System, Outdoor Grill, Outdoor Kitchen, Sidewalk, Boat Slip
- Has private pool: Yes
- Pool features: Heated, Salt Water
- Has spa: Yes
- Waterfront features: Creek Access
Lot
- Size: 0.34 Acres
- Features: Cul-De-Sac, Sidewalk
Details
- Parcel number: 0085060042
- Zoning: RSF1
- Special conditions: None
Construction
Type & style
- Home type: SingleFamily
- Property subtype: Single Family Residence
Materials
- Block
- Foundation: Slab
- Roof: Membrane
Condition
- Completed
- New construction: Yes
- Year built: 2022
Utilities & green energy
- Sewer: Public Sewer
- Water: Public
- Utilities for property: Electricity Connected, Sewer Connected, Water Connected
Community & HOA
Community
- Pet fee: $0 monthly
- Subdivision: SHORELINE
HOA
- Has HOA: Yes
- HOA fee: $200 monthly
- HOA name: Jennifer Discher/Shoreline Homeowners Assoc.
- HOA phone: 703-472-3430
Location
- Region: Sarasota
Financial & listing details
- Price per square foot: $729/sqft
- Tax assessed value: $1,750,600
- Annual tax amount: $18,996
- Date on market: 8/26/2025
- Cumulative days on market: 283 days
- Listing terms: Cash,Lease Purchase,Owner May Carry
- Ownership: Fee Simple
- Total actual rent: 0
- Electric utility on property: Yes
- Road surface type: Asphalt
Estimated market value
$2,216,200
$2.11M - $2.33M
$7,902/mo
Price history
| Date | Event | Price |
|---|---|---|
| 4/1/2026 | Pending sale | $2,350,000$729/sqft |
Source:  Stellar MLS #A4663280 Report a problem Stellar MLS #A4663280 Report a problem | ||
| 3/23/2026 | Listed for sale | $2,350,000$729/sqft |
Source: Stellar MLS #A4663280 Report a problem | ||
| 3/20/2026 | Pending sale | $2,350,000$729/sqft |
Source: Stellar MLS #A4663280 Report a problem | ||
| 3/12/2026 | Price change | $2,350,000-9.4%$729/sqft |
Source: Stellar MLS #A4663280 Report a problem | ||
| 10/22/2025 | Listed for sale | $2,595,000$805/sqft |
Source: Stellar MLS #A4663280 Report a problem | ||
| 9/23/2025 | Listing removed | $2,595,000$805/sqft |
Source: Stellar MLS #A4663280 Report a problem | ||
| 8/26/2025 | Listed for sale | $2,595,000+5.9%$805/sqft |
Source: Stellar MLS #A4663280 Report a problem | ||
| 4/21/2025 | Sold | $2,450,000-5.8%$760/sqft |
Source: Stellar MLS #A4636244 Report a problem | ||
| 2/20/2025 | Pending sale | $2,600,000$806/sqft |
Source: Stellar MLS #A4636244 Report a problem | ||
| 2/13/2025 | Price change | $2,600,000-3.7%$806/sqft |
Source: Stellar MLS #A4636244 Report a problem | ||
| 1/17/2025 | Listed for sale | $2,700,000+24.4%$837/sqft |
Source: Stellar MLS #A4636244 Report a problem | ||
| 4/11/2023 | Sold | $2,170,000$673/sqft |
Source: Public Record Report a problem | ||
| 3/25/2023 | Pending sale | $2,170,000$673/sqft |
Source: Stellar MLS #A4557175 Report a problem | ||
| 3/8/2023 | Price change | $2,170,000-4.4%$673/sqft |
Source: Stellar MLS #A4557175 Report a problem | ||
| 1/20/2023 | Listed for sale | $2,270,000+659.2%$704/sqft |
Source: Stellar MLS #A4557175 Report a problem | ||
| 11/12/2021 | Sold | $299,000$93/sqft |
Source: Public Record Report a problem | ||
Public tax history
| Year | Property taxes | Tax assessment |
|---|---|---|
| 2025 | $21,066 +10.9% | $1,720,620 +10% |
| 2024 | $18,996 +5.3% | $1,564,200 +7.6% |
| 2023 | $18,045 +588.2% | $1,454,380 +599.9% |
| 2022 | $2,622 | $207,800 |
Find assessor info on the county website
Monthly payment
Est. payment
Payment breakdown
Explore the cost of this home by adjusting the details. Changes won't be saved.Climate risks
Neighborhood: South Sarasota
Nearby schools
GreatSchools rating
- 9/10Phillippi Shores Elementary SchoolGrades: PK-5Distance: 0.4 mi
- 6/10Brookside Middle SchoolGrades: 6-8Distance: 1.3 mi
- 7/10Riverview High SchoolGrades: PK,9-12Distance: 0.3 mi
Schools provided by the listing agent
- Elementary: Phillippi Shores Elementary
- Middle: Brookside Middle
- High: Riverview High
Source: Stellar MLS. This data may not be complete. We recommend contacting the local school district to confirm school assignments for this home.
- $780,0000.454 Acres2474 Missara Ln #5, Sarasota, FL 34231Sold
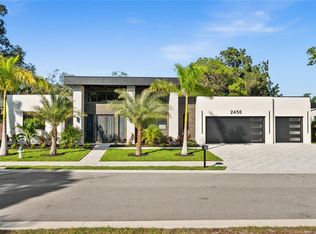
- $2,065,0004 bd5 ba3k sqft2450 Missara Ln, Sarasota, FL 34231Sold
- $2,045,7004 bd3 ba3.1k sqft2462 Missara Ln, Sarasota, FL 34231Off Market
- $1,287,4003 bd2 ba1.8k sqft4849 Riverwood Ave, Sarasota, FL 34231Off Market
- $--2.34 Acres4915 Riverwood Ave, Sarasota, FL 34231Off Market
- $8,0003 bd4 ba3.7k sqft4935 Riverwood Ave, Sarasota, FL 34231For Rent
- $2,192,8004 bd5 ba5.9k sqft4833 Riverwood Ave, Sarasota, FL 34231Off Market
- $396,2003 bd2 ba1k sqft4902 Riverwood Ave, Sarasota, FL 34231Off Market
A local agent can set up tours, give advice and negotiate with sellers.
A local lender can help you make sure your offer is ready when you are.
Similar homes
- $2,400,0004 bd4 ba2.9k sqft5073 HIGEL AVENUE, SARASOTA, FL 34242For Sale
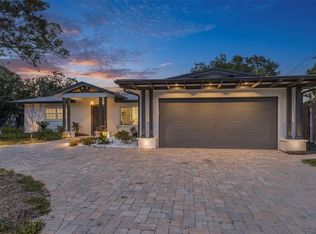
 MLS ID #A4693713, Abraham Ruth, REALTY HUB. Stellar MLS
 - $2,800,0004 bd4 ba3.2k sqft430 ISLAND CIRCLE, SARASOTA, FL 34242For Sale
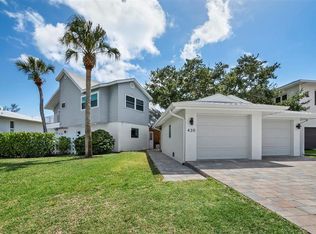 MLS ID #A4700263, Judie Berger, PREMIER SOTHEBY'S INTERNATIONAL REALTY. Stellar MLS
 - $2,375,0004 bd5 ba2.7k sqft1542 4TH STREET #210, SARASOTA, FL 34236For Sale
 MLS ID #A4669223, Joel Schemmel, DOUGLAS ELLIMAN. Stellar MLS
 - $3,500,0004 bd3 ba3k sqft1643 STANFORD LANE, SARASOTA, FL 34231For Sale
 MLS ID #A4681246, Maryana Zilinskiy, COLDWELL BANKER REALTY. Stellar MLS
 - $2,300,0004 bd6 ba3.1k sqft2564 ARLINGTON STREET, SARASOTA, FL 34239New ConstructionMLS ID #A4683569, Lee Brewer, RE/MAX ALLIANCE GROUP. Stellar MLS
- $2,290,0005 bd6 ba3.3k sqft2163 WALDEMERE STREET, SARASOTA, FL 34239New ConstructionMLS ID #A4669073, Curt Ware, KW COASTAL LIVING III. Stellar MLS
- $2,299,0006 bd7 ba3.6k sqft2585 CLEMATIS STREET, SARASOTA, FL 34239For SaleMLS ID #A4668866, Domanic Calamese, KW COASTAL LIVING III. Stellar MLS
- $1,999,9994 bd3 ba2.7k sqft5361 SIESTA CT, SARASOTA, FL 34242For SaleMLS ID #TB8455948, David James, Jr, CHARLES RUTENBERG REALTY INC. Stellar MLS
- $1,675,0003 bd2 ba1.9k sqft1649 STANFORD LANE, SARASOTA, FL 34231For SaleMLS ID #A4671051, Rinat Sikdar, COLDWELL BANKER REALTY. Stellar MLS
- $2,190,0005 bd5 ba3.3k sqft2420 FLOYD STREET, SARASOTA, FL 34239New ConstructionMLS ID #A4699366, Faith Stutzman, THE STUTZMAN REALTY GROUP, LLC. Stellar MLS
- $2,650,0003 bd2 ba3.2k sqft5303 HIDDEN HARBOR ROAD, SARASOTA, FL 34242For SaleMLS ID #N6143036, Walter Shepherd, COLDWELL BANKER REALTY. Stellar MLS
- $2,200,0005 bd5 ba3.7k sqft2045 GOLDENROD STREET, SARASOTA, FL 34239For SaleMLS ID #A4681259, Victoria Turner, MICHAEL SAUNDERS & COMPANY. Stellar MLS
- $2,395,0003 bd2 ba2.3k sqft4508 WOODSIDE ROAD, SARASOTA, FL 34242For SaleMLS ID #A4674684, Derek Edwards, KELLER WILLIAMS ON THE WATER S. Stellar MLS
- $2,729,0004 bd4 ba3.5k sqft2604 SYDELLE STREET, SARASOTA, FL 34237New ConstructionMLS ID #A4679122, Jenna Didiego, KW COASTAL LIVING III. Stellar MLS
- $2,595,0004 bd5 ba3.8k sqft2121 CLEMATIS COURT, SARASOTA, FL 34239New ConstructionMLS ID #A4692569, Roberta Tengerdy, PA, PREMIER SOTHEBY'S INTERNATIONAL REALTY. Stellar MLS
- $2,299,0004 bd4 ba3.1k sqft330 W BAY DRIVE, VENICE, FL 34285For SaleMLS ID #A4695770, Mark Coon, PREMIER SOTHEBY'S INTERNATIONAL REALTY. Stellar MLS
- $1,999,0004 bd4 ba2.7k sqft2231 WOOD STREET, SARASOTA, FL 34237New ConstructionMLS ID #A4666469, Rinat Sikdar, COLDWELL BANKER REALTY. Stellar MLS
- $2,149,0005 bd7 ba3.3k sqft2305 TEMPLE STREET, SARASOTA, FL 34239New ConstructionMLS ID #A4670467, Curt Ware, KW COASTAL LIVING III. Stellar MLS
- $1,749,9993 bd3 ba2k sqft1905 TULIP DRIVE, SARASOTA, FL 34239For SaleMLS ID #A4696670, Ryan Miller, HARRY ROBBINS ASSOC INC. Stellar MLS
- $1,995,0004 bd4 ba2.9k sqft2483 BAY STREET, SARASOTA, FL 34237New ConstructionMLS ID #A4698594, Andrew Tanner, PREMIER SOTHEBY'S INTERNATIONAL REALTY. Stellar MLS
