Skip main navigation
Sold
  • Listed by: John L. Scott, Inc. Vancouver • Joan Mezzanatto
    Bought with: Berkshire Hathaway HS NW
    $932,500

    2450 N 4th Street, Washougal, WA 98671

    6beds
    4,399sqft
    Single Family Residence
    Built in 2005
    0.31 Acres Lot
    $1,212,700 Zestimate®
    $212/sqft
    $5,534 Estimated rent

    Home value

    $1,212,700

    $1.12M - $1.31M

    $5,534/mo

    Zestimate® history
    Loading
    Loading...

    Owner options

    List your home for rent

    $5,534/mo

    Rent Zestimate®

    Find your next renter with Zillow Rental Manager. Plus, with online applications, you can quickly screen prospective tenants – for free.

    Learn more

    $5,534/mo

    Rent Zestimate®

    Refinance and save

    $5,637/mo

    Est. payment

    Refinancing to a lower rate could help reduce your monthly payments and save thousands over the life of the loan.

    See today's rates

    $5,637/mo

    Est. payment

    Explore your selling options

    Work with a Zillow partner agent

    Leverage their expertise and Zillow's premium Showcase listings to get your home seen by more buyers.

    Get started

    List with your own agent

    Get your home in front of millions of buyers by listing it on Zillow.

    Learn how to do it

    Sell it yourself

    Take full control of how buyers see your home on Zillow by listing For Sale by Owner (FSBO).

    List your home

    What's special

    Columbia riverExquisite luxury residenceSeparate living quartersPortland city lightsFormal dining roomCentral air conditioningForced air heat
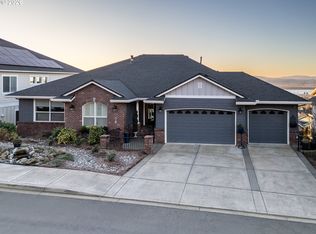
    Welcome to your dream home in the desirable Granite Highlands. This exquisite luxury residence embodies sophistication & elegance, offering an unparalleled living experience. As you enter into the foyer this will set the tone for the entire home. The kitchen features an open gourmet experience for all of your cooking and baking needs. This home features a Formal Dining Room, 5BD, 2 primary suites (One of the main), 4.1BA, 4399sf, Separate living quarters on lower level. BI speckers, 2 Heat pumps w/ Forced Air Heat and Central Air Conditioning, 2 hot water tanks. Enjoy outdoor living under your Gazebo while relaxing to the sound of the Water Feature and Pond in the background. Views of Mt Hood, Columbia River & Portland City Lights.

    Zillow last checked:

    Listing updated:

    Listed by:

    Joan Mezzanatto,

    John L. Scott, Inc. Vancouver

    Bought with:

    Annette Chapman, 7512

    Berkshire Hathaway HS NW

    Source: NWMLS as distributed by MLS GRID,MLS#: 2175424MLS Logo

    Facts & features

    Interior

    Bedrooms & bathrooms
    • Bedrooms: 6
    • Bathrooms: 6
    • Full bathrooms: 5
    • 1/2 bathrooms: 1
    • Main level bedrooms: 1
    Primary bedroom
    • Description: French Doors, Gas Fireplace, WW Carpet, Bathroom, Jetted Tub, WI Tile Shower, Dual Sinks, Granite Countertops, Heated Tile Floors, WI Closet
    • Level: Main
    • Area: 285
    • Dimensions: 19 x 15
    Primary bedroom
    • Description: 2nd Primary Suite, WW Carpet, WI Closet, Full Bathroom, Balcony
    • Level: Second
    • Area: 204
    • Dimensions: 17 x 12
    Bedroom
    • Description: WW Carpet, Closet
    • Level: Second
    • Area: 126
    • Dimensions: 14 x 9
    Bedroom
    • Description: WW Carpet, Closet
    • Level: Second
    • Area: 120
    • Dimensions: 12 x 10
    Bedroom
    • Description: WW Carpet, Closet
    • Level: Lower
    • Area: 208
    • Dimensions: 16 x 13
    Bathroom full
    • Description: Off 2nd Primary Suite, Tile floors, Tub/Shower Combo
    • Level: Second
    • Area: 48
    • Dimensions: 8 x 6
    Bathroom full
    • Description: Off Hallways, Tile floors, Dual Sinks, Tub/Shower Combo
    • Level: Second
    • Area: 66
    • Dimensions: 11 x 6
    Bathroom full
    • Description: Tile Floors, Tub/Shower Combo
    • Level: Lower
    • Area: 54
    • Dimensions: 9 x 6
    Bathroom full
    • Description: Off Primary Suite on the Main floor, Gas Fireplace, Jetted Tub, Dual Sinks, WI Tile Shower, WI Closet, Private Toilet Closet, Heated Tile Floors
    • Level: Main
    • Area: 204
    • Dimensions: 17 x 12
    Other
    • Description: Tile Floors
    • Level: Main
    • Area: 42
    • Dimensions: 7 x 6
    Other
    • Description: Wine Cellar or Storage Room
    • Level: Lower
    • Area: 72
    • Dimensions: 9 x 8
    Den office
    • Description: French Doors, Luxury Vinyl Planked Flooring, BI Desk & Book Shelves
    • Level: Main
    • Area: 143
    • Dimensions: 13 x 11
    Dining room
    • Description: Wainscoting, Tile Floors, Crown Molding, High Ceilings
    • Level: Main
    • Area: 180
    • Dimensions: 18 x 10
    Entry hall
    • Description: Tile Floors
    • Level: Main
    Family room
    • Description: WW Carpet, Utility Closet
    • Level: Second
    • Area: 231
    • Dimensions: 21 x 11
    Kitchen with eating space
    • Description: Heated Tile Floors, Eating Bar, Eating Area, Double BI Ovens, BI Microwave, BI Gas Cooktop, Granite Counter Tops, BI Dishwasher
    • Level: Main
    • Area: 546
    • Dimensions: 26 x 21
    Kitchen with eating space
    • Description: Tile Floors, Island, Sink, Mini Frig, No Stove, Eating Area
    • Level: Lower
    • Area: 264
    • Dimensions: 24 x 11
    Living room
    • Description: Luxury Vinyl Plank Flooring, High Ceilings, Gas Fireplace, BI Book Shelves, Door to Covered Patio
    • Level: Main
    • Area: 289
    • Dimensions: 17 x 17
    Rec room
    • Description: WW Carpet, Gas Fireplace, Door to Covered Back Patio
    • Level: Lower
    • Area: 272
    • Dimensions: 17 x 16
    Rec room
    • Description: WW Carpet, Gas Fireplace, Island, Mimi kitchenette, WI Crawlspace
    • Level: Lower
    • Area: 272
    • Dimensions: 17 x 16
    Other
    • Description: WW Carpet, Dormer, Art or Reading Studio
    • Level: Second
    • Area: 100
    • Dimensions: 10 x 10
    Utility room
    • Description: Deep Sink, Racks, Tile Flooring
    • Level: Main
    • Area: 49
    • Dimensions: 7 x 7
    Heating
    • Fireplace, Forced Air, Heat Pump, Electric, Natural Gas
    Cooling
    • Forced Air, Heat Pump
    Appliances
    • Included: Double Oven, Dishwasher, Garbage Disposal, Microwave, StoveRange, Water Heater: Gas, Water Heater Location: Garage
    Features
    • Bath Off Primary, Central Vacuum, Dining Room
    • Flooring: Ceramic Tile, Vinyl Plank, Carpet
    • Doors: French Doors
    • Windows: Double Pane/Storm Window
    • Basement: Daylight,Finished
    • Number of fireplaces: 3
    • Fireplace features: Gas, Lower Level: 1, Main Level: 2, Fireplace
    Interior area
    • Total structure area: 4,399
    • Total interior livable area: 4,399 sqft

    Property

    Parking
    • Total spaces: 3
    • Parking features: Driveway, Attached Garage, Off Street
    • Attached garage spaces: 3
    Features
    • Levels: Two
    • Stories: 2
    • Entry location: Main
    • Patio & porch: Ceramic Tile, Wall to Wall Carpet, Second Kitchen, Bath Off Primary, Built-In Vacuum, Double Pane/Storm Window, Dining Room, Fireplace (Primary Bedroom), French Doors, Jetted Tub, Security System, Vaulted Ceiling(s), Walk-In Closet(s), Wet Bar, Wine Cellar, Fireplace, Water Heater
    • Spa features: Bath
    • Has view: Yes
    • View description: City, River, See Remarks, Territorial
    • Has water view: Yes
    • Water view: River
    Lot
    • Size: 0.31 Acres
    • Dimensions: 146/92
    • Features: Curbs, Paved, Sidewalk, Cable TV, Fenced-Fully, High Speed Internet, Outbuildings, Patio, Sprinkler System
    • Topography: Level,PartialSlope
    • Residential vegetation: Garden Space
    Details
    • Additional structures: ADU Beds: 1, ADU Baths: 1
    • Parcel number: 130556188
    • Zoning description: R1,Jurisdiction: City
    • Special conditions: See Remarks

    Construction

    Type & style
    • Home type: SingleFamily
    • Property subtype: Single Family Residence
    Materials
    • Cement Planked, Stone
    • Foundation: Poured Concrete, Slab
    • Roof: Composition
    Condition
    • Very Good
    • Year built: 2005
    • Major remodel year: 2005

    Utilities & green energy

    • Electric: Company: Clark County PUD 360-992-3000
    • Sewer: Sewer Connected, Company: Washougal Sewer 360-892-5370
    • Water: Public, Company: Washougal Water 360-892-5370
    • Utilities for property: Comcast/Xfinity 800-934-6489, Comcast/Xfinity 800-934-6489

    Community & HOA

    Community
    • Features: CCRs
    • Security: Security System
    • Subdivision: Washougal
    HOA
    • HOA fee: $50 monthly
    • HOA phone: 360-892-4000
    Location
    • Region: Washougal

    Financial & listing details

    • Price per square foot: $212/sqft
    • Tax assessed value: $1,047,011
    • Annual tax amount: $9,537
    • Date on market: 12/2/2023
    • Cumulative days on market: 846 days
    • Listing terms: Conventional,FHA,VA Loan
    • Inclusions: Dishwasher, DoubleOven, GarbageDisposal, Microwave, StoveRange

    Price history

    DateEventPrice
    3/26/2024Sold$932,500-1.8%$212/sqft
    Source: NWMLS as distributed by MLS GRID #2175424 Report a problem
    2/19/2024Pending sale$949,900$216/sqft
    Source: RMLS (OR) #23421240 Report a problem
    2/5/2024Price change$949,900-2.6%$216/sqft
    Source: RMLS (OR) #23421240 Report a problem
    1/19/2024Price change$975,000-2%$222/sqft
    Source: RMLS (OR) #23421240 Report a problem
    12/23/2023Price change$995,000-9.5%$226/sqft
    Source: NWMLS as distributed by MLS GRID #2175424 Report a problem
    10/27/2023Listed for sale$1,100,000+54.9%$250/sqft
    Source: NWMLS as distributed by MLS GRID #2175424 Report a problem
    7/25/2017Sold$710,000-2.1%$161/sqft
    Source: RMLS (OR) #17080515 Report a problem
    6/11/2017Pending sale$725,000$165/sqft
    Source: Windermere/Crest Realty Co. #17080515 Report a problem
    6/8/2017Listed for sale$725,000+20.6%$165/sqft
    Source: Windermere/Crest Realty Co. #17080515 Report a problem
    7/15/2015Sold$601,000-1.5%$137/sqft
    Source: NWMLS as distributed by MLS GRID #732910 Report a problem
    6/1/2015Pending sale$610,000$139/sqft
    Source: John L Scott Real Estate #732910 Report a problem
    4/22/2015Price change$610,000-2.4%$139/sqft
    Source: John L Scott Real Estate #732910 Report a problem
    1/23/2015Listed for sale$624,800+10.2%$142/sqft
    Source: John L Scott Real Estate #732910 Report a problem
    6/30/2010Sold$567,000-25.9%$129/sqft
    Source: Public Record Report a problem
    1/10/2009Listing removed$764,900$174/sqft
    Source: Postlets #8098263 Report a problem
    10/12/2008Listed for sale$764,900-3.2%$174/sqft
    Source: Postlets #8098263 Report a problem
    9/10/2008Listing removed$789,900$180/sqft
    Source: Postlets #8012484 Report a problem
    6/27/2008Listed for sale$789,900+558.3%$180/sqft
    Source: Postlets #8012484 Report a problem
    9/8/2004Sold$120,000$27/sqft
    Source: Public Record Report a problem

    Public tax history

    YearProperty taxesTax assessment
    2024$9,852 +2.2%$1,047,011 -3%
    2023$9,637 +2.2%$1,079,658 +3.8%
    2022$9,426 +7.1%$1,040,158 +20.4%
    2021$8,802 -9.6%$864,147 +16%
    2020$9,733 $745,100 -3.2%
    2019$9,733 +14.3%$769,361 +7.9%
    2018$8,514 -16.4%$713,228 +0.5%
    2017$10,183 +21.7%$709,359 +7.1%
    2016$8,367 $662,508 +5.6%
    2015$8,367 -1.4%$627,438 +3.1%
    2014$8,486 $608,514 +9.7%
    2013$8,486 +8.6%$554,744 +19.5%
    2012$7,817 +1.7%$464,035 -3.3%
    2011$7,684 -13.1%$479,927 +0.5%
    2010$8,838 +1%$477,425 -22.2%
    2009$8,752 $613,800 -23.8%
    2008-- $805,100
    2007-- $805,100 +667.5%
    2005-- $104,900
    Find assessor info on the county website

    Neighborhood: 98671

    Nearby schools

    GreatSchools rating
    Schools provided by the listing agent
    • Elementary: Woodburn Elementary
    • Middle: Liberty Middle
    • High: Camas High

    Source: NWMLS as distributed by MLS GRID. This data may not be complete. We recommend contacting the local school district to confirm school assignments for this home.

    Get a cash offer in 3 minutes
    Find out how much your home could sell for in as little as 3 minutes with a no-obligation cash offer.
    Estimated market value
    $1,212,700
    Get a cash offer in 3 minutes
    Find out how much your home could sell for in as little as 3 minutes with a no-obligation cash offer.
    Estimated market value
    $1,212,700