Skip main navigation
Sold
  • $1,470,000

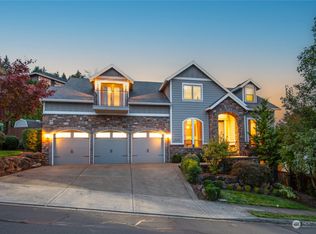
    430 N Y St, Washougal, WA 98671

    4beds
    4,705sqft
    Residential, Single Family Residence
    Built in 2004
    9,147 Square Feet Lot
    $1,522,000 Zestimate®
    $312/sqft
    $4,629 Estimated rent

    Home value

    $1,522,000

    $1.45M - $1.61M

    $4,629/mo

    Zestimate® history
    Loading
    Loading...

    Owner options

    List your home for rent

    $4,629/mo

    Rent Zestimate®

    Find your next renter with Zillow Rental Manager. Plus, with online applications, you can quickly screen prospective tenants – for free.

    Learn more

    $4,629/mo

    Rent Zestimate®

    Refinance and save

    $8,992/mo

    Est. payment

    Refinancing to a lower rate could help reduce your monthly payments and save thousands over the life of the loan.

    See today's rates

    $8,992/mo

    Est. payment

    Explore your selling options

    Work with a Zillow partner agent

    Leverage their expertise and Zillow's premium Showcase listings to get your home seen by more buyers.

    Get started

    List with your own agent

    Get your home in front of millions of buyers by listing it on Zillow.

    Learn how to do it

    Sell it yourself

    Take full control of how buyers see your home on Zillow by listing For Sale by Owner (FSBO).

    List your home

    What's special

    Gas fireplaceGourmet kitchenMature landscapingProfessional officeWine roomBrazilian teak hardwood floorsHeated floors
    Breathtaking panoramic views of the Columbia River, Mt. Hood, and the Portland cityscape set the stage for this exceptional 2004 Parade of Homes residence. Offering 4,700+ sq ft, this 4-bedroom, 3-bath home blends luxury, comfort, and thoughtful design.The main level features 2,475 sq ft of single-level, open-concept living with a spacious great room, gourmet kitchen, and a professional office. Brazilian Teak Hardwood floors, south facing picture windows with river views and a gas fireplace make this level a cozy retreat. Also on the main floor are a beautifully refinished full bath with heated floors, a second bedroom, and a laundry room with sink and ample storage. The primary suite is a true retreat, showcasing a bay window with seating area and direct access to the 40+ foot upper level deck. The ensuite bath includes a jetted soaking tub, 8-ft walk-in shower, double vanities, heated floors, and a walk-in closet.The finished lower level offers an additional 2,230 sq ft, including a second primary bedroom with access to the 35' lower deck and hot tub. This level also features a gaming area with wet bar, theater room, wine room, kids’ playroom, fourth bedroom, updated third bath with heated floors, and a second laundry/craft room, plus access to 600+ sq ft of storage. Outdoor living is equally impressive with mature landscaping, a putting green, and a fenced raised garden area. The 3-car garage features epoxy flooring and a exterior hot- and cold-water spigot for car washing. Brand-new siding (2025) wraps the entire home.Appliances staying with home. With too many features to capture here, this home truly must be seen in person. See the Features Sheet for additional details.OPEN HOUSE Sat 1/31 11am - 1pm and Sun 2/1 12pm - 2pm.

    Zillow last checked:

    Listing updated:

    Listed by:

    Steven Dobbs 360-798-4960,

    John L. Scott Real Estate

    Bought with:

    Donna Roberts, 25904

    eXp Realty LLC

    Source: RMLS (OR),MLS#: 202133829MLS Logo

    Facts & features

    Interior

    Bedrooms & bathrooms
    • Bedrooms: 4
    • Bathrooms: 3
    • Full bathrooms: 3
    • Main level bathrooms: 2
    Rooms
    • Room types: Media Room, Wine Cellar, Storage, Bedroom 2, Bedroom 3, Dining Room, Family Room, Kitchen, Living Room, Primary Bedroom
    Primary bedroom
    • Features: Bathroom, Bay Window, Ceiling Fan, Central Vacuum, Deck, Walkin Closet
    • Level: Main
    Bedroom 2
    • Features: Central Vacuum, Closet Organizer, Wallto Wall Carpet
    • Level: Main
    Bedroom 3
    • Features: Bathroom, Central Vacuum, Walkin Closet, Wallto Wall Carpet
    • Level: Lower
    Dining room
    • Features: Ceiling Fan, Central Vacuum, Hardwood Floors, Kitchen Dining Room Combo, Sound System
    • Level: Main
    Kitchen
    • Features: Central Vacuum, Dishwasher, Gas Appliances, Hardwood Floors, Island, Microwave, Pantry, Builtin Oven, Granite
    • Level: Main
    Living room
    • Features: Bookcases, Builtin Features, Ceiling Fan, Central Vacuum, Great Room, Hardwood Floors, Sound System
    • Level: Main
    Heating
    • Forced Air
    Cooling
    • Central Air
    Appliances
    • Included: Built-In Range, Built-In Refrigerator, Cooktop, Dishwasher, Disposal, Gas Appliances, Microwave, Range Hood, Stainless Steel Appliance(s), Wine Cooler, Washer/Dryer, Water Softener, Built In Oven, Gas Water Heater
    • Laundry: Laundry Room
    Features
    • Ceiling Fan(s), Central Vacuum, Granite, High Ceilings, High Speed Internet, Sound System, Built-in Features, Closet Organizer, Bathroom, Walk-In Closet(s), Kitchen Dining Room Combo, Kitchen Island, Pantry, Bookcases, Great Room
    • Flooring: Hardwood, Wall to Wall Carpet
    • Windows: Double Pane Windows, Vinyl Frames, Bay Window(s)
    • Basement: Finished,Full
    • Number of fireplaces: 1
    • Fireplace features: Gas
    Interior area
    • Total structure area: 4,705
    • Total interior livable area: 4,705 sqft

    Property

    Parking
    • Total spaces: 3
    • Parking features: Driveway, On Street, Attached
    • Attached garage spaces: 3
    • Has uncovered spaces: Yes
    Features
    • Stories: 2
    • Patio & porch: Covered Deck, Deck
    • Exterior features: Garden, Water Feature
    • Has spa: Yes
    • Spa features: Free Standing Hot Tub, Bath
    • Has view: Yes
    • View description: City, River, Valley
    • Has water view: Yes
    • Water view: River
    Lot
    • Size: 9,147 Square Feet
    • Features: Sloped, Terraced, Sprinkler, SqFt 7000 to 9999
    Details
    • Additional structures: HomeTheater, SeparateLivingQuartersApartmentAuxLivingUnit
    • Parcel number: 130556182
    • Zoning: R1-15
    • Other equipment: Home Theater

    Construction

    Type & style
    • Home type: SingleFamily
    • Architectural style: Daylight Ranch,Ranch
    • Property subtype: Residential, Single Family Residence
    Materials
    • Cement Siding
    • Foundation: Concrete Perimeter, Pillar/Post/Pier
    • Roof: Composition
    Condition
    • Resale
    • New construction: No
    • Year built: 2004

    Utilities & green energy

    • Gas: Gas
    • Sewer: Public Sewer
    • Water: Public
    • Utilities for property: Cable Connected
    Green energy
    • Energy generation: Solar

    Community & HOA

    Community
    • Security: Security Lights
    HOA
    • Has HOA: Yes
    • HOA fee: $65 monthly
    Location
    • Region: Washougal

    Financial & listing details

    • Price per square foot: $312/sqft
    • Tax assessed value: $1,160,233
    • Annual tax amount: $10,916
    • Date on market: 1/29/2026
    • Cumulative days on market: 4 days
    • Listing terms: Cash,Conventional,FHA,VA Loan
    • Road surface type: Paved

    Price history

    DateEventPrice
    2/27/2026Sold$1,470,000-3.6%$312/sqft
    Source: RMLS (OR) #202133829 Report a problem
    2/3/2026Pending sale$1,525,000$324/sqft
    Source: RMLS (OR) #202133829 Report a problem
    1/29/2026Listed for sale$1,525,000+142.1%$324/sqft
    Source: RMLS (OR) #202133829 Report a problem
    8/21/2012Sold$630,000-6.7%$134/sqft
    Source: RMLS (OR) #12117173 Report a problem
    7/27/2012Pending sale$675,000$143/sqft
    Source: RE/MAX EQUITY GROUP TECH CENTER OFFICE #12117173 Report a problem
    6/6/2012Listed for sale$675,000+5.5%$143/sqft
    Source: RE/MAX EQUITY GROUP TECH CENTER OFFICE #12117173 Report a problem
    9/22/2004Sold$640,000$136/sqft
    Source: Public Record Report a problem

    Public tax history

    YearProperty taxesTax assessment
    2024$10,916 +2.3%$1,160,233 -3%
    2023$10,673 +8.1%$1,195,795 +8.8%
    2022$9,870 +3.6%$1,098,775 +21.4%
    2021$9,528 -10.2%$904,857 +12.2%
    2020$10,605 $806,613 -3.8%
    2019$10,605 +6%$838,289 +0%
    2018$10,002 -13.4%$837,978 +4.2%
    2017$11,549 +17.9%$804,574 +3.7%
    2016$9,796 $775,730 +5.6%
    2015$9,796 -0.3%$734,711 +4.3%
    2014$9,826 $704,659 +9.6%
    2013$9,826 +8.1%$643,168 +18.6%
    2012$9,089 +1.2%$542,162 -2.9%
    2011$8,981 -3.6%$558,087
    2010$9,315 +0.8%$558,087 -13.7%
    2009$9,242 $646,920 -27.8%
    2008-- $895,500
    2007-- $895,500 +61.2%
    2005-- $555,600
    2004-- $555,600
    Find assessor info on the county website

    Neighborhood: 98671

    Nearby schools

    GreatSchools rating
    Schools provided by the listing agent
    • Elementary: Woodburn
    • Middle: Liberty
    • High: Camas

    Source: RMLS (OR). This data may not be complete. We recommend contacting the local school district to confirm school assignments for this home.

    Get a cash offer in 3 minutes
    Find out how much your home could sell for in as little as 3 minutes with a no-obligation cash offer.
    Estimated market value
    $1,522,000
    Get a cash offer in 3 minutes
    Find out how much your home could sell for in as little as 3 minutes with a no-obligation cash offer.
    Estimated market value
    $1,522,000