Blair E Slab Space -Ready Aug/Sept! BELOW MARKET RATE AVAILABLE. Gorgeous 5 bed, 4.5 bath on .14 of an acre with over 3300 plus sq ft. This amazing floor plan offers gourmet kitchen with gas cooktop, double ovens, oversized island and huge walk in pantry. 1st floor guest suite w/ full bath, study and screened porch! 2nd floor features spacious loft, owners suite with tile shower, vessel tub and dual vanities. Must see. The Friendship schools (Elementary, Middle & High) are located adjacent to this beautiful community.
Pending
$824,940
2450 Picual Way Lot 66, New Hill, NC 27562
5beds
3,315sqft
Single Family Residence, Residential
Built in 2026
6,098 Square Feet Lot
$815,700 Zestimate®
$249/sqft
$105/mo HOA
What's special
Spacious loftHuge walk in pantryVessel tubOversized islandScreened porchDouble ovensDual vanities
- 125 days |
- 15 |
- 0 |
Zillow last checked:
Listing updated:
Listed by:
Jeannette Gordon 352-342-3818,
M/I Homes of Raleigh LLC,
Alison Hicks 276-608-2178,
M/I Homes of Raleigh LLC
Source: Doorify MLS,MLS#: 10160615
Facts & features
Interior
Bedrooms & bathrooms
- Bedrooms: 5
- Bathrooms: 5
- Full bathrooms: 4
- 1/2 bathrooms: 1
Heating
- Forced Air, Natural Gas
Cooling
- Central Air
Appliances
- Included: Convection Oven, Cooktop, Dishwasher, Disposal, Double Oven, ENERGY STAR Qualified Appliances, Gas Cooktop, Gas Water Heater, Microwave, Plumbed For Ice Maker, Range Hood, Oven
- Laundry: Laundry Room, Sink, Upper Level
Features
- Bathtub/Shower Combination, Double Vanity, Dual Closets, Entrance Foyer, Kitchen Island, Open Floorplan, Pantry, Quartz Counters, Smart Thermostat, Smooth Ceilings, Walk-In Closet(s), Walk-In Shower, Water Closet
- Flooring: Carpet, Vinyl, Tile, Wood
- Has fireplace: Yes
- Fireplace features: Family Room, Gas Log
Interior area
- Total structure area: 3,315
- Total interior livable area: 3,315 sqft
- Finished area above ground: 3,315
- Finished area below ground: 0
Property
Parking
- Total spaces: 4
- Parking features: Concrete, Garage, Garage Door Opener, Garage Faces Front
- Attached garage spaces: 2
Features
- Levels: Two
- Stories: 2
- Patio & porch: Front Porch, Rear Porch, Screened
- Exterior features: Private Yard, Rain Gutters
- Pool features: Association, Community
- Has view: Yes
Lot
- Size: 6,098 Square Feet
- Features: Back Yard, Many Trees
Details
- Parcel number: Retreat at Friendship 66
- Special conditions: Standard
Construction
Type & style
- Home type: SingleFamily
- Architectural style: Craftsman
- Property subtype: Single Family Residence, Residential
Materials
- Brick Veneer, Cement Siding
- Foundation: Block, Concrete Perimeter
- Roof: Shingle
Condition
- New construction: Yes
- Year built: 2026
- Major remodel year: 2025
Details
- Builder name: M/I Homes
Utilities & green energy
- Sewer: Public Sewer
- Water: Public
Community & HOA
Community
- Features: Curbs, Playground, Pool, Sidewalks, Street Lights
- Subdivision: Retreat at Friendship
HOA
- Has HOA: Yes
- Amenities included: Maintenance Grounds, Picnic Area, Playground, Pool
- Services included: Maintenance Grounds
- HOA fee: $105 monthly
Location
- Region: New Hill
Financial & listing details
- Price per square foot: $249/sqft
- Date on market: 4/16/2026
Estimated market value
$815,700
$775,000 - $856,000
$3,798/mo
Price history
| Date | Event | Price |
|---|---|---|
| 5/1/2026 | Pending sale | $824,940$249/sqft |
Source:  Doorify MLS #10160615 Report a problem Doorify MLS #10160615 Report a problem | ||
| 4/16/2026 | Listed for sale | $824,940$249/sqft |
Source: Doorify MLS #10160615 Report a problem | ||
Public tax history
Tax history is unavailable.
Monthly payment
Est. payment
Payment breakdown
Explore the cost of this home by adjusting the details. Changes won't be saved.Climate risks
Neighborhood: 27562
Nearby schools
GreatSchools rating
- 8/10Apex Friendship ElementaryGrades: PK-5Distance: 1.3 mi
- 10/10Apex Friendship MiddleGrades: 6-8Distance: 1.6 mi
- 9/10Apex Friendship HighGrades: 9-12Distance: 1.5 mi
Schools provided by the listing agent
- Elementary: Wake - Apex Friendship Elementary
- Middle: Wake - Apex Friendship Middle
- High: Wake - Apex Friendship High
Source: Doorify MLS. This data may not be complete. We recommend contacting the local school district to confirm school assignments for this home.
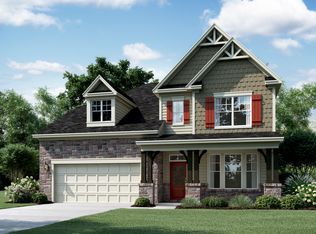
- $814,0005 bd5 ba3.3k sqft2450 Picual Way, New Hill, NC 27562Off Market
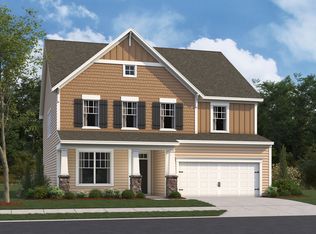
- $734,9005 bd5 ba2.8k sqft2433 Andrena Way, New Hill, NC 27562Off Market
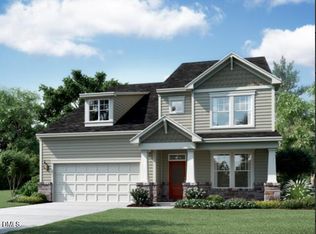
- $809,9405 bd5 ba3.3k sqft2429 Andrena Way #60, New Hill, NC 27562Pending
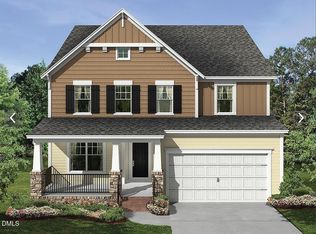
- $744,2705 bd4 ba2.8k sqft2433 Andrena Way #59, New Hill, NC 27562Pending
- $789,0304 bd4 ba2.9k sqft2450 Andrena Way #56, New Hill, NC 27562New Construction
- $797,7005 bd5 ba3.3k sqft2429 Andrena Way, New Hill, NC 27562Off Market
- $635,0004 bd3 ba2.3k sqft2442 Picual Way #64, New Hill, NC 27562Sold
- $789,0304 bd4 ba2.9k sqft2450 Andrena Way, New Hill, NC 27562New Construction
A local agent can set up tours, give advice and negotiate with sellers.
Similar homes
- $771,3705 bd4 ba2.8k sqft2312 Englemann Dr #90, Apex, NC 27562New Construction
 MLS ID #10186115, Sam Cobble. Doorify MLS
 - $735,5404 bd3 ba2.5k sqft2442 Andrena Way #54, New Hill, NC 27562New Construction
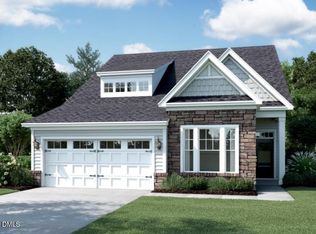 MLS ID #10186425, Alison Hicks. Doorify MLS
 - $791,6304 bd4 ba2.9k sqftM/I Homes, Apex, NC 27562New Construction
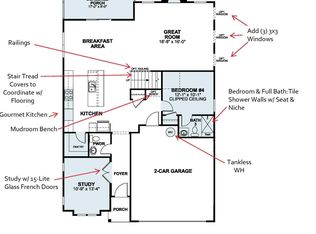 MLS ID #10185271, Alison Hicks. Doorify MLS
 - $788,7704 bd4 ba2.9k sqft2453 Picual Way Lot 8, New Hill, NC 27562New Construction
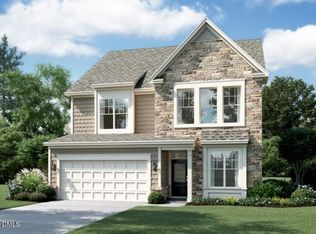 MLS ID #10164342, Alison Hicks. Doorify MLS
 - $846,4805 bd6 ba3.7k sqft2305 Englemann Dr Lot 144, Apex, NC 27502New ConstructionMLS ID #10172510, Sam Cobble. Doorify MLS
- $854,5606 bd5 ba3.8k sqft2300 Englemann Dr, Apex, NC 27502New ConstructionDoorify MLS
- $789,0304 bd4 ba2.9k sqft2450 Andrena Way, New Hill, NC 27562New ConstructionM/I Homes
- $677,5604 bd3 ba2.3k sqft2449 Picual Way #9, New Hill, NC 27562New ConstructionMLS ID #10164341, Sam Cobble. Doorify MLS
- $755,5305 bd5 ba2.9k sqft2457 Picual Way, New Hill, NC 27562New ConstructionM/I Homes
- $788,7704 bd4 ba2.9k sqft2453 Picual Way, New Hill, NC 27562New ConstructionM/I Homes
- $735,5404 bd3 ba2.5k sqft2442 Andrena Way, New Hill, NC 27562New ConstructionM/I Homes
- $714,9004 bd4 ba2.6k sqft2465 Picual Way, New Hill, NC 27562New ConstructionM/I Homes
- $846,4805 bd6 ba3.7k sqft2305 Englemann Dr, Apex, NC 27502New ConstructionM/I Homes
- $699,0504 bd3 ba2.5k sqft2341 Englemann Dr Lot 136, Apex, NC 27502New ConstructionMLS ID #10154260, Alison Hicks. Doorify MLS
- $960,1006 bd6 ba4.2k sqft2336 Englemann Dr Lot 96, Apex, NC 27502New ConstructionMLS ID #10160617, Jeannette Gordon. Doorify MLS
- $791,6304 bd4 ba2.9k sqft2304 Englemann Dr, Apex, NC 27502New ConstructionM/I Homes
- $771,3705 bd5 ba2.8k sqft2312 Englemann Dr, Apex, NC 27502New ConstructionM/I Homes
- $969,8506 bd6 ba4.2k sqft2324 Englemann Dr, Apex, NC 27502New ConstructionM/I Homes
- $961,3706 bd6 ba4.2k sqft2328 Englemann Dr, Apex, NC 27502New ConstructionM/I Homes
- $848,6855 bd5 ba3.3k sqft330 Macon Lake Dr, Apex, NC 27523New ConstructionStanley Martin Homes
