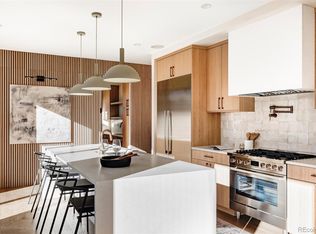
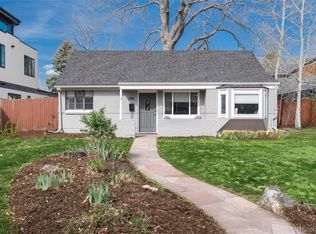
Welcome to this exquisite newer built home nestled in the heart of Sloan's Lake, where luxury meets functionality. After entering from the private, fenced front yard and passing through the formal foyer, the main floor offers versatility with a conveniently located office or bedroom suite featuring a built-in Murphy bed, providing flexibility for any lifestyle. The main gathering area features a stacked stone pass-through linear fireplace seamlessly connecting the living and dining rooms, setting the stage for cozy gatherings or elegant entertaining. The spacious kitchen is a culinary enthusiast's dream, boasting a generous center island, ample cabinet storage, and a huge walk-in pantry with built-in storage solutions, ensuring every chef's need is met. Wide plank wood flooring adds warmth and character throughout the main level. Retreat to the primary suite, featuring a private deck and a luxurious five-piece bath complete with a dry sauna, offering a serene escape from the everyday hustle and bustle. Upstairs, three additional bedrooms provide comfort and privacy for family and guests. The penthouse level boasts a large open space, perfect for a multitude of purposes, whether it be a home gym, office, or entertainment area, which opens up to two west and south facing decks with panoramic mountain views. The fully fenced front and back yards, adorned with lush artificial turf, invites you to enjoy outdoor relaxation with ease. A 2.5 car attached garage with space for all your skis/golf clubs is a rare find in the area. With its unmatched combination of luxury, functionality, and style, this home in Sloan's Lake is an opportunity not to be missed!
Sold for $1,935,000
Zillow last checked:
Listing updated:
Bought with:
Amanda Sheppard, 100030241
Compass - Denver
Source: REcolorado as distributed by MLS GRID,MLS#: 9655125
Price history
| Date | Event | Price |
|---|---|---|
| 7/11/2024 | Sold | $1,935,000-0.8%$534/sqft |
Source:  REcolorado as distributed by MLS GRID #9655125 Report a problem REcolorado as distributed by MLS GRID #9655125 Report a problem | ||
| 6/10/2024 | Pending sale | $1,949,900$538/sqft |
Source: REcolorado as distributed by MLS GRID #9655125 Report a problem | ||
| 5/17/2024 | Price change | $1,949,900-2.5%$538/sqft |
Source: REcolorado as distributed by MLS GRID #9655125 Report a problem | ||
| 4/24/2024 | Price change | $1,999,000-4.8%$552/sqft |
Source: REcolorado as distributed by MLS GRID #9655125 Report a problem | ||
| 3/14/2024 | Listed for sale | $2,100,000+342.1%$579/sqft |
Source: REcolorado as distributed by MLS GRID #9655125 Report a problem | ||
| 7/13/2017 | Listing removed | $2,195$1/sqft |
Source: Atlas Real Estate Group Report a problem | ||
| 6/27/2017 | Price change | $2,195-8.4%$1/sqft |
Source: Atlas Real Estate Group Report a problem | ||
| 6/22/2017 | Sold | $475,000+9.2%$131/sqft |
Source: Public Record Report a problem | ||
| 6/14/2017 | Listed for rent | $2,395$1/sqft |
Source: Atlas Real Estate Group Report a problem | ||
| 5/18/2017 | Listed for sale | $435,000+52.6%$120/sqft |
Source: LIVE URBAN REAL ESTATE #2142035 Report a problem | ||
| 8/9/2010 | Sold | $285,000$79/sqft |
Source: Public Record Report a problem | ||
| 7/1/2010 | Price change | $285,000-4%$79/sqft |
Source: Nostalgic Homes, LLC. #901627 Report a problem | ||
| 6/6/2010 | Listed for sale | $297,000+18.8%$82/sqft |
Source: Nostalgic Homes, LLC. #901627 Report a problem | ||
| 9/14/2005 | Sold | $249,900+136.9%$69/sqft |
Source: Public Record Report a problem | ||
| 8/29/1995 | Sold | $105,500$29/sqft |
Source: Public Record Report a problem | ||
Get a cash offer in 3 minutes
Find out how much your home could sell for in as little as 3 minutes with a no-obligation cash offer.
Estimated market value
$1,902,100
