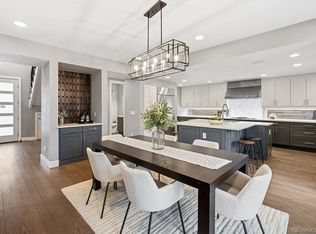
2481 Quitman Street, Denver, CO 80212
Home value
$822,100
$781,000 - $871,000
$3,260/mo
Owner options
$3,260/mo
Rent Zestimate®
Find your next renter with Zillow Rental Manager. Plus, with online applications, you can quickly screen prospective tenants – for free.
$3,260/mo
Rent Zestimate®
$4,748/mo
Est. payment
Refinancing to a lower rate could help reduce your monthly payments and save thousands over the life of the loan.
$4,748/mo
Est. payment
Explore your selling options
Work with a Zillow partner agent
Leverage their expertise and Zillow's premium Showcase listings to get your home seen by more buyers.
Get startedList with your own agent
Get your home in front of millions of buyers by listing it on Zillow.
Learn how to do itSell it yourself
Take full control of how buyers see your home on Zillow by listing For Sale by Owner (FSBO).
List your homeWhat's special
Zillow last checked:
Listing updated:
Shelle Pennington shelle@addisonmaxwell.com,
Addison & Maxwell
Jill Kroeker, 100080326
Compass - Denver
Facts & features
Interior
Bedrooms & bathrooms
- Bedrooms: 2
- Bathrooms: 2
- Full bathrooms: 1
- 3/4 bathrooms: 1
- Main level bathrooms: 2
- Main level bedrooms: 2
Bedroom
- Description: Everything You Need With Professional Closet Organizer, Rich Hardwood Floors, A Corner Window That Welcomes The Morning Sun!
- Features: Primary Suite
- Level: Main
- Area: 128.88 Square Feet
- Dimensions: 11.11 x 11.6
Bedroom
- Description: Built In Professional Closet Organization, And Nice Light From The Corner Window
- Level: Main
- Area: 96.76 Square Feet
- Dimensions: 11.8 x 8.2
Bathroom
- Description: Full Bath With Neutral Colors
- Level: Main
- Area: 29.2 Square Feet
- Dimensions: 7.3 x 4
Bathroom
- Description: A Pop Of Periwinkle And Clean Fresh White Tile. Updated Fixtures!
- Level: Main
- Area: 66.43 Square Feet
- Dimensions: 7.3 x 9.1
Dining room
- Description: A Raised Room That Can Be Used Flexibly! Nice Bay Window - A Perfect Lounging Spot For You Cat Or Dog - And Room For A Nice Bar Cart Or Buffet
- Level: Main
- Area: 111.93 Square Feet
- Dimensions: 12.3 x 9.1
Family room
- Description: This Beautiful Room Is Open To The Kitchen After A Major Remodel In 2016, And Is Drenched In Sunlight With Windows On 3 Sides! Gas Fireplace, A Stately Mantle And Gorgeous Rich Hardwood Floors.
- Level: Main
- Area: 248.16 Square Feet
- Dimensions: 13.2 x 18.8
Kitchen
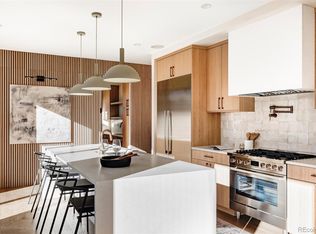
- Description: Major Remodel In 2016 Transformed This Space - Opened Up To Family Room With White Shaker Cabs, Generous Countertop Space, A Breakfast Bar, Slide-In Gas Range And Timeless Fixtures.
- Level: Main
- Area: 200.99 Square Feet
- Dimensions: 10.1 x 19.9
Laundry
- Description: Full Size Stacked Washer And Dryer Included
- Level: Main
Living room
- Description: Foyer/Living Room; This Space Is Flexible And Has Accommodated Reading Chairs, And Many Configurations Of Furniture! Gleaming Hardwood Floors And Fresh Paint Throughout
- Level: Main
- Area: 190.24 Square Feet
- Dimensions: 16.4 x 11.6
Loft
- Description: Lovely Loft Area With A Closet - Great Workspace, Craft Room Or Reading Nook!
- Level: Main
- Area: 99.3 Square Feet
- Dimensions: 10.9 x 9.11
Heating
- Forced Air
Cooling
- Evaporative Cooling
Appliances
- Included: Convection Oven, Cooktop, Dishwasher, Disposal, Double Oven, Dryer, Microwave
Features
- Built-in Features, Eat-in Kitchen, Entrance Foyer, Kitchen Island, No Stairs, Open Floorplan, Pantry, Quartz Counters, Smoke Free
- Flooring: Tile, Wood
- Windows: Bay Window(s), Double Pane Windows
- Basement: Crawl Space
- Number of fireplaces: 1
- Fireplace features: Family Room, Gas
Interior area
- Total structure area: 1,210
- Total interior livable area: 1,210 sqft
- Finished area above ground: 1,210
Property
Parking
- Total spaces: 1
- Parking features: Oversized, Storage
- Garage spaces: 1
Features
- Levels: One
- Stories: 1
- Patio & porch: Front Porch, Patio
- Exterior features: Garden, Private Yard
- Has view: Yes
- View description: Lake, Mountain(s)
- Has water view: Yes
- Water view: Lake
Lot
- Size: 7,560 sqft
- Features: Level
Details
- Parcel number: 231110008
- Zoning: U-SU-C
- Special conditions: Standard
Construction
Type & style
- Home type: SingleFamily
- Architectural style: Cottage
- Property subtype: Single Family Residence
Materials
- Brick, Frame
Condition
- Updated/Remodeled
- Year built: 1942
Utilities & green energy
- Sewer: Public Sewer
- Water: Public
- Utilities for property: Cable Available, Electricity Connected, Natural Gas Connected
Community & neighborhood
Security
- Security features: Carbon Monoxide Detector(s), Smoke Detector(s)
Location
- Region: Denver
- Subdivision: Lakeshore
Other
Other facts
- Listing terms: 1031 Exchange,Cash,Conventional,FHA,VA Loan
- Ownership: Individual
Price history
| Date | Event | Price |
|---|---|---|
| 5/7/2026 | Sold | $825,000-2.9%$682/sqft |
Source: | ||
| 4/18/2026 | Pending sale | $850,000$702/sqft |
Source: | ||
| 4/1/2026 | Listed for sale | $850,000+161.5%$702/sqft |
Source: | ||
| 3/24/2021 | Listing removed | -- |
Source: Owner Report a problem | ||
| 3/24/2011 | Listing removed | $325,000+4.8%$269/sqft |
Source: Owner Report a problem | ||
| 8/27/2009 | Sold | $310,000-4.6%$256/sqft |
Source: Public Record Report a problem | ||
| 6/5/2009 | Price change | $325,000-6.6%$269/sqft |
Source: Owner Report a problem | ||
| 3/24/2009 | Listed for sale | $348,000+202.6%$288/sqft |
Source: Owner Report a problem | ||
| 7/3/1996 | Sold | $115,000+25%$95/sqft |
Source: Public Record Report a problem | ||
| 6/2/1994 | Sold | $92,000$76/sqft |
Source: Public Record Report a problem | ||
Public tax history
| Year | Property taxes | Tax assessment |
|---|---|---|
| 2024 | $4,507 +38.5% | $58,160 -5.3% |
| 2023 | $3,255 +3.6% | $61,430 +50.1% |
| 2022 | $3,142 +9.7% | $40,930 -2.8% |
| 2021 | $2,863 +2.9% | $42,110 +9.1% |
| 2020 | $2,783 +5.9% | $38,589 -0.7% |
| 2019 | $2,628 | $38,858 +14.4% |
| 2018 | $2,628 +0.3% | $33,970 |
| 2017 | $2,620 +3.3% | $33,970 +4.7% |
| 2016 | $2,536 +29.3% | $32,460 |
| 2015 | $1,962 0% | $32,460 +37.4% |
| 2014 | $1,963 +1.8% | $23,620 |
| 2013 | $1,928 +17.9% | $23,620 +3% |
| 2012 | $1,635 +9% | $22,930 |
| 2011 | $1,500 +2.2% | $22,930 +1.8% |
| 2010 | $1,468 -2.2% | $22,530 |
| 2009 | $1,501 -0.2% | $22,530 +0.2% |
| 2008 | $1,504 +11.8% | $22,480 |
| 2007 | $1,346 +1.1% | $22,480 +11.8% |
| 2006 | $1,331 -0.1% | $20,100 |
| 2005 | $1,332 +20.3% | $20,100 -12% |
| 2003 | $1,107 +1.9% | $22,840 +23.5% |
| 2002 | $1,087 | $18,500 +27.1% |
| 2001 | -- | $14,560 |
Find assessor info on the county website
Neighborhood: Sloan Lake
Nearby schools
GreatSchools rating
- 8/10Brown Elementary SchoolGrades: PK-5Distance: 0.4 mi
- 5/10Lake Middle SchoolGrades: 6-8Distance: 0.6 mi
- 5/10North High SchoolGrades: 9-12Distance: 1 mi
Schools provided by the listing agent
- Elementary: Brown
- Middle: Strive Lake
- High: North
- District: Denver 1
Source: REcolorado as distributed by MLS GRID. This data may not be complete. We recommend contacting the local school district to confirm school assignments for this home.
Get a cash offer in 3 minutes
- Colorado
- Denver County
- Denver
- 80212
- Sloan Lake
- 2481 Quitman Street