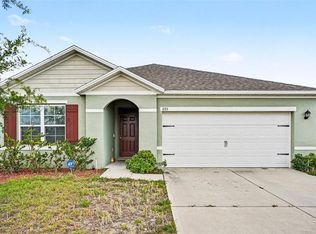
Short Sale. Welcome to 2450 Taloncrest Court in Eagle Lake! This spacious 5-bedroom, 3-bathroom home offers room for everyone with a functional layout designed for both everyday living and entertaining. The heart of the home is the open-concept living and dining area, creating a bright and inviting space where family and friends can gather. The kitchen features ample counter space, abundant cabinetry, and a large pantry, making meal prep, storage, and organization a breeze. A downstairs guest bedroom and full bathroom provide flexibility for visitors, or a home office setup. Upstairs, you'll find generously sized secondary bedrooms along with a spacious primary suite featuring a large walk-in closet and plenty of room to create your own private retreat. Step outside to a sizable backyard with endless possibilities for outdoor enjoyment. While the yard is currently unfenced, it offers plenty of space to personalize. One of the home's unique features can be found upstairs, where select second-floor windows provide peaceful views of the neighboring farm, a refreshing change from typical backyard views and a reminder that sometimes the best scenery is found just beyond the neighborhood. Located in a community featuring a pool, clubhouse, and playground, and conveniently situated near shopping, dining, schools, and major roadways, this home combines space, comfort, and convenience in one attractive package. Schedule your private showing today and come see all that this home has to offer!
Pending
Price cut: $500 (7/2)
$279,500
2450 Taloncrest Ct, Eagle Lake, FL 33839
5beds
2,456sqft
:
Get pre-qualified$1,839/mo
Single Family Residence
Built in 2024
5,162 Square Feet Lot
$-- Zestimate®
$114/sqft
$8/mo HOA
What's special
Large pantryGenerously sized secondary bedroomsSizable backyardBright and inviting spaceSpacious primary suiteLarge walk-in closetAbundant cabinetry
- 44 days |
- 798 |
- 75 |
Zillow last checked:
Listing updated:
Listed by:
Samantha Drzata 941-726-2223,
REALTY ONE GROUP INSPIRATION 321-233-2300
Source: Stellar MLS,MLS#: O6415498 Originating MLS: Osceola
Originating MLS: Osceola
Facts & features
Interior
Bedrooms & bathrooms
- Bedrooms: 5
- Bathrooms: 3
- Full bathrooms: 3
Primary bedroom
- Features: Walk-In Closet(s)
- Level: Second
- Area: 234 Square Feet
- Dimensions: 18x13
Bedroom 3
- Features: Built-in Closet
- Level: Second
- Area: 110 Square Feet
- Dimensions: 11x10
Bathroom 1
- Features: Built-in Closet
- Level: First
- Area: 110 Square Feet
- Dimensions: 11x10
Bathroom 2
- Features: Built-in Closet
- Level: Second
- Area: 110 Square Feet
- Dimensions: 11x10
Bathroom 4
- Features: Built-in Closet
- Level: Second
- Area: 110 Square Feet
- Dimensions: 11x10
Kitchen
- Level: First
- Area: 182 Square Feet
- Dimensions: 14x13
Living room
- Level: First
- Area: 240 Square Feet
- Dimensions: 16x15
Heating
- Heat Pump
Cooling
- Central Air
Appliances
- Included: Oven, Dishwasher, Electric Water Heater, Freezer, Ice Maker, Microwave, Refrigerator
- Laundry: Electric Dryer Hookup, Inside, Laundry Room, Upper Level, Washer Hookup
Features
- Ceiling Fan(s), Eating Space In Kitchen, Kitchen/Family Room Combo, Open Floorplan, PrimaryBedroom Upstairs, Smart Home, Solid Wood Cabinets, Stone Counters, Walk-In Closet(s)
- Flooring: Carpet, Tile
- Has fireplace: No
Interior area
- Total structure area: 2,456
- Total interior livable area: 2,456 sqft
Video & virtual tour
Property
Parking
- Total spaces: 2
- Parking features: Garage - Attached
- Attached garage spaces: 2
Features
- Levels: Two
- Stories: 2
- Patio & porch: Patio
- Exterior features: Irrigation System, Sidewalk
Lot
- Size: 5,162 Square Feet
Details
- Parcel number: 262908686703001850
- Special conditions: Short Sale
Construction
Type & style
- Home type: SingleFamily
- Property subtype: Single Family Residence
Materials
- Stucco
- Foundation: Slab
- Roof: Shingle
Condition
- Completed
- New construction: No
- Year built: 2024
Utilities & green energy
- Sewer: Public Sewer
- Water: Public
- Utilities for property: Cable Available, Electricity Available, Electricity Connected, Sewer Available, Sewer Connected, Sprinkler Recycled, Water Available, Water Connected
Community & HOA
Community
- Features: Clubhouse, Community Mailbox, Deed Restrictions, Playground, Pool, Sidewalks
- Security: Security System, Smoke Detector(s)
- Pet fee: $0 monthly
- Subdivision: EAGLE HAMMOCK
HOA
- Has HOA: Yes
- Amenities included: Maintenance
- HOA fee: $8 monthly
- HOA name: Highland Management
Location
- Region: Eagle Lake
Financial & listing details
- Price per square foot: $114/sqft
- Tax assessed value: $266,812
- Annual tax amount: $7,386
- Date on market: 6/9/2026
- Cumulative days on market: 45 days
- Listing terms: Cash,Conventional,FHA,VA Loan
- Ownership: Fee Simple
- Total actual rent: 0
- Electric utility on property: Yes
- Road surface type: Asphalt
Estimated market value
Not available
Estimated sales range
Not available
Not available
Price history
| Date | Event | Price |
|---|---|---|
| 7/15/2026 | Pending sale | $279,500$114/sqft |
Source:  Stellar MLS #O6415498 Report a problem Stellar MLS #O6415498 Report a problem | ||
| 7/2/2026 | Price change | $279,500-0.2%$114/sqft |
Source: Stellar MLS #O6415498 Report a problem | ||
| 6/23/2026 | Price change | $280,000-6.7%$114/sqft |
Source: Stellar MLS #O6415498 Report a problem | ||
| 6/17/2026 | Price change | $300,000-7.7%$122/sqft |
Source: Stellar MLS #O6415498 Report a problem | ||
| 6/11/2026 | Listed for sale | $325,000-5.8%$132/sqft |
Source: Stellar MLS #O6415498 Report a problem | ||
| 4/25/2024 | Sold | $344,995$140/sqft |
Source: Stellar MLS #O6168194 Report a problem | ||
| 3/11/2024 | Pending sale | $344,995$140/sqft |
Source: Stellar MLS #O6168194 Report a problem | ||
| 3/7/2024 | Price change | $344,995-1.4%$140/sqft |
Source:  DR Horton Report a problem DR Horton Report a problem | ||
| 3/1/2024 | Price change | $349,990+0.6%$143/sqft |
Source: DR Horton Report a problem | ||
| 2/2/2024 | Price change | $347,990+0.6%$142/sqft |
Source: Stellar MLS #O6168194 Report a problem | ||
| 1/5/2024 | Listed for sale | $345,990$141/sqft |
Source: Stellar MLS #O6168194 Report a problem | ||
Public tax history
| Year | Property taxes | Tax assessment |
|---|---|---|
| 2025 | $4,406 +312.6% | $266,812 +394.1% |
| 2024 | $1,068 +2.9% | $54,000 +3.8% |
| 2023 | $1,037 +433.9% | $52,000 +437.7% |
| 2022 | $194 | $9,671 |
Find assessor info on the county website
Monthly payment
Est. payment
Payment breakdown
Explore the cost of this home by adjusting the details. Changes won't be saved.Climate risks
Neighborhood: 33839
Nearby schools
GreatSchools rating
- 3/10Pinewood Elementary SchoolGrades: PK-5Distance: 0.6 mi
- 4/10Westwood Middle SchoolGrades: 6-8Distance: 4.3 mi
- 2/10Lake Region High SchoolGrades: 9-12Distance: 0.6 mi
Schools provided by the listing agent
- Elementary: Pinewood Elem
- Middle: Westwood Middle
- High: Lake Region High
Source: Stellar MLS. This data may not be complete. We recommend contacting the local school district to confirm school assignments for this home.
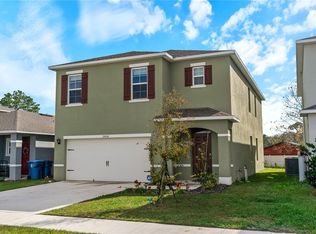
- $300,0005 bd3 ba2.4k sqft2454 Taloncrest Ct, Eagle Lake, FL 33839Sold
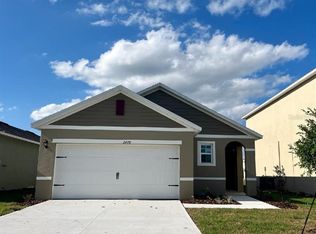
- $289,9904 bd2 ba1.6k sqft2458 Taloncrest Ct, Eagle Lake, FL 33839Sold
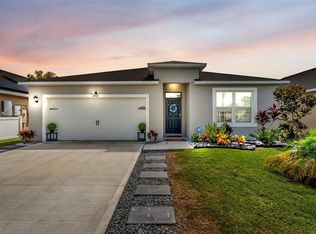
- $284,0004 bd2 ba1.8k sqft2442 Taloncrest Ct, Eagle Lake, FL 33839Sold
- $357,9905 bd3 ba2.6k sqft2462 Taloncrest Ct, Eagle Lake, FL 33839Sold

- $297,4953 bd2 ba1.6k sqft2438 Taloncrest Ct, Eagle Lake, FL 33839Sold
- $351,9905 bd3 ba2.6k sqft2466 Taloncrest Ct, Eagle Lake, FL 33839Sold
- $295,4904 bd2 ba1.6k sqft2451 Taloncrest Ct, Eagle Lake, FL 33839Sold
- $293,4903 bd2 ba1.6k sqft2447 Taloncrest Ct, Eagle Lake, FL 33839Sold
A local agent can set up tours, give advice and negotiate with sellers.
A local lender can help you make sure your offer is ready when you are.
Similar homes
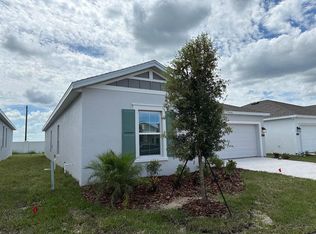
- $279,0004 bd2 ba1.9k sqft652 Trotters Dr, Eagle Lake, FL 33839For Sale
 MLS ID #S5147732, Ernesto Pineda, AGENT TRUST REALTY CORPORATION. Stellar MLS
 - $280,0003 bd2 ba1.9k sqft2470 Salzburg Loop, Winter Haven, FL 33884For Sale
 MLS ID #B4902310, Ron Denney, LAND SOUTH REALTY, LLC. Stellar MLS
 - $250,0003 bd2 ba1.6k sqft693 Squires Grove Dr, Winter Haven, FL 33880For Sale
 MLS ID #TB8502032, Danielle Williams, MARK SPAIN REAL ESTATE. Stellar MLS
 - $250,0003 bd2 ba1.6k sqft4112 Island Lakes Dr, Winter Haven, FL 33881For Sale
 MLS ID #TB8530630, Bridgette Daniels, HOMERIVER GROUP. Stellar MLS
 - $338,0004 bd3 ba2k sqft1192 Normandy Heights Cir, Winter Haven, FL 33880For SaleMLS ID #L4961188, Annie Wood, HARPER REALTY FL, LLC. Stellar MLS
- $324,5004 bd3 ba1.9k sqft1508 Majestic Ln, Winter Haven, FL 33880For SaleMLS ID #L4962086, Rose Cayson, LA ROSA REALTY PRESTIGE. Stellar MLS
- $305,0004 bd3 ba2.5k sqft5780 Lakeside Landings Blvd, Winter Haven, FL 33881For SaleMLS ID #P4938750, Harley Holmes, KELLER WILLIAMS REALTY SMART 1. Stellar MLS
- $279,9903 bd2 ba1.6k sqft136 Krenson Bay Loop, Winter Haven, FL 33881For SaleMLS ID #O6417045, Lisa Manzo, WIN-WIN REAL ESTATE SERVICES LLC. Stellar MLS
- $309,0004 bd2 ba1.9k sqft4669 Osprey Way, Winter Haven, FL 33881For SaleMLS ID #R4911042, Greg Owen, EASY REALTY. Stellar MLS
- $305,0004 bd3 ba3k sqft5445 Chandler Dr, Winter Haven, FL 33880For SaleMLS ID #S5146003, Jacob Hara, TRANSCEND REALTY. Stellar MLS
- $312,9904 bd3 ba2.2k sqft2783 San Marco Way, Winter Haven, FL 33884New ConstructionStellar MLS
- $250,0003 bd2 ba1.3k sqft622 Crystals Blvd, Winter Haven, FL 33884For SaleMLS ID #S5152271, Harrison Perez Collazo, CAISSA REALTY INVESTMENT INC. Stellar MLS
- $295,0003 bd2 ba1.6k sqft2415 Brassie Ct, Winter Haven, FL 33884For SaleMLS ID #P4938435, Katherine Montana - De Jesus, KELLER WILLIAMS REALTY SMART 1. Stellar MLS
- $284,9003 bd2 ba1.3k sqft235 Eleuthera Dr, Lake Alfred, FL 33850For SaleMLS ID #O6412744, Candy Perkin, THOMAS DONDEY LIFE STYLES INC. Stellar MLS
- $299,9904 bd3 ba2k sqft233 Gladiola Ct, Poinciana, FL 34759For SaleMLS ID #O6407346, Shannelle Lopez, EXP REALTY LLC. Stellar MLS
- $284,9903 bd2 ba1.6k sqft2747 San Marco Way, Winter Haven, FL 33884New ConstructionStellar MLS
- $265,0003 bd2 ba1.2k sqft326 Dinner Lake Ct, Lake Wales, FL 33859For SaleMLS ID #P4937772, Anthony Medina, KELLER WILLIAMS REALTY SMART 1. Stellar MLS
- $300,0004 bd2 ba1.8k sqft1048 Bethpage Rd, Auburndale, FL 33823For SaleMLS ID #O6418664, Karen Albright, OPENDOOR BROKERAGE LLC. Stellar MLS
- $315,0004 bd2 ba1.7k sqft3408 Costello Cir, Winter Haven, FL 33884New ConstructionMLS ID #O6411460, Rachel Reyes, BEACH REALTORS. Stellar MLS
- $329,9003 bd2 ba2.2k sqft365 James Cir, Lake Alfred, FL 33850For SaleMLS ID #O6419214, Steven Koleno, BEYCOME OF FLORIDA LLC. Stellar MLS
