ACCEPTING BACKUPS - PRICED WELL BELOW COMPS! WELCOME HOME to this stunning 5-bedroom, 3-bath two-story residence built in 2024 and located in the desirable Eagle Hammock community of Eagle Lake, Florida. Offering 2,456 square feet of thoughtfully designed living space, this open-concept home blends comfort, style, and everyday functionality. The heart of the home is the beautifully appointed kitchen featuring stainless steel appliances, a large center island with seating, and an oversized walk-in pantry. The kitchen opens seamlessly to the dining and living areas, creating the ideal space for entertaining and daily living. A main-level bedroom and full bath provide the perfect setup for guests or multigenerational living. Upstairs, the spacious primary suite offers a private ensuite bath and generous walk-in closet. Three additional bedrooms, each with walk-in closets, share a third full bath with dual-sink vanity. A versatile loft adds flexible living space for a home office, media room, or play area, while the upstairs laundry room enhances everyday convenience. Step outside to enjoy tranquil evenings overlooking the corner pond view from your backyard. Eagle Hammock residents enjoy access to a community pool and playground, all just minutes from the Polk Parkway for easy commutes to Tampa and Orlando. This move-in-ready home delivers exceptional value in a prime location. Schedule your private showing today.
Sold for $300,000
$300,000
2454 Taloncrest Ct, Eagle Lake, FL 33839
5beds
2,447sqft
Single Family Residence
Built in 2024
5,227 Square Feet Lot
$299,800 Zestimate®
$123/sqft
$2,555 Estimated rent
Home value
$299,800
$282,000 - $321,000
$2,555/mo
Zestimate® history
Owner options
List your home for rent
$2,555/mo
Rent Zestimate®
Find your next renter with Zillow Rental Manager. Plus, with online applications, you can quickly screen prospective tenants – for free.
$2,555/mo
Rent Zestimate®
Refinance and save
$2,016/mo
Est. payment
Refinancing to a lower rate could help reduce your monthly payments and save thousands over the life of the loan.
$2,016/mo
Est. payment
Explore your selling options
Work with a Zillow partner agent
Leverage their expertise and Zillow's premium Showcase listings to get your home seen by more buyers.
Get startedList with your own agent
Get your home in front of millions of buyers by listing it on Zillow.
Learn how to do itSell it yourself
Take full control of how buyers see your home on Zillow by listing For Sale by Owner (FSBO).
List your homeWhat's special
Corner pond viewPrivate ensuite bathOpen-concept homeSpacious primary suiteBeautifully appointed kitchenStainless steel appliancesUpstairs laundry room
Zillow last checked:
Listing updated:
Listed by:
Gregory Claxton, LLC 941-500-9149,
PREFERRED SHORE LLC 941-999-1179
Bought with:
Christina Loesch, 3535511
KELLER WILLIAMS REALTY SMART 1
Source: Stellar MLS,MLS#: A4678406 Originating MLS: Sarasota - Manatee
Originating MLS: Sarasota - Manatee
Facts & features
Interior
Bedrooms & bathrooms
- Bedrooms: 5
- Bathrooms: 3
- Full bathrooms: 3
Primary bedroom
- Features: Walk-In Closet(s)
- Level: Second
- Area: 234.36 Square Feet
- Dimensions: 18.9x12.4
Bedroom 2
- Features: Built-in Closet
- Level: First
- Area: 144.72 Square Feet
- Dimensions: 13.4x10.8
Bedroom 3
- Features: Built-in Closet
- Level: Second
- Area: 126.5 Square Feet
- Dimensions: 11x11.5
Bedroom 4
- Features: Built-in Closet
- Level: Second
- Area: 126.5 Square Feet
- Dimensions: 11x11.5
Bedroom 5
- Features: Built-in Closet
- Level: Second
- Area: 126.5 Square Feet
- Dimensions: 11x11.5
Dining room
- Level: First
- Area: 174.9 Square Feet
- Dimensions: 11x15.9
Kitchen
- Level: First
- Area: 160.74 Square Feet
- Dimensions: 11.4x14.1
Living room
- Level: First
- Area: 162.8 Square Feet
- Dimensions: 14.8x11
Loft
- Level: Second
- Area: 119.7 Square Feet
- Dimensions: 13.3x9
Heating
- Central, Electric
Cooling
- Central Air
Appliances
- Included: Dishwasher, Disposal, Electric Water Heater, Microwave, Range, Range Hood
- Laundry: Laundry Room
Features
- Open Floorplan, PrimaryBedroom Upstairs, Split Bedroom, Thermostat, Walk-In Closet(s)
- Flooring: Carpet, Ceramic Tile
- Doors: Sliding Doors
- Has fireplace: No
Interior area
- Total structure area: 2,447
- Total interior livable area: 2,447 sqft
Property
Parking
- Total spaces: 2
- Parking features: Garage - Attached
- Attached garage spaces: 2
Features
- Levels: Two
- Stories: 2
- Exterior features: Irrigation System, Sidewalk
Lot
- Size: 5,227 Square Feet
- Features: City Lot, Level, Sidewalk, Above Flood Plain
Details
- Parcel number: 262908686703001840
- Zoning: RES
- Special conditions: None
Construction
Type & style
- Home type: SingleFamily
- Property subtype: Single Family Residence
Materials
- Block, Stucco
- Foundation: Slab
- Roof: Shingle
Condition
- Completed
- New construction: No
- Year built: 2024
Utilities & green energy
- Sewer: Public Sewer
- Water: Public
- Utilities for property: Cable Available, Electricity Connected, Phone Available, Public, Sewer Connected, Street Lights, Underground Utilities, Water Connected
Green energy
- Energy efficient items: Energy Monitoring System, HVAC, Insulation, Thermostat
- Indoor air quality: Air Filters MERV 10+
- Water conservation: Fl. Friendly/Native Landscape
Community & HOA
Community
- Features: Deed Restrictions, Park, Playground, Pool, Sidewalks
- Pet fee: $0 monthly
- Subdivision: EAGLE HAMMOCK
HOA
- Has HOA: Yes
- Amenities included: Playground, Pool, Trail(s)
- Services included: Community Pool
- HOA fee: $8 monthly
- HOA name: Highland Management/ Denise Abercrombie
- HOA phone: 863-940-2863
Location
- Region: Eagle Lake
Financial & listing details
- Price per square foot: $123/sqft
- Tax assessed value: $266,812
- Annual tax amount: $4,406
- Date on market: 1/15/2026
- Cumulative days on market: 148 days
- Listing terms: Cash,Conventional,FHA,Lease Option,Lease Purchase,USDA Loan,VA Loan
- Ownership: Fee Simple
- Total actual rent: 0
- Electric utility on property: Yes
- Road surface type: Paved
Price history
| Date | Event | Price |
|---|---|---|
| 6/29/2026 | Sold | $300,000+1.7%$123/sqft |
Source:  Stellar MLS #A4678406 Report a problem Stellar MLS #A4678406 Report a problem | ||
| 6/12/2026 | Pending sale | $295,000$121/sqft |
Source: Stellar MLS #A4678406 Report a problem | ||
| 6/1/2026 | Price change | $295,000-1.7%$121/sqft |
Source: Stellar MLS #A4678406 Report a problem | ||
| 5/19/2026 | Price change | $300,000-10.4%$123/sqft |
Source: Stellar MLS #A4678406 Report a problem | ||
| 4/7/2026 | Price change | $335,000-3.6%$137/sqft |
Source: Stellar MLS #A4678406 Report a problem | ||
| 2/19/2026 | Price change | $347,500-0.7%$142/sqft |
Source: Stellar MLS #A4678406 Report a problem | ||
| 1/15/2026 | Listed for sale | $350,000+3.6%$143/sqft |
Source: Stellar MLS #A4678406 Report a problem | ||
| 6/17/2024 | Sold | $337,999$138/sqft |
Source: Stellar MLS #O6175900 Report a problem | ||
| 5/14/2024 | Pending sale | $337,999-1.6%$138/sqft |
Source: Stellar MLS #O6175900 Report a problem | ||
| 5/8/2024 | Price change | $343,329+0.6%$140/sqft |
Source: Stellar MLS #O6175900 Report a problem | ||
| 4/29/2024 | Price change | $341,329-3.7%$139/sqft |
Source: Stellar MLS #O6175900 Report a problem | ||
| 4/24/2024 | Price change | $354,320+2.4%$145/sqft |
Source: Stellar MLS #O6175900 Report a problem | ||
| 2/7/2024 | Pending sale | $345,990$141/sqft |
Source: Stellar MLS #O6175900 Report a problem | ||
| 2/2/2024 | Listed for sale | $345,990$141/sqft |
Source: Stellar MLS #O6175900 Report a problem | ||
Public tax history
| Year | Property taxes | Tax assessment |
|---|---|---|
| 2025 | $4,406 +312.6% | $266,812 +394.1% |
| 2024 | $1,068 +2.9% | $54,000 +3.8% |
| 2023 | $1,037 +433.9% | $52,000 +437.7% |
| 2022 | $194 | $9,671 |
Find assessor info on the county website
Neighborhood: 33839
Nearby homes
- $279,5005 bd3 ba2.4k sqft2450 Taloncrest Ct, Eagle Lake, FL 33839Pending

- $289,9904 bd2 ba1.6k sqft2458 Taloncrest Ct, Eagle Lake, FL 33839Sold
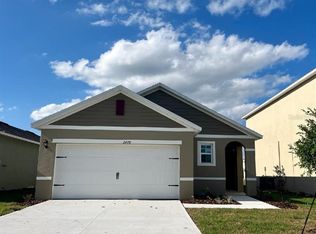
- $357,9905 bd3 ba2.6k sqft2462 Taloncrest Ct, Eagle Lake, FL 33839Sold

- $284,0004 bd2 ba1.8k sqft2442 Taloncrest Ct, Eagle Lake, FL 33839Sold
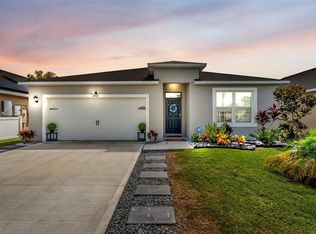
- $351,9905 bd3 ba2.6k sqft2466 Taloncrest Ct, Eagle Lake, FL 33839Sold
- $295,4904 bd2 ba1.6k sqft2451 Taloncrest Ct, Eagle Lake, FL 33839Sold
- $325,0005 bd3 ba2.4k sqft2459 Taloncrest Ct, Eagle Lake, FL 33839Sold
- $275,9904 bd2 ba1.6k sqft2470 Taloncrest Ct, Eagle Lake, FL 33839Sold
Nearby schools
GreatSchools rating
- 3/10Pinewood Elementary SchoolGrades: PK-5Distance: 0.6 mi
- 4/10Westwood Middle SchoolGrades: 6-8Distance: 4.3 mi
- 2/10Lake Region High SchoolGrades: 9-12Distance: 0.6 mi
Schools provided by the listing agent
- Elementary: Pinewood Elem
- Middle: Westwood Middle
- High: Lake Region High
Source: Stellar MLS. This data may not be complete. We recommend contacting the local school district to confirm school assignments for this home.
Get a cash offer in 3 minutes
Find out how much your home could sell for in as little as 3 minutes with a no-obligation cash offer.
Estimated market value
$299,800
Get a cash offer in 3 minutes
Find out how much your home could sell for in as little as 3 minutes with a no-obligation cash offer.
Estimated market value
$299,800
- Florida
- Polk County
- Eagle Lake
- 33839
- 2454 Taloncrest Ct
Nearby cities
Nearby zip codes
Other Eagle Lake Topics
