Skip main navigation
Sold for $595,000
  • $595,000

    2450 TOPPING PLACE, EUSTIS, FL 32726

    4beds
    3,612sqft
    Single Family Residence
    Built in 1959
    0.59 Acres Lot
    $595,400 Zestimate®
    $165/sqft
    $3,030 Estimated rent

    Home value

    $595,400

    $554,000 - $637,000

    $3,030/mo

    Zestimate® history
    Loading
    Loading...

    Owner options

    List your home for rent

    $3,030/mo

    Rent Zestimate®

    Find your next renter with Zillow Rental Manager. Plus, with online applications, you can quickly screen prospective tenants – for free.

    Learn more

    $3,030/mo

    Rent Zestimate®

    Refinance and save

    $4,006/mo

    Est. payment

    Refinancing to a lower rate could help reduce your monthly payments and save thousands over the life of the loan.

    See today's rates

    $4,006/mo

    Est. payment

    Explore your selling options

    Work with a Zillow partner agent

    Leverage their expertise and Zillow's premium Showcase listings to get your home seen by more buyers.

    Get started

    List with your own agent

    Get your home in front of millions of buyers by listing it on Zillow.

    Learn how to do it

    Sell it yourself

    Take full control of how buyers see your home on Zillow by listing For Sale by Owner (FSBO).

    List your home

    What's special

    Vaulted cathedral ceilingsNewer appliancesCedar-lined closetsCircular driveway adds convenienceWater viewsSpacious primary suiteJetted soaking tub
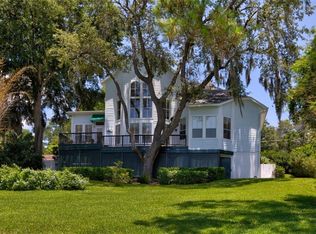
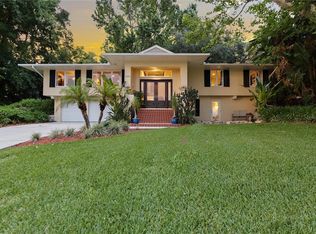
    OWNER MOTIVATED, MAKE AN OFFER - LAKEFRONT LIVING AT ITS FINEST ON EAST CROOKED LAKE! Welcome to 2450 Topping Place, a one-of-a-kind 4-bedroom, 3-bathroom lakefront retreat nestled on the sparkling shores of East Crooked Lake, one of Central Florida’s most pristine and spring-fed lakes. Situated on over half an acre, this character rich home offers water views, endless recreational opportunities, and a peaceful lifestyle just minutes from vibrant downtown Eustis and the historic streets of Mount Dora. Step inside to a light filled haven featuring expansive windows that frame stunning lake vistas from nearly every room. With real hardwood floors, two fireplaces (including one in the primary suite), vaulted cathedral ceilings, and intricate wood trim. The spacious primary suite is a true retreat, complete with cedar-lined closets, a jetted soaking tub, and even a loft space that overlooks the great room, perfect for a private reading nook or creative escape. Love the outdoors? Your private dock offer direct access to boating, paddleboarding, waterskiing, or simply relaxing under the Florida sun. Mature trees and landscaping create a serene, park like setting. This home has undergone updates for comfort and peace of mind, including three new A/C units with new thermostats, new electrical panel, two tankless water heaters, ADT alarm system, and a new garage door opener. Located just minutes from local favorites like Ferran Park, Lake Eustis waterfront dining, and the boutique shops and events of downtown Mount Dora, this home offers the ideal blend of lakeside serenity and community charm. Don’t miss your chance to own this slice of waterfront paradise with unlimited potential. Schedule your private showing today!

    Zillow last checked:

    Listing updated:

    Listed by:

    Dustin Meyers 352-233-7929,

    ERA GRIZZARD REAL ESTATE 352-735-4433

    Bought with:

    Cheryl Mullen PA, 3431415

    HANSON REAL ESTATE GROUP, INC.

    Source: Stellar MLS,MLS#: G5100268MLS LogoOriginating MLS: Orlando Regional

    Facts & features

    Interior

    Bedrooms & bathrooms
    • Bedrooms: 4
    • Bathrooms: 3
    • Full bathrooms: 3
    Rooms
    • Room types: Den/Library/Office, Utility Room
    Primary bedroom
    • Features: Walk-In Closet(s)
    • Level: Second
    • Area: 340 Square Feet
    • Dimensions: 20x17
    Bedroom 2
    • Features: Built-in Closet
    • Level: First
    • Area: 165 Square Feet
    • Dimensions: 11x15
    Bedroom 3
    • Features: Walk-In Closet(s)
    • Level: First
    • Area: 195 Square Feet
    • Dimensions: 13x15
    Bedroom 4
    • Features: Built-in Closet
    • Level: First
    • Area: 165 Square Feet
    • Dimensions: 11x15
    Den
    • Level: First
    • Area: 224 Square Feet
    • Dimensions: 14x16
    Dining room
    • Level: First
    • Area: 273 Square Feet
    • Dimensions: 13x21
    Family room
    • Level: First
    • Area: 187 Square Feet
    • Dimensions: 11x17
    Great room
    • Level: First
    • Area: 575 Square Feet
    • Dimensions: 23x25
    Kitchen
    • Level: First
    • Area: 187 Square Feet
    • Dimensions: 11x17
    Loft
    • Level: Second
    • Area: 84 Square Feet
    • Dimensions: 6x14
    Heating
    • Central
    Cooling
    • Central Air
    Appliances
    • Included: Oven, Convection Oven, Cooktop, Dishwasher, Dryer, Refrigerator, Tankless Water Heater, Washer
    • Laundry: Inside
    Features
    • Cathedral Ceiling(s), Ceiling Fan(s), Crown Molding, High Ceilings, Open Floorplan, Thermostat, Vaulted Ceiling(s), Walk-In Closet(s)
    • Flooring: Carpet, Laminate, Tile, Hardwood
    • Doors: Sliding Doors
    • Windows: Skylight(s)
    • Has fireplace: Yes
    • Fireplace features: Living Room, Master Bedroom, Wood Burning
    Interior area
    • Total structure area: 5,770
    • Total interior livable area: 3,612 sqft

    Property

    Parking
    • Total spaces: 2
    • Parking features: Circular Driveway, Garage Door Opener
    • Attached garage spaces: 2
    • Has uncovered spaces: Yes
    • Details: Garage Dimensions: 22x23
    Features
    • Levels: Two
    • Stories: 2
    • Patio & porch: Deck
    • Exterior features: Irrigation System, Storage
    • Has view: Yes
    • View description: Water, Lake
    • Has water view: Yes
    • Water view: Water,Lake
    • Waterfront features: Lake Front, Lake Privileges, Skiing Allowed
    • Body of water: EAST CROOKED LAKE
    Lot
    • Size: 0.59 Acres
    • Dimensions: 110 x 235
    • Features: Landscaped
    • Residential vegetation: Mature Landscaping, Oak Trees, Trees/Landscaped
    Details
    • Parcel number: 131926190000C01000
    • Zoning: R-1
    • Special conditions: None

    Construction

    Type & style
    • Home type: SingleFamily
    • Architectural style: Contemporary
    • Property subtype: Single Family Residence
    Materials
    • Wood Frame
    • Foundation: Slab
    • Roof: Shingle
    Condition
    • New construction: No
    • Year built: 1959

    Utilities & green energy

    • Sewer: Septic Tank
    • Water: Public
    • Utilities for property: BB/HS Internet Available, Cable Available, Electricity Connected, Phone Available, Public, Street Lights, Water Connected

    Community & HOA

    Community
    • Pet fee: $0 monthly
    • Subdivision: RAINBOW RIDGE
    HOA
    • Has HOA: No
    Location
    • Region: Eustis

    Financial & listing details

    • Price per square foot: $165/sqft
    • Tax assessed value: $589,358
    • Annual tax amount: $8,534
    • Date on market: 8/5/2025
    • Cumulative days on market: 382 days
    • Listing terms: Cash
    • Ownership: Fee Simple
    • Total actual rent: 0
    • Electric utility on property: Yes
    • Road surface type: Paved, Asphalt

    Price history

    DateEventPrice
    4/30/2026Sold$595,000-11.9%$165/sqft
    Source: Stellar MLS #G5100268 Report a problem
    4/3/2026Pending sale$675,000$187/sqft
    Source: Stellar MLS #G5100268 Report a problem
    4/3/2026Listed for sale$675,000$187/sqft
    Source: Stellar MLS #G5100268 Report a problem
    3/21/2026Pending sale$675,000$187/sqft
    Source: Stellar MLS #G5100268 Report a problem
    3/16/2026Price change$675,000-2.9%$187/sqft
    Source: Stellar MLS #G5100268 Report a problem
    2/27/2026Listed for sale$695,000$192/sqft
    Source: Stellar MLS #G5100268 Report a problem
    2/7/2026Pending sale$695,000$192/sqft
    Source: Stellar MLS #G5100268 Report a problem
    1/6/2026Price change$695,000-7.3%$192/sqft
    Source: Stellar MLS #G5100268 Report a problem
    1/2/2026Price change$750,000-5.7%$208/sqft
    Source: Stellar MLS #G5100268 Report a problem
    11/24/2025Price change$795,000-3.6%$220/sqft
    Source: Stellar MLS #G5100268 Report a problem
    8/5/2025Listed for sale$825,000-4.1%$228/sqft
    Source: Stellar MLS #G5100268 Report a problem
    7/29/2025Listing removed$860,000$238/sqft
    Source: Stellar MLS #G5092340 Report a problem
    6/9/2025Price change$860,000-2.7%$238/sqft
    Source: Stellar MLS #G5092340 Report a problem
    5/7/2025Price change$884,000-1.7%$245/sqft
    Source: Stellar MLS #G5092340 Report a problem
    3/27/2025Price change$899,000-2.8%$249/sqft
    Source: Stellar MLS #G5092340 Report a problem
    2/3/2025Listed for sale$925,000+43.4%$256/sqft
    Source: Stellar MLS #G5092340 Report a problem
    7/4/2024Listing removed--
    Source: Zillow Rentals Report a problem
    6/1/2024Price change$4,000-11.1%$1/sqft
    Source: Zillow Rentals Report a problem
    5/22/2024Listed for rent$4,500$1/sqft
    Source: Zillow Rentals Report a problem
    2/27/2024Listing removed$645,000+20.6%$179/sqft
    Source: Stellar MLS #O5923613 Report a problem
    12/6/2021Sold$535,000-17.1%$148/sqft
    Source: Public Record Report a problem
    10/31/2021Pending sale$645,000$179/sqft
    Source: Stellar MLS #O5923613 Report a problem
    10/31/2021Listed for sale$645,000$179/sqft
    Source: Stellar MLS #O5923613 Report a problem
    10/22/2021Listing removed--
    Source: Stellar MLS #O5923613 Report a problem
    10/7/2021Pending sale$645,000$179/sqft
    Source: Stellar MLS #O5923613 Report a problem
    5/6/2021Price change$645,000-2.3%$179/sqft
    Source: Stellar MLS #O5923613 Report a problem
    3/22/2021Listed for sale$660,000$183/sqft
    Source: Stellar MLS #O5923613 Report a problem

    Public tax history

    YearProperty taxesTax assessment
    2025$8,709 +2%$589,358 +5.4%
    2024$8,535 +9.2%$559,270 +10%
    2023$7,819 +14.9%$508,430 +10%
    2022$6,807 +24.9%$462,215 +14%
    2021$5,450 -5.9%$405,500 +0.3%
    2020$5,793 -1.8%$404,121
    2019$5,901 +2.6%$404,121 +0.4%
    2018$5,753 $402,649 +2.1%
    2017$5,753 +2.3%$394,368 +1.1%
    2016$5,621 -0.7%$390,027 +0.7%
    2015$5,664 -2.6%$387,316 +0.8%
    2014$5,817 +14.8%$384,243 +1.5%
    2013$5,068 -3.2%$378,565 -2%
    2012$5,237 -12.2%$386,176 -11.2%
    2011$5,962 -3.9%$434,788 -2.3%
    2010$6,201 -2.4%$444,885 -13%
    2009$6,353 -16.3%$511,076 -4.9%
    2008$7,590 -4.7%$537,205 -1.9%
    2007$7,961 -11.5%$547,657 +0.1%
    2006$8,991 +51%$546,963 +52.6%
    2005$5,954 +9.3%$358,525
    2004$5,448 -2.7%--
    2003$5,600 +38.3%$324,509 +24.7%
    2002$4,048 $260,323 +3.6%
    2001$4,048 -1.6%$251,272
    2000$4,115 $251,272
    Find assessor info on the county website

    Neighborhood: 32726

    Nearby schools

    GreatSchools rating
    Schools provided by the listing agent
    • Elementary: Triangle Elem
    • Middle: Eustis Middle
    • High: Eustis High School

    Source: Stellar MLS. This data may not be complete. We recommend contacting the local school district to confirm school assignments for this home.

    Get a cash offer in 3 minutes
    Find out how much your home could sell for in as little as 3 minutes with a no-obligation cash offer.
    Estimated market value
    $595,400
    Get a cash offer in 3 minutes
    Find out how much your home could sell for in as little as 3 minutes with a no-obligation cash offer.
    Estimated market value
    $595,400