Indulge in the ultimate lakefront lifestyle with this exquisite home featuring private access to the spring-fed East Crooked Lake, known for its pristine waters and breathtaking sunsets. A newer, expansive dock built with the premium WearDeck product and equipped with boat and jet ski lifts invites you to fully enjoy all that East Crooked Lake has to offer. Step onto the patio with breathtaking lake views, perfect for gatherings and soaking in the natural beauty that surrounds you. Inside, the primary suite offers a large sitting room with stunning lake views, a custom walk-in closet with expansive built in storage, and a spacious bathroom with a jetted garden tub. Additionally, this home features 3 more bedrooms complete with on-suite bathrooms. The main floor welcomes you with an open layout, showcasing a spacious living room adorned with large windows to capture the lake views, and a well-equipped kitchen featuring wood cabinets, granite countertops, and modern appliances. Adjacent, a cozy breakfast room and den, warmed by a wood-burning fireplace, offer a serene retreat. Downstairs, level with the garage and offering a private entrance, discover a generous den, convenient kitchen, and a private bedroom with its own en-suite bathroom, perfectly suited for guests or multi-generational living. Additional highlights include a spacious laundry room and ample storage throughout. The roomy 3-car garage includes a "hidden" 13 x 8 air-conditioned storage room, perfect for storing belongings in a climate-controlled environment. Situated in a sought after neighborhood, you'll be just minutes away from downtown Eustis and Mount Dora, providing numerous shopping, dining, and entertainment choices. This home not only promises luxurious living but also offers practicality and comfort in every detail, making it a perfect retreat for enjoying lakefront living at its best.
Sold for $917,000
Street View
$917,000
2537 E CROOKED LAKE DRIVE, EUSTIS, FL 32726
4beds
4,193sqft
Single Family Residence
Built in 1961
0.56 Acres Lot
$909,400 Zestimate®
$219/sqft
$3,749 Estimated rent
Home value
$909,400
$837,000 - $991,000
$3,749/mo
Zestimate® history
Owner options
List your home for rent
$3,749/mo
Rent Zestimate®
Find your next renter with Zillow Rental Manager. Plus, with online applications, you can quickly screen prospective tenants – for free.
$3,749/mo
Rent Zestimate®
Refinance and save
$6,108/mo
Est. payment
Refinancing to a lower rate could help reduce your monthly payments and save thousands over the life of the loan.
$6,108/mo
Est. payment
Explore your selling options
Work with a Zillow partner agent
Leverage their expertise and Zillow's premium Showcase listings to get your home seen by more buyers.
Get startedList with your own agent
Get your home in front of millions of buyers by listing it on Zillow.
Learn how to do itSell it yourself
Take full control of how buyers see your home on Zillow by listing For Sale by Owner (FSBO).
List your homeWhat's special
Expansive dockSpacious laundry roomGranite countertopsGenerous denCozy breakfast roomOpen layoutWood cabinets
Zillow last checked:
Listing updated:
Listed by:
Donna Charbonneau 239-269-4966,
BHHS FLORIDA REALTY 352-729-7325
Bought with:
Sabrina Deem, PA, 3315026
EXP REALTY LLC
Source: Stellar MLS,MLS#: G5084533 Originating MLS: Lake and Sumter
Originating MLS: Lake and Sumter
Facts & features
Interior
Bedrooms & bathrooms
- Bedrooms: 4
- Bathrooms: 4
- Full bathrooms: 4
Rooms
- Room types: Bonus Room, Great Room, Utility Room, Storage Rooms
Primary bedroom
- Features: Walk-In Closet(s)
- Level: First
- Area: 315 Square Feet
- Dimensions: 15x21
Bedroom 2
- Features: Walk-In Closet(s)
- Level: Second
- Area: 255 Square Feet
- Dimensions: 15x17
Bedroom 3
- Features: Walk-In Closet(s)
- Level: Second
- Area: 195 Square Feet
- Dimensions: 13x15
Bedroom 4
- Features: Walk-In Closet(s)
- Level: Basement
- Area: 169 Square Feet
- Dimensions: 13x13
Family room
- Features: Walk-In Closet(s)
- Level: First
- Area: 468 Square Feet
- Dimensions: 13x36
Great room
- Level: First
- Area: 640 Square Feet
- Dimensions: 20x32
Kitchen
- Features: Pantry
- Level: First
- Area: 180.5 Square Feet
- Dimensions: 9.5x19
Heating
- Central, Electric, Zoned
Cooling
- Central Air
Appliances
- Included: Oven, Cooktop, Dishwasher, Disposal, Electric Water Heater, Freezer, Ice Maker, Microwave, Refrigerator
- Laundry: Electric Dryer Hookup, Inside, Laundry Room, Washer Hookup
Features
- Ceiling Fan(s), Kitchen/Family Room Combo, Open Floorplan, Primary Bedroom Main Floor, Split Bedroom, Stone Counters, Thermostat, In-Law Floorplan
- Flooring: Carpet, Ceramic Tile, Luxury Vinyl, Hardwood
- Doors: Sliding Doors
- Windows: Window Treatments, Skylight(s)
- Has fireplace: Yes
- Fireplace features: Family Room
Interior area
- Total structure area: 5,436
- Total interior livable area: 4,193 sqft
Property
Parking
- Total spaces: 3
- Parking features: Driveway, Garage Faces Side, Guest
- Attached garage spaces: 3
- Has uncovered spaces: Yes
- Details: Garage Dimensions: 31x21
Features
- Levels: Three Or More
- Stories: 3
- Patio & porch: Covered, Front Porch, Patio, Porch
- Exterior features: Garden
- Fencing: Other
- Has view: Yes
- View description: Garden, Water, Lake
- Has water view: Yes
- Water view: Water,Lake
- Waterfront features: Lake Front, Lake Privileges, Lift - Covered
- Body of water: EAST CROOKED LAKE
Lot
- Size: 0.56 Acres
- Features: Landscaped, Oversized Lot
- Residential vegetation: Mature Landscaping, Oak Trees, Trees/Landscaped
Details
- Additional structures: Boat House
- Parcel number: 131926190000C01200
- Zoning: R-1
- Special conditions: None
Construction
Type & style
- Home type: SingleFamily
- Architectural style: Traditional
- Property subtype: Single Family Residence
Materials
- Block, Stone, Stucco
- Foundation: Slab
- Roof: Shingle
Condition
- Completed
- New construction: No
- Year built: 1961
Utilities & green energy
- Sewer: Septic Tank
- Water: Public
- Utilities for property: BB/HS Internet Available, Cable Available, Electricity Connected, Phone Available, Sprinkler Recycled, Water Connected
Community & HOA
Community
- Pet fee: $0 monthly
- Subdivision: RAINBOW RDG
HOA
- Has HOA: No
Location
- Region: Eustis
Financial & listing details
- Price per square foot: $219/sqft
- Tax assessed value: $658,770
- Annual tax amount: $7,375
- Date on market: 7/12/2024
- Cumulative days on market: 300 days
- Ownership: Fee Simple
- Total actual rent: 0
- Electric utility on property: Yes
- Road surface type: Paved, Asphalt
Price history
| Date | Event | Price |
|---|---|---|
| 7/18/2025 | Sold | $917,000-0.9%$219/sqft |
Source:  Stellar MLS #G5084533 Report a problem Stellar MLS #G5084533 Report a problem | ||
| 5/9/2025 | Pending sale | $924,900$221/sqft |
Source: Stellar MLS #G5084533 Report a problem | ||
| 3/2/2025 | Price change | $924,900-1.5%$221/sqft |
Source: Stellar MLS #G5084533 Report a problem | ||
| 1/8/2025 | Price change | $939,000-1.1%$224/sqft |
Source: Stellar MLS #G5084533 Report a problem | ||
| 8/20/2024 | Price change | $949,000-3.1%$226/sqft |
Source: Stellar MLS #G5084533 Report a problem | ||
| 7/12/2024 | Listed for sale | $979,000+56.6%$233/sqft |
Source: Stellar MLS #G5084533 Report a problem | ||
| 10/23/2020 | Sold | $625,000-12.6%$149/sqft |
Source: Public Record Report a problem | ||
| 2/6/2020 | Listing removed | $715,000$171/sqft |
Source: Premier Sotheby's International Realty #O5806809 Report a problem | ||
| 8/22/2019 | Price change | $715,000+14.4%$171/sqft |
Source: PREMIER SOTHEBYS INT'L REALTY #O5806809 Report a problem | ||
| 4/30/2019 | Listed for sale | $625,000$149/sqft |
Source: Owner Report a problem | ||
Public tax history
| Year | Property taxes | Tax assessment |
|---|---|---|
| 2025 | $7,852 +2.2% | $564,740 +2.9% |
| 2024 | $7,683 +6.6% | $548,830 +3% |
| 2023 | $7,210 +2.5% | $532,850 +3% |
| 2022 | $7,034 +8.7% | $517,330 +7.9% |
| 2021 | $6,469 +21.2% | $479,583 +28.5% |
| 2020 | $5,340 +0.5% | $373,334 +2.3% |
| 2019 | $5,312 +4.2% | $364,941 +1.9% |
| 2018 | $5,096 | $358,137 +2.1% |
| 2017 | $5,096 +2.4% | $350,771 +2.1% |
| 2016 | $4,975 +0.3% | $343,557 +0.7% |
| 2015 | $4,961 -2.6% | $341,169 +0.8% |
| 2014 | $5,094 +15.8% | $338,462 +1.5% |
| 2013 | $4,397 +0.8% | $333,461 +1.7% |
| 2012 | $4,361 +3.5% | $327,887 +3% |
| 2011 | $4,213 +0.3% | $318,337 +1.5% |
| 2010 | $4,202 +3.2% | $313,633 +2.7% |
| 2009 | $4,072 +0.2% | $305,388 +0.1% |
| 2008 | $4,063 -1.6% | $305,083 +3% |
| 2007 | $4,131 -4.6% | $296,198 +2.5% |
| 2006 | $4,331 +55.1% | $288,974 +49.2% |
| 2005 | $2,792 +3% | $193,656 |
| 2004 | $2,711 -1.2% | -- |
| 2003 | $2,744 +11.8% | $188,939 +4.9% |
| 2002 | $2,454 | $180,187 +1.6% |
| 2001 | $2,454 +1.8% | $177,350 +0.3% |
| 2000 | $2,410 | $176,833 |
Find assessor info on the county website
Neighborhood: 32726
Nearby homes
- $790,1004 bd3 ba3k sqft2547 E Crooked Lake Dr, Eustis, FL 32726Off Market
- $767,7004 bd3 ba3.5k sqft2480 E Crooked Lake Dr, Eustis, FL 32726Off Market
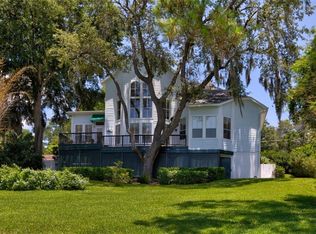
- $607,2003 bd4 ba2.7k sqft2601 E Crooked Lake Dr, Eustis, FL 32726Off Market
- $595,0004 bd3 ba3.6k sqft2450 Topping Pl, Eustis, FL 32726Sold
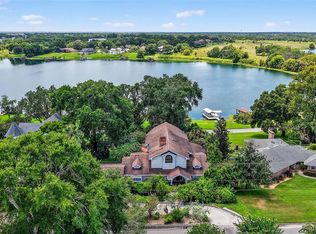
- $333,7003 bd2 ba1.4k sqft2599 Country Club Rd, Eustis, FL 32726Off Market
- $350,4002 bd2 ba1.3k sqft2549 Country Club Rd, Eustis, FL 32726Sold
- $503,4004 bd3 ba2.3k sqft2617 Country Club Rd, Eustis, FL 32726Off Market
- $335,4003 bd2 ba1.6k sqft2533 Country Club Rd, Eustis, FL 32726Off Market
Nearby schools
GreatSchools rating
- 2/10Triangle Elementary SchoolGrades: PK-5Distance: 1.7 mi
- 3/10Eustis Middle SchoolGrades: 6-8Distance: 2.2 mi
- 3/10Eustis High SchoolGrades: 9-12Distance: 1.3 mi
Get a cash offer in 3 minutes
Find out how much your home could sell for in as little as 3 minutes with a no-obligation cash offer.
Estimated market value
$909,400
Get a cash offer in 3 minutes
Find out how much your home could sell for in as little as 3 minutes with a no-obligation cash offer.
Estimated market value
$909,400
- Florida
- Lake County
- Eustis
- 32726
- 2537 E CROOKED LAKE DRIVE
Nearby cities
Nearby zip codes
Other Eustis Topics
