LOCATION, LOCATION, LOCATION in Highly Sought After, Beautiful SouthPark, a WRITER Planned Community. This
TORREYS Model backs to the walking trail to the Triangle Park, McLellan Reservoir, Writers Vista Park, which connects to vast Highline Canal trail system; Walk, Run or Bike. Easy WALK TO LIGHT RAIL and Aspen Grove. Zoned for BEST Littleton Public Schools!!
This well-loved & cared for home by the original owner, is ready for your personal touches and preferences. The open floor plan, w/vaulted ceilings, features 2 wood-burning fireplaces as focal point of both the Living & Family rooms, so warm & inviting. Neutral interior paint throughout the main level. Kitchen w/Tile counters, Oak Cabinets & SS Fridge. The Torreys Model boasts a Main floor bedroom w/Full bathroom and a convenient upstairs laundry.
Walk out to back patio and deck Enjoy the garden w/mature trees for privacy & shade. This home has a 25K New Roof, New Exterior Paint, New Gutters, New Skylight all completed in Dec 2023. AC & HVAC installed 2018.
Unfinished basement provides storage & possibility to finish to Buyer's preferences. Mechanical room is unfinished w/shelving and work bench. SouthPark is "resort style" living w/Community Swimming Pool/Swim Team, Clubhouse, newer Tennis/sports & pickle ball courts, close to Aspen Grove shopping, Safeway, King Soopers, restaurants, breweries, Historic Main Street Littleton, hiking/biking trails. Close to South Platte Park, Carson Nature Center, Chatfield Reservoir, ACC & Hudson Gardens. Walk to Light Rail RTD Lines, to Denver in 25-35 minutes. Transfer at Union Station for the Train to Plane ride to DIA airport or catch the Winter Park Ski Train to the ski slopes in winter. The Amtrak Chicago to San Francisco Route also stops in Fraser/WP & Denver at Union Station. Residents may also join the SSRC Douglas Buck Recreation Center for Gym, Fitness Classes, all year-round Lap pool, Hot tub, Lazy River & water aerobics classes. SHOW & SELL. WELCOME HOME!
Sold for $795,000
$795,000
2450 W Long Circle, Littleton, CO 80120
4beds
3,234sqft
Single Family Residence
Built in 1985
4,661 Square Feet Lot
$803,600 Zestimate®
$246/sqft
$3,731 Estimated rent
Home value
$803,600
$763,000 - $844,000
$3,731/mo
Zestimate® history
Owner options
List your home for rent
$3,731/mo
Rent Zestimate®
Find your next renter with Zillow Rental Manager. Plus, with online applications, you can quickly screen prospective tenants – for free.
$3,731/mo
Rent Zestimate®
Refinance and save
$4,712/mo
Est. payment
Refinancing to a lower rate could help reduce your monthly payments and save thousands over the life of the loan.
$4,712/mo
Est. payment
Explore your selling options
Work with a Zillow partner agent
Leverage their expertise and Zillow's premium Showcase listings to get your home seen by more buyers.
Get startedList with your own agent
Get your home in front of millions of buyers by listing it on Zillow.
Learn how to do itSell it yourself
Take full control of how buyers see your home on Zillow by listing For Sale by Owner (FSBO).
List your homeWhat's special
Hudson gardensLazy riverMature treesWriter planned communityCommunity swimming poolWork benchHot tub
Zillow last checked:
Listing updated:
Listed by:
Jan Baer 303-931-5853,
Baer Realty LLC
Bought with:
Stephanie Espinosa, 100084943
HomeSmart
Source: REcolorado as distributed by MLS GRID,MLS#: 4336713
Facts & features
Interior
Bedrooms & bathrooms
- Bedrooms: 4
- Bathrooms: 3
- Full bathrooms: 3
- Main level bathrooms: 1
- Main level bedrooms: 1
Primary bedroom
- Description: Spacious Primary Retreat, Easily Fits A Ca King 2 Bedside Tables And Dresser.
- Level: Upper
- Area: 247.5 Square Feet
- Dimensions: 15 x 16.5
Bedroom
- Description: Great Main Floor 4th Bedroom Or Office, With Walk In Closet
- Level: Main
- Area: 149.5 Square Feet
- Dimensions: 11.5 x 13
Bedroom
- Description: Middle Bedroom With Wall Closet And Access To Bathroom
- Level: Upper
- Area: 121 Square Feet
- Dimensions: 11 x 11
Bedroom
- Description: Front, Larger Bedroom With Walk In Closet And Access To Bathroom
- Level: Upper
- Area: 195.75 Square Feet
- Dimensions: 13.5 x 14.5
Primary bathroom
- Description: Spacious 5 Piece Bathroom With Private Toilet. Large Walk In Closet
- Level: Upper
Bathroom
- Description: Guest Powder Room & Full Bath Off Main Floor Bedroom
- Level: Main
Bathroom
- Description: Great Jack N Jill Bathroom, Bath/Tub Combo
- Level: Upper
Bonus room
- Description: Eat In Space In Kitchen
- Level: Main
Dining room
- Description: Dining Room Between Lr And Kitchen
- Level: Main
- Area: 99 Square Feet
- Dimensions: 11 x 9
Family room
- Description: Fireplace Wood Burning & Walk Outdoor To Back Yard.
- Level: Main
- Area: 252 Square Feet
- Dimensions: 14 x 18
Kitchen
- Description: Tile Counters, Newer Ss Fridge, Dw 3 Yrs Old, Tile Counters, Wooden Cabinets
- Level: Main
- Area: 125 Square Feet
- Dimensions: 12.5 x 10
Laundry
- Description: Convenient Upstairs Laundry W Washer & Dryer Included
- Level: Upper
Living room
- Description: Spacious, Open, Vaulted Ceilings, Fireplace,
- Level: Main
- Area: 195.5 Square Feet
- Dimensions: 11.5 x 17
Utility room
- Description: Unfinished Basement Ready For Your Finishes & Great Storage
- Level: Basement
- Area: 455 Square Feet
- Dimensions: 13 x 35
Heating
- Forced Air
Cooling
- Central Air
Appliances
- Included: Dishwasher, Disposal, Dryer, Freezer, Gas Water Heater, Oven, Range, Range Hood, Refrigerator, Washer
- Laundry: In Unit
Features
- Eat-in Kitchen, Five Piece Bath, High Ceilings, Jack & Jill Bathroom, Kitchen Island, Open Floorplan, Radon Mitigation System, Smoke Free, Tile Counters, Vaulted Ceiling(s), Walk-In Closet(s)
- Flooring: Carpet, Tile
- Windows: Double Pane Windows, Skylight(s)
- Basement: Partial,Unfinished
- Number of fireplaces: 2
- Fireplace features: Wood Burning
- Common walls with other units/homes: No Common Walls
Interior area
- Total structure area: 3,234
- Total interior livable area: 3,234 sqft
- Finished area above ground: 2,529
- Finished area below ground: 0
Property
Parking
- Total spaces: 2
- Parking features: Garage - Attached
- Attached garage spaces: 2
Features
- Levels: Two
- Stories: 2
- Entry location: Ground
- Patio & porch: Deck, Front Porch, Patio
- Fencing: Full
Lot
- Size: 4,661 Square Feet
- Features: Greenbelt, Landscaped, Level, Many Trees, Master Planned, Near Public Transit, Sprinklers In Front, Sprinklers In Rear
Details
- Parcel number: 032466120
- Zoning: PUD Residential
- Special conditions: Standard
Construction
Type & style
- Home type: SingleFamily
- Architectural style: Contemporary
- Property subtype: Single Family Residence
Materials
- Brick, Wood Siding
- Foundation: Slab
- Roof: Composition
Condition
- Year built: 1985
Details
- Builder model: TORREYS
- Builder name: Writer Homes
Utilities & green energy
- Sewer: Public Sewer
- Water: Public
- Utilities for property: Cable Available, Electricity Connected, Natural Gas Connected, Phone Available
Community & HOA
Community
- Security: Carbon Monoxide Detector(s), Smoke Detector(s)
- Subdivision: Southpark
HOA
- Has HOA: Yes
- Amenities included: Clubhouse, Park, Playground, Pool, Tennis Court(s), Trail(s)
- Services included: Recycling, Trash
- HOA fee: $145 monthly
- HOA name: SouthPark1 HOA by AMI
- HOA phone: 720-633-9722
Location
- Region: Littleton
Financial & listing details
- Price per square foot: $246/sqft
- Tax assessed value: $790,000
- Annual tax amount: $3,227
- Date on market: 3/30/2024
- Listing terms: Cash,Conventional,VA Loan
- Exclusions: Personal Property
- Ownership: Individual
- Electric utility on property: Yes
- Road surface type: Paved
Price history
| Date | Event | Price |
|---|---|---|
| 4/30/2024 | Sold | $795,000+1.3%$246/sqft |
Source:  REcolorado as distributed by MLS GRID #4336713 Report a problem REcolorado as distributed by MLS GRID #4336713 Report a problem | ||
| 4/1/2024 | Pending sale | $785,000$243/sqft |
Source: REcolorado as distributed by MLS GRID #4336713 Report a problem | ||
| 3/30/2024 | Listed for sale | $785,000$243/sqft |
Source: REcolorado as distributed by MLS GRID #4336713 Report a problem | ||
Public tax history
| Year | Property taxes | Tax assessment |
|---|---|---|
| 2025 | $4,320 +6.9% | $49,376 +0.9% |
| 2024 | $4,039 +25.2% | $48,944 -7.9% |
| 2023 | $3,227 +0.3% | $53,139 +37.2% |
| 2022 | $3,218 | $38,732 -2.8% |
| 2021 | -- | $39,847 +2.4% |
| 2020 | $3,124 +45.5% | $38,903 |
| 2019 | $2,148 | $38,903 +22.1% |
| 2018 | $2,148 +7.9% | $31,860 |
| 2017 | $1,990 | $31,860 +21.3% |
| 2016 | -- | $26,260 |
| 2015 | -- | $26,260 +12.7% |
| 2014 | $1,541 | $23,299 +6.2% |
| 2013 | -- | $21,930 |
| 2012 | -- | $21,930 |
| 2011 | $2,088 +12.8% | $21,930 -10.3% |
| 2010 | $1,852 +41.3% | $24,440 |
| 2009 | $1,310 | $24,440 -2.7% |
| 2008 | -- | $25,121 -11.8% |
| 2007 | -- | $28,480 +16.8% |
| 2006 | -- | $24,389 |
| 2005 | -- | $24,389 +2.3% |
| 2002 | $1,669 +3.1% | $23,850 +12.4% |
| 2001 | $1,618 | $21,210 |
Find assessor info on the county website
Neighborhood: 80120
Nearby homes
- $864,3004 bd3 ba3.3k sqft7911 S Bemis St, Littleton, CO 80120Off Market
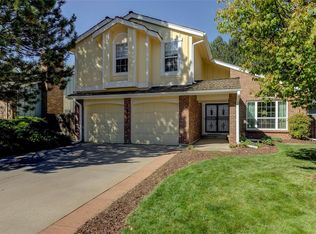
- $776,0003 bd4 ba3.1k sqft7909 S Bemis St, Littleton, CO 80120Sold

- $782,2004 bd3 ba2.6k sqft7915 S Bemis St, Littleton, CO 80120Off Market

- $850,0004 bd4 ba3.5k sqft7905 S Bemis St, Littleton, CO 80120Sold
- $905,3004 bd4 ba2.9k sqft7919 S Bemis St, Littleton, CO 80120Off Market
- $835,6005 bd4 ba3.6k sqft7901 S Bemis St, Littleton, CO 80120Off Market
- $775,0003 bd2 ba2.5k sqft2430 W Long Cir, Littleton, CO 80120Sold
- $816,9005 bd4 ba3.6k sqft7908 S Bemis St, Littleton, CO 80120Off Market
Nearby schools
GreatSchools rating
- 8/10Runyon Elementary SchoolGrades: K-5Distance: 1.2 mi
- 7/10Euclid Middle SchoolGrades: 6-8Distance: 2 mi
- 9/10Heritage High SchoolGrades: 9-12Distance: 1.1 mi
Schools provided by the listing agent
- Elementary: Runyon
- Middle: Euclid
- High: Heritage
- District: Littleton 6
Source: REcolorado as distributed by MLS GRID. This data may not be complete. We recommend contacting the local school district to confirm school assignments for this home.
Get a cash offer in 3 minutes
Find out how much your home could sell for in as little as 3 minutes with a no-obligation cash offer.
Estimated market value
$803,600
Get a cash offer in 3 minutes
Find out how much your home could sell for in as little as 3 minutes with a no-obligation cash offer.
Estimated market value
$803,600
- Colorado
- Arapahoe County
- Littleton
- 80120
- 2450 W Long Circle
Nearby cities
Nearby neighborhoods
Nearby zip codes
Other Littleton Topics
