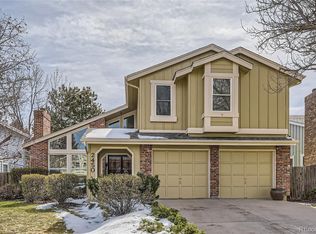
Welcome to this beautiful home in the highly sought after South Park Community! As you enter you will find hardwood flooring throughout the main level that absolutely shines as it was recently refinished! Enjoy the large family, living and dining rooms and the wood burning fireplace from both dining room and family room. If you enter from garage you will find nice size Laundry/Mudroom and basement access before entering family room. Off to side of family you will find convenient 1/2 bath as well. Kitchen features stainless appliances and plenty of storage space with pantry a breakfast nook area. Upstairs you are greeted to a spacious primary bedroom with 5 piece bath, walk in closet and deck to enjoy the Colorado Sunsets. 2 additional spacious bedrooms and full bath are also on the upper floor. On the lower level you have a great room with new carpet and 1/2 bath, get creative to make it work for your own needs. Shopping, dining, entertainment and trails are close along with the mineral light rail station. Walking distance to Highline Canal trail system and all the great amenities of South Park, pickleball, tennis, swimming pools and clubhouse, you will not want to miss out on this home! Schedule your showing today!!
Sold for $776,000
Zillow last checked:
Listing updated:
Bought with:
Mackenzie Page, 100094462
eXp Realty, LLC
Source: REcolorado as distributed by MLS GRID,MLS#: 7535076
Price history
| Date | Event | Price |
|---|---|---|
| 3/13/2026 | Sold | $776,000-0.4%$250/sqft |
Source:  REcolorado as distributed by MLS GRID #7535076 Report a problem REcolorado as distributed by MLS GRID #7535076 Report a problem | ||
| 2/16/2026 | Pending sale | $779,000$251/sqft |
Source: REcolorado as distributed by MLS GRID #7535076 Report a problem | ||
| 1/22/2026 | Price change | $779,000-1.3%$251/sqft |
Source: REcolorado as distributed by MLS GRID #7535076 Report a problem | ||
| 1/8/2026 | Price change | $789,000-0.6%$254/sqft |
Source: REcolorado as distributed by MLS GRID #7535076 Report a problem | ||
| 11/14/2025 | Price change | $794,000-0.6%$256/sqft |
Source: REcolorado as distributed by MLS GRID #7535076 Report a problem | ||
| 9/26/2025 | Price change | $799,000-2.4%$257/sqft |
Source: REcolorado as distributed by MLS GRID #7535076 Report a problem | ||
| 9/4/2025 | Price change | $819,000-0.7%$264/sqft |
Source: REcolorado as distributed by MLS GRID #7535076 Report a problem | ||
| 8/7/2025 | Price change | $825,000-1.8%$266/sqft |
Source: REcolorado as distributed by MLS GRID #7535076 Report a problem | ||
| 7/23/2025 | Listed for sale | $840,000+60%$270/sqft |
Source: REcolorado as distributed by MLS GRID #7535076 Report a problem | ||
| 7/30/2024 | Listing removed | -- |
Source: Zillow Rentals Report a problem | ||
| 6/4/2024 | Listed for rent | $3,800+11.8%$1/sqft |
Source: Zillow Rentals Report a problem | ||
| 8/10/2023 | Listing removed | -- |
Source: Zillow Rentals Report a problem | ||
| 8/4/2023 | Listed for rent | $3,400$1/sqft |
Source: Zillow Rentals Report a problem | ||
| 3/30/2018 | Listing removed | $524,900$169/sqft |
Source: HomeSmart Cherry Creek #5869515 Report a problem | ||
| 3/29/2018 | Listed for sale | $524,900+1.9%$169/sqft |
Source: HomeSmart Cherry Creek #5869515 Report a problem | ||
| 3/24/2018 | Sold | $515,000-1.9%$166/sqft |
Source: Public Record Report a problem | ||
| 3/2/2018 | Pending sale | $524,900$169/sqft |
Source: HomeSmart Cherry Creek #5869515 Report a problem | ||
| 2/23/2018 | Listed for sale | $524,900+47.9%$169/sqft |
Source: Homesmart Cherry Creek #5258538 Report a problem | ||
| 2/5/2011 | Listing removed | $354,900$114/sqft |
Source: Home Real Estate #876449 Report a problem | ||
| 6/26/2010 | Price change | $354,900+1.4%$114/sqft |
Source: Home Real Estate #876449 Report a problem | ||
| 5/8/2010 | Price change | $349,900-1.4%$113/sqft |
Source: Home Real Estate #876449 Report a problem | ||
| 4/22/2010 | Listed for sale | $354,900+73.1%$114/sqft |
Source: Home Real Estate #876449 Report a problem | ||
| 9/25/1996 | Sold | $205,000-0.2%$66/sqft |
Source: Public Record Report a problem | ||
| 8/3/1995 | Sold | $205,350$66/sqft |
Source: Public Record Report a problem | ||

Get a cash offer in 3 minutes
Find out how much your home could sell for in as little as 3 minutes with a no-obligation cash offer.
Estimated market value
$771,200
