Welcome to this stunning and completely custom modern home imagined and built by Dwellings by Design KC. This one of a kind home nestled in the Beacon Hill neighborhood is near completion. Featuring urban modern living at its best, take in the expansive open living area beaming with natural light and soaring vaulted ceilings. Invite everyone over, there's room for them all! The chef's kitchen features a huge island, high-end appliances and artisan built custom cabinetry. There's even a generous pantry off the kitchen. The main level primary bedroom suite has access to an oversized deck for morning coffee and features a spa quality walk-in shower.
Movie night or watch the big game together? Take it to the lower level media room complete with a fully outfitted wet bar. You'll also find 2 additional bedrooms, a bath, and an office on the lower level. Everywhere you look in this unique home you'll find the details that make it exceptional. From the custom millwork and top quality hardwoods you see...to the Andersen windows, Lennox HVAC, and top grade insulation you don't. This home is quality built home and it's all brand new and ready for you to make it yours. THIS HOME QUALIFIES FOR PROPERTY TAX ABATEMENT. This can make a huge difference in your total monthly payments.
Sold
Price Unknown
2450 W Paseo Blvd W, Kansas City, MO 64108
3beds
2,716sqft
Single Family Residence
Built in ----
6,451 Square Feet Lot
$775,000 Zestimate®
$--/sqft
$3,192 Estimated rent
Home value
$775,000
$690,000 - $868,000
$3,192/mo
Zestimate® history
Owner options
List your home for rent
$3,192/mo
Rent Zestimate®
Find your next renter with Zillow Rental Manager. Plus, with online applications, you can quickly screen prospective tenants – for free.
$3,192/mo
Rent Zestimate®
Refinance and save
Refinancing to a lower rate could help reduce your monthly payments and save thousands over the life of the loan.
Explore your selling options
Work with a Zillow partner agent
Leverage their expertise and Zillow's premium Showcase listings to get your home seen by more buyers.
Get startedList with your own agent
Get your home in front of millions of buyers by listing it on Zillow.
Learn how to do itSell it yourself
Take full control of how buyers see your home on Zillow by listing For Sale by Owner (FSBO).
List your homeWhat's special
Zillow last checked:
Listing updated:
Listed by:
Robb Murry 816-719-4146,
Chartwell Realty LLC
Bought with:
Nancy Bounds, 2001032837
RE/MAX Innovations
Source: Heartland MLS as distributed by MLS GRID,MLS#: 2502815
Facts & features
Interior
Bedrooms & bathrooms
- Bedrooms: 3
- Bathrooms: 3
- Full bathrooms: 2
- 1/2 bathrooms: 1
Heating
- Natural Gas, Forced Air, Heatpump/Gas
Cooling
- Electric, Heat Pump
Appliances
- Included: Dishwasher, Disposal, Exhaust Fan, Microwave, Refrigerator, Gas Range, Stainless Steel Appliance(s)
- Laundry: Laundry Room, Main Level
Features
- Ceiling Fan(s), Custom Cabinets, Kitchen Island, Pantry, Smart Thermostat, Vaulted Ceiling(s), Walk-In Closet(s), Wet Bar
- Windows: Thermal Windows
- Basement: Basement BR,Concrete,Daylight,Egress Window(s),Finished
- Has fireplace: No
Interior area
- Total structure area: 2,716
- Total interior livable area: 2,716 sqft
- Finished area above ground: 1,482
- Finished area below ground: 1,234
Property
Parking
- Total spaces: 2
- Parking features: Garage Faces Rear
- Garage spaces: 2
Features
- Patio & porch: Deck
Lot
- Size: 6,451 Square Feet
- Features: City Limits, City Lot
Details
- Parcel number: 29630114900000000
Construction
Type & style
- Home type: SingleFamily
- Architectural style: Contemporary
- Property subtype: Single Family Residence
Materials
- Board & Batten Siding
- Roof: Composition
Condition
- Under Construction
- New construction: Yes
Utilities & green energy
- Sewer: Public Sewer
- Water: Public
Community & HOA
Community
- Subdivision: Hall's Hill
HOA
- Has HOA: No
Location
- Region: Kansas City
Financial & listing details
- Date on market: 8/2/2024
- Listing terms: Cash,Conventional,FHA,VA Loan
- Ownership: Private
- Road surface type: Paved
Price history
| Date | Event | Price |
|---|---|---|
| 3/21/2025 | Sold | -- |
Source:  Heartland MLS as distributed by MLS GRID #2502815 Report a problem Heartland MLS as distributed by MLS GRID #2502815 Report a problem | ||
| 2/1/2025 | Pending sale | $775,000$285/sqft |
Source: Heartland MLS as distributed by MLS GRID #2502815 Report a problem | ||
| 2/1/2025 | Contingent | $775,000$285/sqft |
Source: Heartland MLS as distributed by MLS GRID #2502815 Report a problem | ||
| 8/3/2024 | Listed for sale | $775,000$285/sqft |
Source: Heartland MLS as distributed by MLS GRID #2502815 Report a problem | ||
Public tax history
Tax history is unavailable.
Neighborhood: Beacon Hills
Nearby homes
- $527,8003 bd2 ba1.5k sqft2454 W Paseo Blvd, Kansas City, MO 64108Off Market
- $--5,998 Square Feet2454 W Paseo Blvd, Kansas City, MO 64108Off Market
- $379,0005 bd2 ba2.4k sqft2448 W Paseo Blvd, Kansas City, MO 64108Off Market
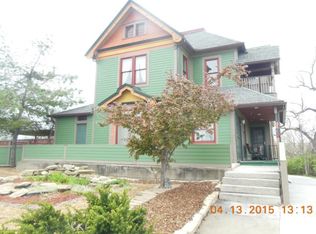
- $858,3003 bd2 ba2.5k sqft2446 W Paseo Blvd, Kansas City, MO 64108Off Market
- $450,2003 bd3 ba2.1k sqft2447 Tracy Ave, Kansas City, MO 64108Off Market
- $699,0004 bd4 ba2.4k sqft2445 Tracy Ave, Kansas City, MO 64108For Sale
- $545,4004 bd4 ba2.4k sqft2441 Tracy Ave, Kansas City, MO 64108Off Market
- $1,1202 bd1 ba1k sqft2451 Tracy Ave, Kansas City, MO 64108Off Market
Nearby schools
GreatSchools rating
- 3/10Primitivo Garcia Elementary SchoolGrades: PK-6Distance: 1.8 mi
- 2/10Central Middle SchoolGrades: 7-8Distance: 1.8 mi
- 1/10Central High SchoolGrades: 9-12Distance: 1.7 mi
Get a cash offer in 3 minutes
Find out how much your home could sell for in as little as 3 minutes with a no-obligation cash offer.
Estimated market value
$775,000
Get a cash offer in 3 minutes
Find out how much your home could sell for in as little as 3 minutes with a no-obligation cash offer.
Estimated market value
$775,000
- Missouri
- Jackson County
- Kansas City
- 64108
- Beacon Hills
- 2450 W Paseo Blvd W
Nearby cities
Nearby neighborhoods
Nearby zip codes
Other Kansas City Topics
