Skip main navigation
Off market
  • $450,600

    24501 S Clydesdale Dr, Manhattan, IL 60442

    3beds
    1,650sqft
    SingleFamily
    Built in 2018
    10,590 Square Feet Lot
    $450,600 Zestimate®
    $273/sqft
    $2,908 Estimated rent

    Home value

    $450,600

    $428,000 - $473,000

    $2,908/mo

    Zestimate® history
    Loading
    Loading...

    Owner options

    List your home for rent

    $2,908/mo

    Rent Zestimate®

    Find your next renter with Zillow Rental Manager. Plus, with online applications, you can quickly screen prospective tenants – for free.

    Learn more

    $2,908/mo

    Rent Zestimate®

    Refinance and save

    $3,303/mo

    Est. payment

    Refinancing to a lower rate could help reduce your monthly payments and save thousands over the life of the loan.

    See today's rates

    $3,303/mo

    Est. payment

    Explore your selling options

    Work with a Zillow partner agent

    Leverage their expertise and Zillow's premium Showcase listings to get your home seen by more buyers.

    Get started

    List with your own agent

    Get your home in front of millions of buyers by listing it on Zillow.

    Learn how to do it

    Sell it yourself

    Take full control of how buyers see your home on Zillow by listing For Sale by Owner (FSBO).

    List your home

    What's special

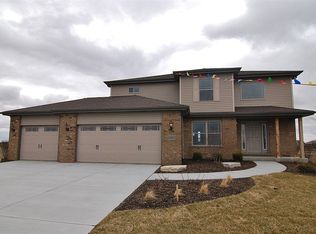
    FSBO, Call/Text 815-526-0604 Gorgeous brick ranch with full basement in desirable Lincoln Way School District. Built in 2018 with tons of upgrades. Open concept floor plan with 9ft ceilings, wood floors and carpeted bedrooms, cathedral ceiling with exposed beam in main living room, beautiful eat-in kitchen, custom cabinets, stainless steal appliances, granite counter tops with breakfast bar, upgraded light fixtures. 3 carpeted bedrooms including a generous master bedroom with walk-in closet and master bath which has updated glass shower doors. Additional storage and living space can be found unfinished 9ft ceiling basement with roughed in plumbing. Additional items: water softener and double laundry tub. Outside, enjoy the oversized upgraded front porch, an oversized back patio, full sprinkler system and fenced in backyard that back up to the Wauponsee Glacier Trail. Last but not least, huge 3 car garage with high performance garage epoxy floor coating. Garage cabinet system is included. Update version Gorgeous brick ranch with full basement in desirable Lincoln Way School District. Built in 2018 with tons of upgrades. Open concept floor plan with 9ft ceilings, wood floors and carpeted bedrooms, cathedral ceiling with exposed beam in main living room, beautiful eat-in kitchen, custom cabinets, stainless steel appliances, granite counter tops with breakfast bar, upgraded light fixtures. 3 carpeted bedrooms including a generous master bedroom with walk-in closet and master bath which has updated glass shower doors. Interior custom painted in neutral colors. Additional storage and living space can be found unfinished basement with roughed in plumbing. Additional items: water softener and double laundry tub. Outside, enjoy the oversized upgraded front porch, an oversized back patio, fully sodded yard with sprinkler system and fenced in backyard that back up to the Wauponsee Glacier Trail. Last but not least, huge 3 car garage with high performance garage epoxy floor coating. Garage cabinet system is included. 15 year basement waterproofing foundation warranty.

    This property is off market, which means it's not currently listed for sale or rent on Zillow. This may be different from what's available on other websites or public sources.

    Facts & features

    Interior

    Bedrooms & bathrooms
    • Bedrooms: 3
    • Bathrooms: 2
    • Full bathrooms: 2
    Heating
    • Forced air
    Cooling
    • Central
    Appliances
    • Included: Dishwasher, Microwave, Range / Oven, Refrigerator
    Features
    • Flooring: Tile, Carpet, Hardwood
    • Basement: Unfinished
    • Has fireplace: Yes
    Interior area
    • Total interior livable area: 1,650 sqft

    Property

    Parking
    • Parking features: Garage - Attached
    Features
    • Exterior features: Brick
    • Has view: Yes
    • View description: Territorial
    Lot
    • Size: 10,590 Square Feet
    Details
    • Parcel number: 1412074070020000

    Construction

    Type & style
    • Home type: SingleFamily
    Materials
    • Roof: Asphalt
    Condition
    • Year built: 2018

    Community & HOA

    HOA
    • Has HOA: Yes
    • HOA fee: $10 monthly
    Location
    • Region: Manhattan

    Financial & listing details

    • Price per square foot: $273/sqft
    • Tax assessed value: $383,400
    • Annual tax amount: $11,916

    Price history

    DateEventPrice
    5/17/2021Listing removed--
    Source: Owner Report a problem
    5/8/2021Price change$359,000-1.6%$218/sqft
    Source: Owner Report a problem
    5/1/2021Listed for sale$365,000+9%$221/sqft
    Source: Owner Report a problem
    10/31/2018Sold$334,789$203/sqft
    Source: Public Record Report a problem

    Public tax history

    YearProperty taxesTax assessment
    2024$11,916 +12.8%$127,800 +14.9%
    2023$10,565 +7.2%$111,200 +9.1%
    2022$9,851 +5.6%$101,900 -12%
    2021$9,331 -15.1%$115,850 +3.1%
    2020$10,988 +1.3%$112,400 +1%
    2019$10,845 +654.8%$111,300 +695%
    2018$1,437 -0.5%$14,000
    2017$1,444 +16%$14,000 +16.7%
    2016$1,244 +32.8%$12,000 +33.3%
    2015$937 $9,000
    2014$937 +4.9%$9,000 -40%
    2013$893 -35.7%$15,000
    2012$1,389 $15,000 +24900%
    2011-- $60
    2010-- $60
    2009-- $60
    2008-- $60
    Find assessor info on the county website

    Neighborhood: 60442

    Nearby schools

    GreatSchools rating
    Get a cash offer in 3 minutes
    Find out how much your home could sell for in as little as 3 minutes with a no-obligation cash offer.
    Estimated market value
    $450,600
    Get a cash offer in 3 minutes
    Find out how much your home could sell for in as little as 3 minutes with a no-obligation cash offer.
    Estimated market value
    $450,600