Skip main navigation
Off market
  • $489,600

    24502 S Clydesdale Dr, Manhattan, IL 60442

    4beds
    3,000sqft
    SingleFamily
    Built in 2014
    10,018 Square Feet Lot
    $489,600 Zestimate®
    $163/sqft
    $3,593 Estimated rent

    Home value

    $489,600

    $465,000 - $514,000

    $3,593/mo

    Zestimate® history
    Loading
    Loading...

    Owner options

    List your home for rent

    $3,593/mo

    Rent Zestimate®

    Find your next renter with Zillow Rental Manager. Plus, with online applications, you can quickly screen prospective tenants – for free.

    Learn more

    $3,593/mo

    Rent Zestimate®

    Refinance and save

    $3,572/mo

    Est. payment

    Refinancing to a lower rate could help reduce your monthly payments and save thousands over the life of the loan.

    See today's rates

    $3,572/mo

    Est. payment

    Explore your selling options

    Work with a Zillow partner agent

    Leverage their expertise and Zillow's premium Showcase listings to get your home seen by more buyers.

    Get started

    List with your own agent

    Get your home in front of millions of buyers by listing it on Zillow.

    Learn how to do it

    Sell it yourself

    Take full control of how buyers see your home on Zillow by listing For Sale by Owner (FSBO).

    List your home

    What's special

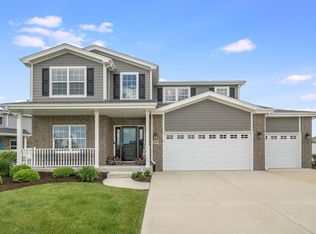
    ICONIC,VERSATILE,TIMELESS TAKE ON THIS WARM & WELCOMING HOME~Thoughtfully Designed~ Every Single Detail, Seen & Unseen Crafted to EXUDE an Understated Elegance ~ STYLE Evolves But QUALITY is Timeless!A Blend of FUN-BRIGHT-SPIRITED Decor with the Relaxed Welcoming VIBE of A Contemporary Americana Farmhouse. Open Concept Kitchen, Dining & Family Rooms are EFFORTLESSLY CHIC & Functional Without Sacrificing Style & Whimsy. The Second Level is an Extension of Continued Detail to Design, Impeccably Clean & Maintained~ Master Bed& Bath Suite Offer SPA INSPIRED Tranquility and Peace. FULL BASEMENT BONUS**Partially Finished**Numerous Walls Framed in +Electric Conduit Run~Let's Not Forget the HUMBLE Garage...OH MY This Workhorse is LIKE NOBODY'S BIZZNESS!! LOADED with Industrial Strength Storage ...Eeeevery Single INCH is Carefully UTILIZED to Serve the Master of This Space with Full Surround,Floor to Ceiling Built-IN CABINETRY to Help Keep you Organized +ALL Heated for Year Round Use & Enjoyment! If you Can Imagine there's MORE... One Final- SHOW-STOPPING-HEART -THROBBING Detail, This is the Space That's Going to Seal the Deal!SPLASH DOWN in the UBER LUX 30X16 CUSTOM In-Ground Pool, Undeniably Refreshing & Exhilarating ~Float,Splash,Spin,Soak REPEAT ALL Spring/Summer & Fall! Get the Party Started Poolside from MASSIVE New Covered VERANDA W/TRIPLE TIERED DECK offers a Shaded Retreat Large Enough for Hosting Large Gatherings, Small intimate Candle-Lit Dinners or Blazing CAMPFIRES Under the Starry Starry Nights. The Covered VERANDA IS A STANDOUT FEATURE WHICH Anchors the Landscape and is a Seamless Extension of Indoor to Outdoor Living & Entertaining... This IS HOME, This IS where HAPPINESS Happens & Memories are MADE and this IS where YOU get to BE Your Awesome Self in this Drop Dead GORGEOUS HOME!! Download List of Numerous ENERGY Star/Hi Efficiency/Smart Home Lighting/Security/Electrical/CO/Pool Pumps/Heater/Veranda Lighting etc so many more fun property Details...too many to List ~Over $100K IN IMPROVEMENTS!! EZ ACCESS HWYS I355-55-80/TRAINS/SHOPS/RESTAURANTS/ NEARBY PARKS-PONDS WALKING&BIKE PATHS/BLUE RIBBON GRADE SCHOOLS & HIGHLY ACCLAIMED LINCOLNWAY WEST H.S. Very Special Property .... a must SEE!

    This property is off market, which means it's not currently listed for sale or rent on Zillow. This may be different from what's available on other websites or public sources.
    Facts & features

    Interior

    Bedrooms & bathrooms
    • Bedrooms: 4
    • Bathrooms: 3
    • Full bathrooms: 2
    • 1/2 bathrooms: 1
    Heating
    • Forced air, Gas
    Cooling
    • Central
    Appliances
    • Included: Dishwasher, Dryer, Garbage disposal, Microwave, Range / Oven, Refrigerator, Washer
    Features
    • Flooring: Carpet, Hardwood
    • Basement: Partially Finished, Egress Window, Concrete (Basement), Storage Space
    • Attic: Full, Unfinished
    Interior area
    • Total interior livable area: 3,000 sqft

    Property

    Parking
    • Total spaces: 3
    • Parking features: Garage - Attached
    Features
    • Exterior features: Vinyl, Brick
    • Has view: Yes
    • View description: Water
    • Has water view: Yes
    • Water view: Water
    Lot
    • Size: 10,018 Square Feet
    Details
    • Parcel number: 1412074060100000

    Construction

    Type & style
    • Home type: SingleFamily
    Materials
    • Roof: Asphalt
    Condition
    • Year built: 2014

    Utilities & green energy

    • Sewer: Sewer-Public

    Community & HOA

    HOA
    • Has HOA: Yes
    • HOA fee: $8 monthly
    Location
    • Region: Manhattan

    Financial & listing details

    • Price per square foot: $163/sqft
    • Tax assessed value: $417,450
    • Annual tax amount: $13,044

    Price history

    DateEventPrice
    11/19/2020Sold$389,000-2.4%$130/sqft
    Source: MRED as distributed by MLS GRID #10855228 Report a problem
    9/30/2020Pending sale$398,500$133/sqft
    Source: Coldwell Banker Real Estate Group #10855228 Report a problem
    9/24/2020Price change$398,500-2.6%$133/sqft
    Source: Coldwell Banker Real Estate Group #10855228 Report a problem
    9/11/2020Listed for sale$409,000+59.1%$136/sqft
    Source: Coldwell Banker The Real Estate Group #10855228 Report a problem
    6/20/2014Sold$257,000-0.8%$86/sqft
    Source: MRED as distributed by MLS GRID #08590630 Report a problem
    4/30/2014Pending sale$259,030$86/sqft
    Source: Lincoln-Way Realty #08590630 Report a problem
    4/22/2014Listed for sale$259,030+936.1%$86/sqft
    Source: Lincoln-Way Realty #08590630 Report a problem
    5/20/2013Sold$25,000$8/sqft
    Source: Public Record Report a problem

    Public tax history

    YearProperty taxesTax assessment
    2024$13,044 +1.5%$139,150 +4.2%
    2023$12,848 +13.8%$133,500 +4.4%
    2022$11,289 +6.7%$127,900 +6%
    2021$10,577 +17%$120,700 +11.6%
    2020$9,041 +2.6%$108,150 +1.9%
    2019$8,811 +5%$106,150 +17.4%
    2018$8,395 -0.5%$90,400
    2017$8,437 +1.6%$90,400 +5%
    2016$8,305 +105.6%$86,100 +0.7%
    2015$4,040 $85,500 +470%
    2014$4,040 +171.3%$15,000
    2013$1,489 +7.2%$15,000
    2012$1,389 $15,000 +24900%
    2011-- $60
    2010-- $60
    2009-- $60
    2008-- $60
    Find assessor info on the county website

    Neighborhood: 60442

    Nearby schools

    GreatSchools rating
    Schools provided by the listing agent
    • High: Lincoln-Way West High School

    Source: The MLS. This data may not be complete. We recommend contacting the local school district to confirm school assignments for this home.

    Get a cash offer in 3 minutes
    Find out how much your home could sell for in as little as 3 minutes with a no-obligation cash offer.
    Estimated market value
    $489,600
    Get a cash offer in 3 minutes
    Find out how much your home could sell for in as little as 3 minutes with a no-obligation cash offer.
    Estimated market value
    $489,600