Skip main navigation
Sold
  • Listed by: Leavenworth Real Estate, Inc. • Kelly Taylor
    Bought with: KW NCW
    $516,000

    24502 Saddle Street, Leavenworth, WA 98826

    3beds
    1,782sqft
    Manufactured Home
    Built in 1995
    0.6 Acres Lot
    $513,600 Zestimate®
    $290/sqft
    $2,907 Estimated rent

    Home value

    $513,600

    $488,000 - $544,000

    $2,907/mo

    Zestimate® history
    Loading
    Loading...

    Owner options

    List your home for rent

    $2,907/mo

    Rent Zestimate®

    Find your next renter with Zillow Rental Manager. Plus, with online applications, you can quickly screen prospective tenants – for free.

    Learn more

    $2,907/mo

    Rent Zestimate®

    Refinance and save

    $4,593/mo

    Est. payment

    Refinancing to a lower rate could help reduce your monthly payments and save thousands over the life of the loan.

    See today's rates

    $4,593/mo

    Est. payment

    Explore your selling options

    Work with a Zillow partner agent

    Leverage their expertise and Zillow's premium Showcase listings to get your home seen by more buyers.

    Get started

    List with your own agent

    Get your home in front of millions of buyers by listing it on Zillow.

    Learn how to do it

    Sell it yourself

    Take full control of how buyers see your home on Zillow by listing For Sale by Owner (FSBO).

    List your home

    What's special

    Spacious primary suiteGenerous storageTrue single-level convenience
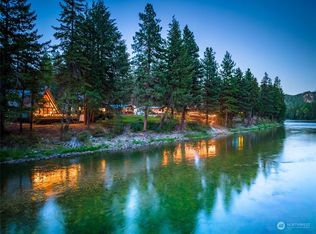
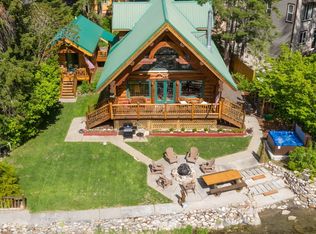
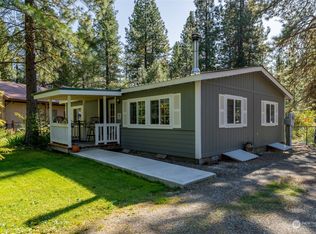
    Welcome to Ponderosa Estates in the heart of Plain, WA—where relaxed mountain living meets year-round recreation. This meticulously maintained 3-bedroom, 2-bath home offers true single-level convenience with an open, inviting layout designed for gathering. The spacious primary suite features a 5-piece bath with soaking tub, separate shower, & generous storage, while the large kitchen flows seamlessly into the living area—ideal for entertaining after a day outdoors. Set on 2 level, landscaped lots totaling 0.6 acres & backing to a community greenbelt, the property offers added privacy, sunshine, & space to spread out. A detached 272 sq ft finished flex space with half bath expands your options—perfect for a hobby shop, office, or guest overflow. High-speed fiber internet supports remote work with ease. Bring all your gear with a detached garage plus a versatile carport/workshop space. Enjoy evenings around the firepit, outdoor dining on the covered deck, & peaceful mornings in the garden. Ponderosa Estates is known for its unmatched amenities—private riverfront beach access, a heated in-ground pool, & scenic community trails, all just steps from your door. Outdoor recreation is truly four-season, with endless opportunities nearby. Located just 20 minutes to Leavenworth and 30 minutes to Stevens Pass, this property offers both convenience & escape. Added value comes with low Chelan County power rates & domestic water included in HOA dues.

    Zillow last checked:

    Listing updated:

    Listed by:

    Kelly Taylor,

    Leavenworth Real Estate, Inc.

    Bought with:

    Jeffrey William Hallman, 82831

    KW NCW

    Source: NWMLS as distributed by MLS GRID,MLS#: 2513020MLS Logo

    Facts & features

    Interior

    Bedrooms & bathrooms
    • Bedrooms: 3
    • Bathrooms: 3
    • Full bathrooms: 2
    • 1/2 bathrooms: 1
    • Main level bathrooms: 3
    • Main level bedrooms: 3
    Primary bedroom
    • Level: Main
    Bedroom
    • Level: Main
    Bedroom
    • Level: Main
    Bathroom full
    • Level: Main
    Bathroom full
    • Level: Main
    Other
    • Level: Main
    Dining room
    • Level: Main
    Entry hall
    • Level: Main
    Kitchen with eating space
    • Level: Main
    Living room
    • Level: Main
    Utility room
    • Level: Main
    Heating
    • Forced Air, Electric
    Cooling
    • Forced Air
    Appliances
    • Included: Dishwasher, Disposal, Dryer, Microwave, Refrigerator, Stove(s)/Range(s), Trash Compactor, Washer, Dishwasher(s), Dryer(s), Garbage Disposal, Microwave(s), Refrigerator(s), Washer(s)
    Features
    • Bath Off Primary, Ceiling Fan(s), Dining Room
    • Flooring: Laminate, Carpet
    • Windows: Dbl Pane/Storm Window
    • Basement: None
    • Has fireplace: No
    Interior area
    • Total structure area: 1,782
    • Total interior livable area: 1,782 sqft

    Property

    Parking
    • Total spaces: 2
    • Parking features: Detached Carport, Driveway, Detached Garage, Off Street, RV Parking
    • Has garage: Yes
    • Has carport: Yes
    • Covered spaces: 2
    Features
    • Levels: One
    • Stories: 1
    • Entry location: Main
    • Patio & porch: Bath Off Primary, Ceiling Fan(s), Dbl Pane/Storm Window, Dining Room, Vaulted Ceiling(s)
    • Pool features: Community
    • Has view: Yes
    • View description: Territorial
    Lot
    • Size: 0.6 Acres
    • Features: Open Lot, Paved, Deck, High Speed Internet, Outbuildings, RV Parking, Shop, Sprinkler System
    • Topography: Level
    • Residential vegetation: Garden Space, Wooded
    Details
    • Parcel number: 261724793295
    • Zoning: RW
    • Zoning description: Jurisdiction: County
    • Special conditions: Standard

    Construction

    Type & style
    • Home type: MobileManufactured
    • Architectural style: Manuf-Double Wide
    • Property subtype: Manufactured Home
    Materials
    • Cement Planked, Cement Plank
    • Foundation: Concrete Ribbon
    • Roof: Metal
    Condition
    • Year built: 1995
    Details
    • Builder model: Dartmouth

    Utilities & green energy

    • Electric: Company: Chelan PUD
    • Sewer: Septic Tank
    • Water: Community, Company: Ponderosa Community
    • Utilities for property: 509 Fiber, Localtel - High Speed Fiber

    Community & HOA

    Community
    • Features: Athletic Court, Clubhouse, Park, Playground, Trail(s)
    • Subdivision: Plain
    HOA
    • Services included: Common Area Maintenance, Road Maintenance, See Remarks, Water
    • HOA fee: $1,530 semi-annually
    • HOA phone: 509-763-0320
    Location
    • Region: Leavenworth

    Financial & listing details

    • Price per square foot: $290/sqft
    • Tax assessed value: $259,567
    • Annual tax amount: $3,592
    • Date on market: 6/29/2026
    • Cumulative days on market: 7 days
    • Listing terms: Conventional,FHA,VA Loan
    • Inclusions: Dishwasher(s), Dryer(s), Garbage Disposal, Microwave(s), Refrigerator(s), Stove(s)/Range(s), Trash Compactor, Washer(s)
    • Body type: Double Wide

    Price history

    DateEventPrice
    6/5/2026Sold$516,000$290/sqft
    Source: NWMLS as distributed by MLS GRID #2513020 Report a problem
    5/2/2026Pending sale$516,000$290/sqft
    Source: NWMLS as distributed by MLS GRID #2513020 Report a problem
    4/25/2026Listed for sale$516,000+146.3%$290/sqft
    Source: NWMLS as distributed by MLS GRID #2513020 Report a problem
    5/1/2014Listing removed$209,500$118/sqft
    Source: Windermere Real Estate/NCW #701053 Report a problem
    8/17/2013Price change$209,500-12.7%$118/sqft
    Source: Windermere Real Estate/NCW #701053 Report a problem
    6/11/2013Price change$239,900-3.7%$135/sqft
    Source: Windermere Real Estate/NCW #701053 Report a problem
    4/19/2013Listed for sale$249,000-0.4%$140/sqft
    Source: Windermere Real Estate/NCW #701053 Report a problem
    1/2/2013Listing removed$250,000$140/sqft
    Source: CENTURY 21 Exclusively #694737 Report a problem
    9/13/2012Listed for sale$250,000$140/sqft
    Source: CENTURY 21 Exclusively #694737 Report a problem

    Public tax history

    YearProperty taxesTax assessment
    2024$2,133 +6%$259,567 -3.7%
    2023$2,011 -23%$269,568 -18.6%
    2022$2,613 +8.4%$331,278 +29.3%
    2021$2,411 +25%$256,201 +33.7%
    2020$1,929 +14.7%$191,588 +17.9%
    2018$1,682 -8.6%$162,512 +0.4%
    2017$1,841 +8.9%$161,882 +23.4%
    2016$1,690 $131,179 -2.9%
    2015$1,690 $135,040 +10.6%
    2013$1,690 $122,137 +3.6%
    2012-- $117,839 -33.2%
    2011$1,662 -18.8%$176,363 -3.7%
    2010$2,046 $183,096 -25%
    2008-- $243,996
    2007-- $243,996 +131.1%
    2006-- $105,598
    Find assessor info on the county website

    Neighborhood: 98826

    Nearby schools

    GreatSchools rating
    Schools provided by the listing agent
    • Middle: Icicle River Mid
    • High: Cascade High

    Source: NWMLS as distributed by MLS GRID. This data may not be complete. We recommend contacting the local school district to confirm school assignments for this home.