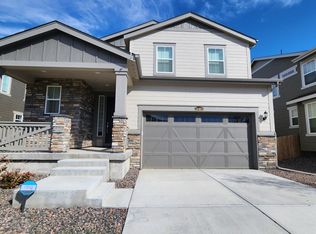
Welcome to this better-than-new two-story home, ideally located in the quiet Waterstone neighborhood with nearby trails, open space, and parks. A covered front porch welcomes you into a light-filled main level interior designed for comfortable, modern living and showcases the beautifully engineered vinyl plank flooring. The gourmet kitchen is the heart of the main level, featuring quartz countertops, a stylish backsplash, and stainless steel appliances, including a gas stove. Just off the kitchen, a versatile bonus room, with a built-in desk and windows, is ready for a home office, kitchen extension, or creative space. The dining room opens to the spacious great room and provides easy access to the backyard, perfect for everyday living and entertaining. A functional mudroom area with a built-in bench and wall hooks sits just off the two-car garage, which is equipped with a universal EV charging station. A charming half bath with beadboard detailing completes the main level. Upstairs, custom design touches include a statement hallway accent wall along with additional living space. The primary bedroom offers a spacious private retreat, separated from the secondary bedrooms, with an ensuite bath featuring double quartz vanities with a built-in seating area, a step-in tiled shower, and a large walk-in closet. Three additional bedrooms and a full bath provide flexibility for guests or home office needs. Wood blinds in all privacy rooms add style and comfort while smart home features throughout provide convenience and efficiency. Additional storage is available in the 6-foot crawl space. Enjoy the thoughtfully designed backyard with an extended stamped concrete patio and covered gazebo. Like new and move-in ready with many upgrades already completed, this home is conveniently located near Buckley Space Force Base, DIA, Southlands Mall, and I-70/E-470.
Sold for $565,348
$565,348
24503 E Walsh Avenue, Aurora, CO 80018
4beds
2,136sqft
Single Family Residence
Built in 2022
5,576 Square Feet Lot
$562,100 Zestimate®
$265/sqft
$3,313 Estimated rent
Home value
$562,100
$528,000 - $601,000
$3,313/mo
Zestimate® history
Owner options
List your home for rent
$3,313/mo
Rent Zestimate®
Find your next renter with Zillow Rental Manager. Plus, with online applications, you can quickly screen prospective tenants – for free.
$3,313/mo
Rent Zestimate®
Refinance and save
$3,379/mo
Est. payment
Refinancing to a lower rate could help reduce your monthly payments and save thousands over the life of the loan.
$3,379/mo
Est. payment
Explore your selling options
Work with a Zillow partner agent
Leverage their expertise and Zillow's premium Showcase listings to get your home seen by more buyers.
Get startedList with your own agent
Get your home in front of millions of buyers by listing it on Zillow.
Learn how to do itSell it yourself
Take full control of how buyers see your home on Zillow by listing For Sale by Owner (FSBO).
List your homeWhat's special
Stylish backsplashCovered front porchLight-filled main level interiorGas stoveStainless steel appliancesQuartz countertopsStep-in tiled shower
Zillow last checked:
Listing updated:
Listed by:
Margaret Ellis 720-323-8415 MargieEllis.REBroker@gmail.com,
Realty One Group Elevations, LLC
Bought with:
Joshua Surver, 100099657
eXp Realty, LLC
Source: REcolorado as distributed by MLS GRID,MLS#: 3006102
Facts & features
Interior
Bedrooms & bathrooms
- Bedrooms: 4
- Bathrooms: 3
- Full bathrooms: 1
- 3/4 bathrooms: 1
- 1/2 bathrooms: 1
- Main level bathrooms: 1
Bedroom
- Description: Carpet, Tray Ceiling, Ensuite With Spacious Walk-In Closet
- Features: Primary Suite
- Level: Upper
- Area: 234 Square Feet
- Dimensions: 13 x 18
Bedroom
- Description: Carpet, Beadboard On Walls
- Level: Upper
- Area: 120 Square Feet
- Dimensions: 10 x 12
Bedroom
- Description: Carpet, Shiplap Accent Wall
- Level: Upper
- Area: 110 Square Feet
- Dimensions: 10 x 11
Bedroom
- Description: Carpet, Currently Used As A Home Office
- Level: Upper
- Area: 110 Square Feet
- Dimensions: 10 x 11
Bathroom
- Description: Engineered Vinyl Plank Flooring, Privacy Screen On Window, Beadboard On Walls
- Level: Main
Bathroom
- Description: Tile Floors, Dual Vanities With Quartz Countertops And Step-In Shower
- Features: Primary Suite
- Level: Upper
Bathroom
- Description: Tile Floor, Quartz Countertop
- Level: Upper
Dining room
- Description: Engineered Vinyl Plank Flooring, Open To Kitchen And Great Room, Door To Back Patio
- Level: Main
- Area: 160 Square Feet
- Dimensions: 10 x 16
Great room
- Description: Engineered Vinyl Plank Flooring, Vaulted Ceiling, Open To Kitchen And Dining Room
- Level: Main
- Area: 234 Square Feet
- Dimensions: 13 x 18
Kitchen
- Description: Engineered Vinyl Plank Flooring, Stainless Steel Appliances, Quartz Countertops, Island, Pantry
- Level: Main
Laundry
- Description: Tile Floor, Shelving
- Level: Upper
Heating
- Forced Air, Natural Gas
Cooling
- Central Air
Appliances
- Included: Dishwasher, Disposal, Gas Water Heater, Microwave, Oven, Range, Refrigerator
Features
- Ceiling Fan(s), Kitchen Island, Open Floorplan, Pantry, Primary Suite, Quartz Counters, Smart Thermostat, Smoke Free, Vaulted Ceiling(s), Walk-In Closet(s)
- Flooring: Carpet, Tile, Vinyl
- Windows: Double Pane Windows, Window Coverings
- Basement: Crawl Space,Sump Pump
Interior area
- Total structure area: 2,136
- Total interior livable area: 2,136 sqft
- Finished area above ground: 2,136
Property
Parking
- Total spaces: 2
- Parking features: Dry Walled, Electric Vehicle Charging Station(s)
- Attached garage spaces: 2
Features
- Levels: Two
- Stories: 2
- Patio & porch: Covered, Front Porch, Patio
- Exterior features: Lighting, Private Yard, Rain Gutters
- Fencing: Partial
Lot
- Size: 5,576 Square Feet
- Features: Sprinklers In Front, Sprinklers In Rear
Details
- Parcel number: 035454444
- Zoning: RES
- Special conditions: Standard
Construction
Type & style
- Home type: SingleFamily
- Property subtype: Single Family Residence
Materials
- Frame
- Foundation: Slab
- Roof: Composition
Condition
- Year built: 2022
Details
- Builder model: Evans
- Builder name: Lennar
Utilities & green energy
- Electric: 220 Volts
- Sewer: Public Sewer
- Water: Public
- Utilities for property: Electricity Connected, Internet Access (Wired), Natural Gas Connected
Community & HOA
Community
- Security: Carbon Monoxide Detector(s), Smoke Detector(s), Video Doorbell
- Subdivision: Waterstone
HOA
- Has HOA: Yes
- Amenities included: Park, Trail(s)
- Services included: Maintenance Grounds, Recycling, Trash
- HOA fee: $33 monthly
- HOA name: Waterstone Community Association/MSI Management
- HOA phone: 303-420-4433
Location
- Region: Aurora
Financial & listing details
- Price per square foot: $265/sqft
- Tax assessed value: $538,300
- Annual tax amount: $5,930
- Date on market: 2/12/2026
- Listing terms: 1031 Exchange,Cash,Conventional,FHA,VA Loan
- Exclusions: Seller's Personal Property, Any Staging Items, Curtains In Dining Room, Curtains In Great Room, Firepit In Backyard With Propane Tank And Case, Rivian Ev Charging Unit In Garage, Washer And Dryer
- Ownership: Individual
- Electric utility on property: Yes
- Road surface type: Paved
Price history
| Date | Event | Price |
|---|---|---|
| 5/26/2026 | Sold | $565,348-0.8%$265/sqft |
Source:  REcolorado as distributed by MLS GRID #3006102 Report a problem REcolorado as distributed by MLS GRID #3006102 Report a problem | ||
| 3/13/2026 | Pending sale | $569,700$267/sqft |
Source: REcolorado as distributed by MLS GRID #3006102 Report a problem | ||
| 2/12/2026 | Listed for sale | $569,700+3.6%$267/sqft |
Source: REcolorado as distributed by MLS GRID #3006102 Report a problem | ||
| 9/27/2022 | Sold | $550,000$257/sqft |
Source: Public Record Report a problem | ||
Public tax history
| Year | Property taxes | Tax assessment |
|---|---|---|
| 2025 | $5,930 +4.5% | $33,644 +2.9% |
| 2024 | $5,675 +38.6% | $32,689 -11% |
| 2023 | $4,094 +8797.5% | $36,727 +60.8% |
| 2022 | $46 | $22,839 |
Find assessor info on the county website
Neighborhood: Waterstone
Nearby homes
- $589,4004 bd4 ba2.4k sqft24483 E Walsh Ave, Aurora, CO 80018Off Market
- $530,2003 bd3 ba1.9k sqft24463 E Walsh Ave, Aurora, CO 80018Off Market
- $---- bd-- ba-- sqft24463 E Walsh Ave, Aurora, CO 80018Off Market
- $541,6004 bd2 ba2.3k sqft24533 E Walsh Ave, Aurora, CO 80012Off Market

- $587,0004 bd3 ba2.3k sqft24533 E Walsh Ave, Aurora, CO 80018Sold
- $531,4003 bd3 ba2.1k sqft24484 E Walsh Ave, Aurora, CO 80018Off Market
- $508,8003 bd3 ba1.8k sqft24504 E Walsh Ave, Aurora, CO 80018Off Market
- $538,4003 bd2 ba2.7k sqft24504 E Walsh Ave, Aurora, CO 80012Off Market
Nearby schools
GreatSchools rating
- 8/10Murphy Creek K-8 SchoolGrades: PK-8Distance: 0.9 mi
- 5/10Vista Peak 9-12 PreparatoryGrades: 9-12Distance: 1.5 mi
Schools provided by the listing agent
- Elementary: Murphy Creek K-8
- Middle: Murphy Creek K-8
- High: Vista Peak
- District: Adams-Arapahoe 28J
Source: REcolorado as distributed by MLS GRID. This data may not be complete. We recommend contacting the local school district to confirm school assignments for this home.
Get a cash offer in 3 minutes
Find out how much your home could sell for in as little as 3 minutes with a no-obligation cash offer.
Estimated market value
$562,100
Get a cash offer in 3 minutes
Find out how much your home could sell for in as little as 3 minutes with a no-obligation cash offer.
Estimated market value
$562,100
- Colorado
- Arapahoe County
- Aurora
- 80018
- Waterstone
- 24503 E Walsh Avenue
Nearby cities
Nearby neighborhoods
Nearby zip codes
Other Aurora Topics
