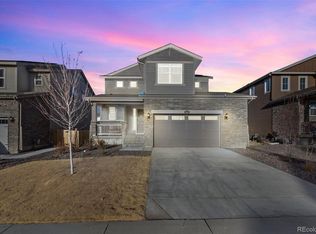
Step into this breathtaking 4-bedroom, 2.5-bathroom home that flawlessly blends modern elegance with everyday practicality. From the moment you arrive, you're welcomed by a striking decorative panel wall that sets the tone for the thoughtful design and high-end finishes found throughout. This home features the popular Lennar Pinnacle floor plan, known for its open-concept layout, spacious living areas, and smart home features designed for today's lifestyle. NEW ROOF INSTALLED JUNE 2025 with class 4 impact-resistant shingles.
Just off the entryway, a versatile front office or flex room offers the ideal space for a home office, creative studio, or cozy reading nook—perfectly tailored to your lifestyle.
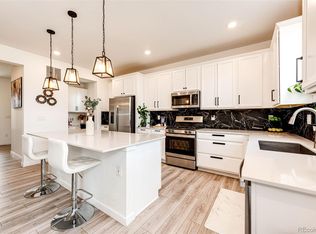
At the heart of the home, an expansive open-concept living area seamlessly connects the gourmet kitchen and living room. The kitchen showcases sleek quartz countertops and generous prep space, while the living room is anchored by a custom shiplap fireplace with custome built-in shelving—creating a warm, stylish centerpiece ideal for everyday living and entertaining alike.
Upstairs, discover a beautifully designed laundry room featuring a countertop, custom shelving, and charming shiplap accents. You’ll also enjoy the convenience of an impressive 6-foot-tall crawl space—offering abundant, easily accessible storage.
Step outside into your private backyard retreat, complete with a stylish pergola and extended concrete patio—perfect for hosting summer gatherings or enjoying quiet evenings under the stars. The home is completed by a spacious 2-car garage, providing ample room for vehicles, tools, and more.
With it's prime location, ideally located near top dining, shopping, and scenic walking trails, with quick access to Buckley Space Force Base, DIA, E-470, I-70, and Southlands Mall—this home truly has it all.
Don’t miss your chance to own this exceptional property—schedule your private tour today!
Sold for $587,000
$587,000
24533 E Walsh Avenue, Aurora, CO 80018
4beds
2,379sqft
Single Family Residence
Built in 2022
5,227 Square Feet Lot
$571,400 Zestimate®
$247/sqft
$3,409 Estimated rent
Home value
$571,400
$531,000 - $611,000
$3,409/mo
Zestimate® history
Owner options
List your home for rent
$3,409/mo
Rent Zestimate®
Find your next renter with Zillow Rental Manager. Plus, with online applications, you can quickly screen prospective tenants – for free.
$3,409/mo
Rent Zestimate®
Refinance and save
$3,508/mo
Est. payment
Refinancing to a lower rate could help reduce your monthly payments and save thousands over the life of the loan.
$3,508/mo
Est. payment
Explore your selling options
Work with a Zillow partner agent
Leverage their expertise and Zillow's premium Showcase listings to get your home seen by more buyers.
Get startedList with your own agent
Get your home in front of millions of buyers by listing it on Zillow.
Learn how to do itSell it yourself
Take full control of how buyers see your home on Zillow by listing For Sale by Owner (FSBO).
List your homeWhat's special
Custom shiplap fireplacePrivate backyard retreatStylish pergolaBeautifully designed laundry roomGourmet kitchenSleek quartz countertopsOpen-concept layout
Zillow last checked:
Listing updated:
Listed by:
Courtney Trembly 720-296-6371 courtney.trembly@8z.com,
8z Real Estate
Bought with:
Catherine Meinberg, 100107896
Keller Williams DTC
Source: REcolorado as distributed by MLS GRID,MLS#: 8716099
Facts & features
Interior
Bedrooms & bathrooms
- Bedrooms: 4
- Bathrooms: 3
- Full bathrooms: 2
- 1/2 bathrooms: 1
- Main level bathrooms: 1
Bedroom
- Description: Upstairs Bedroom With Walk-In Closet
- Level: Upper
Bedroom
- Description: Upstairs Bedroom With Closet
- Level: Upper
Bedroom
- Description: Upstairs Bedroom With Walk-In Closet
- Level: Upper
Bathroom
- Description: Powder Bathroon
- Level: Main
Bathroom
- Description: Double Sink With Shower And Bath Tub Combo
- Level: Upper
Other
- Description: Large Primary Bedroom
- Level: Upper
Other
- Description: Primary Ensuite With Walk-In Closet
- Level: Upper
Dining room
- Description: Open Concept Flows Into The Living Room
- Level: Main
Kitchen
- Description: Large Kitchen Island With Farmhouse Sink, Full Modern Backsplash And Quartz Countertops.
- Level: Main
Laundry
- Description: Custom Laundry Room With Shiplap And Buil-In Caninets And Shelves
- Level: Upper
Living room
- Description: Located Off Of The Kitchen, Open Floor Plan, Large Living Space To Entertain
- Level: Main
Office
- Description: Office Or Flex Space
- Level: Main
Heating
- Forced Air, Natural Gas
Cooling
- Central Air
Appliances
- Included: Dishwasher, Disposal, Microwave, Oven, Refrigerator
- Laundry: In Unit
Features
- Kitchen Island, Open Floorplan, Primary Suite, Smoke Free, Walk-In Closet(s)
- Flooring: Carpet, Tile, Vinyl
- Windows: Double Pane Windows
- Basement: Crawl Space
- Number of fireplaces: 1
- Fireplace features: Living Room
Interior area
- Total structure area: 2,379
- Total interior livable area: 2,379 sqft
- Finished area above ground: 2,379
Property
Parking
- Total spaces: 2
- Parking features: Oversized
- Attached garage spaces: 2
Features
- Levels: Two
- Stories: 2
- Patio & porch: Covered, Front Porch, Patio
- Exterior features: Garden, Private Yard, Rain Gutters
- Fencing: Full
Lot
- Size: 5,227 Square Feet
Details
- Parcel number: 035454428
- Special conditions: Standard
Construction
Type & style
- Home type: SingleFamily
- Property subtype: Single Family Residence
Materials
- Frame, Other
- Foundation: Slab
- Roof: Composition
Condition
- Year built: 2022
Details
- Builder model: Pinnacle
- Builder name: Lennar
Utilities & green energy
- Sewer: Public Sewer
- Water: Public
Community & HOA
Community
- Security: Carbon Monoxide Detector(s), Smoke Detector(s)
- Subdivision: Waterstone
HOA
- Has HOA: Yes
- Amenities included: Park
- Services included: Maintenance Grounds, Trash
- HOA fee: $33 monthly
- HOA name: Waterstone - MSI
- HOA phone: 303-420-4433
Location
- Region: Aurora
Financial & listing details
- Price per square foot: $247/sqft
- Tax assessed value: $561,200
- Annual tax amount: $6,586
- Date on market: 9/15/2025
- Listing terms: 1031 Exchange,Cash,Conventional,FHA,VA Loan
- Exclusions: Sellers Personal Property,
- Ownership: Individual
Price history
| Date | Event | Price |
|---|---|---|
| 12/15/2025 | Sold | $587,000+0.3%$247/sqft |
Source:  REcolorado as distributed by MLS GRID #8716099 Report a problem REcolorado as distributed by MLS GRID #8716099 Report a problem | ||
| 11/15/2025 | Pending sale | $584,990$246/sqft |
Source: REcolorado as distributed by MLS GRID #8716099 Report a problem | ||
| 10/30/2025 | Price change | $584,990-0.8%$246/sqft |
Source: REcolorado as distributed by MLS GRID #8716099 Report a problem | ||
| 10/21/2025 | Listed for sale | $589,990$248/sqft |
Source: REcolorado as distributed by MLS GRID #8716099 Report a problem | ||
| 10/15/2025 | Pending sale | $589,990$248/sqft |
Source: REcolorado as distributed by MLS GRID #8716099 Report a problem | ||
| 10/9/2025 | Price change | $589,990-0.8%$248/sqft |
Source: REcolorado as distributed by MLS GRID #8716099 Report a problem | ||
| 10/2/2025 | Price change | $595,000-0.8%$250/sqft |
Source: REcolorado as distributed by MLS GRID #8716099 Report a problem | ||
| 9/25/2025 | Price change | $599,990-1.6%$252/sqft |
Source: REcolorado as distributed by MLS GRID #8716099 Report a problem | ||
| 9/15/2025 | Listed for sale | $610,000+10.9%$256/sqft |
Source: REcolorado as distributed by MLS GRID #8716099 Report a problem | ||
| 11/3/2022 | Sold | $550,000$231/sqft |
Source: Public Record Report a problem | ||
Public tax history
| Year | Property taxes | Tax assessment |
|---|---|---|
| 2025 | $6,586 +4.5% | $35,075 -3.4% |
| 2024 | $6,303 +54% | $36,307 -10.1% |
| 2023 | $4,094 +8797.5% | $40,380 +76.8% |
| 2022 | $46 | $22,839 |
Find assessor info on the county website
Neighborhood: Waterstone
Nearby homes
- $533,6004 bd2 ba2.3k sqft24533 E Walsh Ave, Aurora, CO 80012Off Market

- $565,0004 bd3 ba2.1k sqft24553 E Walsh Ave, Aurora, CO 80018Sold
- $528,0003 bd3 ba1.9k sqft24573 E Walsh Ave, Aurora, CO 80018Off Market
- $565,3484 bd3 ba2.1k sqft24503 E Walsh Ave, Aurora, CO 80018Sold
- $494,2003 bd3 ba1.8k sqft24532 E Exposition Pl, Aurora, CO 80018Off Market
- $586,4004 bd2 ba3.2k sqft24542 E Exposition Pl, Aurora, CO 80018Off Market
- $520,4003 bd3 ba2.1k sqft24522 E Exposition Pl, Aurora, CO 80018Off Market
- $584,5004 bd4 ba2.4k sqft24483 E Walsh Ave, Aurora, CO 80018Off Market
Nearby schools
GreatSchools rating
- 8/10Murphy Creek K-8 SchoolGrades: PK-8Distance: 0.9 mi
- 5/10Vista Peak 9-12 PreparatoryGrades: 9-12Distance: 1.5 mi
Schools provided by the listing agent
- Elementary: Murphy Creek K-8
- Middle: Murphy Creek K-8
- High: Vista Peak
- District: Adams-Arapahoe 28J
Source: REcolorado as distributed by MLS GRID. This data may not be complete. We recommend contacting the local school district to confirm school assignments for this home.


Get pre-qualified for a loan
At Zillow Home Loans, we can pre-qualify you in as little as 5 minutes with no impact to your credit score.An equal housing lender. NMLS #10287.
- Colorado
- Arapahoe County
- Aurora
- 80018
- Waterstone
- 24533 E Walsh Avenue
Nearby cities
Nearby neighborhoods
Nearby zip codes
Other Aurora Topics
