Skip main navigation
Off market
  • $324,700

    24509 Kipling Ct #195, Daphne, AL 36526

    3beds
    1,659sqft
    SingleFamily
    Built in 2017
    9,278 Square Feet Lot
    $324,700 Zestimate®
    $196/sqft
    $2,011 Estimated rent

    Home value

    $324,700

    $308,000 - $341,000

    $2,011/mo

    Zestimate® history
    Loading
    Loading...

    Owner options

    List your home for rent

    $2,011/mo

    Rent Zestimate®

    Find your next renter with Zillow Rental Manager. Plus, with online applications, you can quickly screen prospective tenants – for free.

    Learn more

    $2,011/mo

    Rent Zestimate®

    Refinance and save

    $1,970/mo

    Est. payment

    Refinancing to a lower rate could help reduce your monthly payments and save thousands over the life of the loan.

    See today's rates

    $1,970/mo

    Est. payment

    Explore your selling options

    Work with a Zillow partner agent

    Leverage their expertise and Zillow's premium Showcase listings to get your home seen by more buyers.

    Get started

    List with your own agent

    Get your home in front of millions of buyers by listing it on Zillow.

    Learn how to do it

    Sell it yourself

    Take full control of how buyers see your home on Zillow by listing For Sale by Owner (FSBO).

    List your home

    What's special

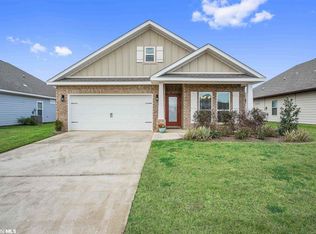
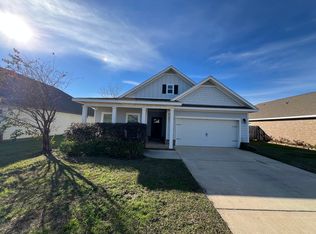
    Welcome to the new ACTIVE ADULT phase of upscale Bellaton by D.R. Horton! Enter our NEW ADDISON Plan via the relaxing covered front porch. Once inside you will find 1659 sf of living area in a wonderful open floor plan. You will love the kitchen's designer painted cabinets & granite countertops with beautiful backsplash & gas range. Relax with family dinners in the formal dining room adjacent to the kitchen. Enjoy the covered porch easily accessible from the family room. The spacious master bedroom has large walkin closet & en suite bath featuring a tile shower. The other 2 bedrooms are conveniently located near the 2nd bath & laundry room. The home features an irrigation system & LAWN MAINTENANCE is PROVIDED. You will enjoy the wonderful amenities of Bellatons resort style pool with zero entry and splash pad, neighborhood sidewalks & 4 stocked lakes. With a focus on active adults, move in with the quality of life you've been looking for. Built toward Gold Fortified Standards.

    This property is off market, which means it's not currently listed for sale or rent on Zillow. This may be different from what's available on other websites or public sources.
    Facts & features

    Interior

    Bedrooms & bathrooms
    • Bedrooms: 3
    • Bathrooms: 2
    • Full bathrooms: 2
    Interior area
    • Total interior livable area: 1,659 sqft

    Property

    Lot
    • Size: 9,278 sqft

    Construction

    Type & style
    • Home type: SingleFamily
    Condition
    • Year built: 2017

    Utilities & green energy

    • Utilities for property: Gas-Natural, Sewage-City, Underground Utilities, Water-City, Water Heater-Electric, Grinder Pump, Baldwin Co Sewer Service, Riviera Utilities, Belforest Water

    Community & neighborhood

    Location
    • Region: Daphne

    HOA & financial

    HOA
    • Has HOA: Yes
    • HOA fee: $150 monthly

    Other

    Other facts
    • Class: Residential-Single Family
    • Dining Area: Lvg/Dng/Ktchn Combo, Separate Dining Room
    • Energy Saving Features: Ceiling Fan(s), Double Pane Windows, Ridge Vent, Thermal Doors, SEER 14, Energy Effic Appliances, Energy Star Windows
    • Fireplace: No Fireplace
    • Type of Listing: Exclusive Agency
    • Property Interior Stories: One
    • Transfer Fees: 0
    • Construction / Foundation: Wood Frame, Slab
    • Exterior Finish: Brick
    • Water Property Type: No Waterfront, Lake Accs (Wlk <=1/4 Mi)
    • Garage: Attached, Double Garage
    • Possession: At Closing
    • Construction Status: New Construction
    • Dining Rm Level: Main Level
    • Roof: Dimensional
    • Property Amenities: Covered Patio, Automatic Garage Door, Termite Contract, Split Bedroom Plan
    • Community Amenities: BBQ Area, Club House, Pool - Outdoor
    • Dining Dimensions: 10X12
    • Style: Craftsman
    • Heat/Cooling: Heat Pump (Cool), Heat Pump
    • Appliances: Dishwasher, Disposal, Microwave, Smoke Detector, Range-Gas
    • Utilities: Gas-Natural, Sewage-City, Underground Utilities, Water-City, Water Heater-Electric, Grinder Pump, Baldwin Co Sewer Service, Riviera Utilities, Belforest Water
    • Other Rooms: Utility Room-Inside, Family Room
    • Lot Description: Level, Inside Lot
    • Floors: Vinyl
    • Waterfront Y/N: 0
    • Ownership Type: Whole/Full
    • Total Rooms: 7
    • Ownership type: Whole/Full

    Price history

    DateEventPrice
    10/7/2017Listing removed$221,902$134/sqft
    Source: DR Horton Inc #251295 Report a problem
    10/3/2017Price change$221,902-0.3%$134/sqft
    Source: DR Horton Inc #251295 Report a problem
    9/8/2017Listed for sale$222,602$134/sqft
    Source: DR Horton Inc #251295 Report a problem

    Public tax history

    Tax history is unavailable.

    Neighborhood: 36526

    Nearby schools

    GreatSchools rating
    Schools provided by the listing agent
    • Elementary: Daphne East Elementary
    • High: Daphne High

    Source: The MLS. This data may not be complete. We recommend contacting the local school district to confirm school assignments for this home.

    Get a cash offer in 3 minutes
    Find out how much your home could sell for in as little as 3 minutes with a no-obligation cash offer.
    Estimated market value
    $324,700
    Get a cash offer in 3 minutes
    Find out how much your home could sell for in as little as 3 minutes with a no-obligation cash offer.
    Estimated market value
    $324,700