''Discover modern luxury with in the sought-after Cobblestone! The Holly Springs Plan is a stunning new 2 story Townhome that combines modern elegance with practicality, featuring an open-concept design that flows seamlessly from the expansive great room to the home's central hub. The contemporary kitchen dazzles with stylish cabinetry, sleek quartz countertops, and LG stainless steel appliances, including a smooth-top range, overhead microwave, and dishwasher, ideal for any culinary endeavor.
Upstairs, discover all bedrooms, a dedicated laundry room, and a versatile loft space perfect for an office, play area, or cozy reading nook. The generous primary suite offers a private bath with dual vanity sinks and a spacious walk-in closet. A 1-car garage and energy-efficient Low E insulated dual-pane vinyl windows add to the appeal, complemented by a 1-year limited home warranty for added peace of mind. Embrace a vibrant lifestyle in Holly Springs Plan. ''
Pending
Price cut: $5.1K (7/28)
$218,888
2451 A Brookville Drive, Greenville, NC 27834
3beds
1,648sqft
Townhouse
Built in 2026
6,970 Square Feet Lot
$218,900 Zestimate®
$133/sqft
$-- HOA
What's special
- 43 days
- 178
- 6
Zillow last checked:
Listing updated:
Listed by:
Susan Ruybal Thompson 704-999-1457,
WJH Brokerage NC LLC
Source: Hive MLS,MLS#: 100561555 Originating MLS: Cape Fear Realtors MLS, Inc.
Originating MLS: Cape Fear Realtors MLS, Inc.Facts & features
Interior
Bedrooms & bathrooms
- Bedrooms: 3
- Bathrooms: 3
- Full bathrooms: 2
- 1/2 bathrooms: 1
Rooms
- Room types: Dining Room, Great Room, Master Bedroom, Bedroom 2, Bedroom 3, Other
Primary bedroom
- Level: Upper
- Dimensions: 13 x 15
Bedroom 2
- Level: Upper
- Dimensions: 10 x 9
Bedroom 3
- Level: Upper
- Dimensions: 10 x 9
Dining room
- Level: Main
- Dimensions: 6 x 12
Great room
- Level: Main
- Dimensions: 14 x 15
Kitchen
- Level: Main
- Dimensions: 9 x 12
Other
- Level: Upper
- Dimensions: 12 x 9
Heating
- Electric, Forced Air
Cooling
- Central Air
Appliances
- Included: Electric Oven, Built-In Microwave, Dishwasher
- Laundry: Dryer Hookup, Washer Hookup, Laundry Closet
Features
- Walk-in Closet(s), Pantry, Walk-In Closet(s)
- Flooring: Carpet, Vinyl
- Basement: None
- Has fireplace: No
Interior area
- Total structure area: 1,648
- Total interior livable area: 1,648 sqft
Property
Parking
- Total spaces: 1
- Parking features: Garage Faces Front, Attached
- Attached garage spaces: 1
Features
- Levels: Two
- Patio & porch: Patio, Porch
- Pool features: None
- Fencing: None
- Has view: Yes
- View description: See Remarks
- Waterfront features: None
- Frontage type: See Remarks
Lot
- Size: 6,970 Square Feet
- Dimensions: 49 x 122
Details
- Parcel number: 92564
- Zoning: R6A
- Special conditions: Standard
Construction
Type & style
- Home type: Townhouse
- Property subtype: Townhouse
Materials
- Vinyl Siding, Wood Frame
- Foundation: Slab
- Roof: Shingle,Composition
Condition
- New construction: Yes
- Year built: 2026
Utilities & green energy
- Sewer: Public Sewer
- Water: Public
- Utilities for property: Other
Community & HOA
Community
- Security: Smoke Detector(s)
- Subdivision: Cobblestone
HOA
- Has HOA: Yes
- Amenities included: See Remarks
- HOA name: TBD
Location
- Region: Greenville
Financial & listing details
- Price per square foot: $133/sqft
- Tax assessed value: $352
- Date on market: 7/28/2026
- Cumulative days on market: 43 days
- Listing agreement: Exclusive Right To Sell
- Listing terms: Cash,Conventional,FHA,VA Loan
- Road surface type: Paved
Estimated market value
$218,900
$208,000 - $230,000
$1,905/mo
Price history
| Date | Event | Price |
|---|---|---|
| 8/21/2026 | Pending sale | $218,888$133/sqft |
Source:  Hive MLS #100561555 Report a problem Hive MLS #100561555 Report a problem | ||
| 7/28/2026 | Price change | $218,888-2.3%$133/sqft |
Source: Hive MLS #100561555 Report a problem | ||
| 3/31/2026 | Pending sale | $223,990$136/sqft |
Source: Hive MLS #100561555 Report a problem | ||
| 3/20/2026 | Listed for sale | $223,990$136/sqft |
Source: Hive MLS #100561555 Report a problem | ||
Public tax history
Tax history is unavailable.
Monthly payment
Est. payment
Payment breakdown
Explore the cost of this home by adjusting the details. Changes won't be saved.Climate risks
Neighborhood: 27834
Nearby schools
Schools provided by the listing agent
- Elementary: Lakeforest
- Middle: Farmville Middle School
- High: Farmville Central High School
Source: Hive MLS. This data may not be complete. We recommend contacting the local school district to confirm school assignments for this home.
- $219,8883 bd3 ba1.6k sqft2451-2451 B Brookville Dr, Greenville, NC 27834Sold

- $219,9903 bd3 ba1.6k sqft2444-2444 A Brookville Dr, Greenville, NC 27834Sold
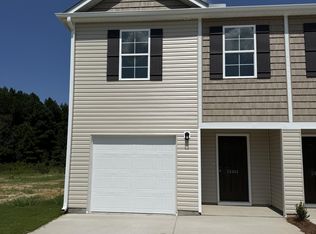
- $219,9903 bd3 ba1.6k sqft2444-2444 B Brookville Dr, Greenville, NC 27834Sold
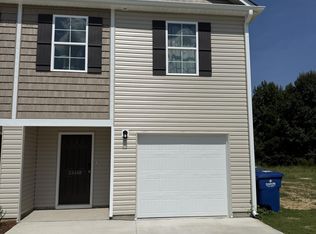
- $218,8883 bd3 ba1.6k sqft2448-2448 A Brookville Dr, Greenville, NC 27834Sold
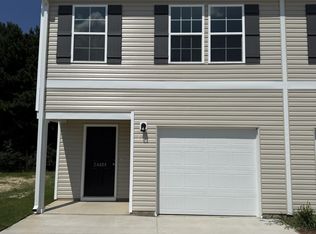
Similar homes
- $219,8883 bd3 ba1.6k sqft2336 A Brookville Drive, Greenville, NC 27834New Construction

 MLS ID #100599364, Susan Ruybal Thompson, WJH Brokerage NC LLC. Hive MLS
 - $219,8883 bd3 ba1.6k sqft2333 A Brookville Drive, Greenville, NC 27834New ConstructionMLS ID #100599397, Susan Ruybal Thompson, WJH Brokerage NC LLC. Hive MLS
- $224,9903 bd3 ba1.6k sqft2332 B Brookville Drive, Greenville, NC 27834New Construction
 MLS ID #100599354, Susan Ruybal Thompson, WJH Brokerage NC LLC. Hive MLS
 - $224,9903 bd3 ba1.6k sqft2332 A Brookville Drive, Greenville, NC 27834New ConstructionMLS ID #100599352, Susan Ruybal Thompson, WJH Brokerage NC LLC. Hive MLS
- $219,8883 bd3 ba1.6k sqft2336 Brookville Dr, Greenville, NC 27834New Construction
 MLS ID #10189376, Susan Ruybal Thompson. Doorify MLS
 - $219,8883 bd3 ba1.6k sqft2333 A Brookville Dr, Greenville, NC 27834New ConstructionMLS ID #10189393, Susan Ruybal Thompson. Doorify MLS
- $225,9903 bd3 ba1.6k sqft2333 B Brookville Dr, Greenville, NC 27834New ConstructionMLS ID #10189400, Susan Ruybal Thompson. Doorify MLS
- $225,9903 bd3 ba1.6k sqft2349 B Brookville Dr, Greenville, NC 27834New ConstructionMLS ID #10173591, Susan Ruybal Thompson. Doorify MLS
- $235,0003 bd3 ba1.5k sqft2212 S Kali Lane #A, Greenville, NC 27834For SaleMLS ID #100549157, Amanda Garris, Aldridge & Southerland. Hive MLS
- $235,0003 bd3 ba1.5k sqft2216 S Kali Lane #A, Greenville, NC 27834For SaleMLS ID #100549163, Amanda Garris, Aldridge & Southerland. Hive MLS
- $235,0003 bd3 ba1.5k sqft2216 S Kali Lane #B, Greenville, NC 27834For SaleMLS ID #100549119, Amanda Garris, Aldridge & Southerland. Hive MLS
- $235,0003 bd3 ba1.5k sqft2212 S Kali Lane #B, Greenville, NC 27834For SaleMLS ID #100549101, Amanda Garris, Aldridge & Southerland. Hive MLS
- $294,5003 bd3 ba1.9k sqft2120 Remington Court #B, Greenville, NC 27834For SaleMLS ID #100598291, Cristle M Bass, ENC Pirate Realty Greenville-Howard Hanna Allen Tate. Hive MLS
