Skip main navigation
Off market
  • $1,667,600

    2451 Alton St, Denver, CO 80238

    5beds
    5,169sqft
    SingleFamily
    Built in 2004
    8,400 Square Feet Lot
    $1,667,600 Zestimate®
    $323/sqft
    $5,787 Estimated rent

    Home value

    $1,667,600

    $1.55M - $1.80M

    $5,787/mo

    Zestimate® history
    Loading
    Loading...

    Owner options

    List your home for rent

    $5,787/mo

    Rent Zestimate®

    Find your next renter with Zillow Rental Manager. Plus, with online applications, you can quickly screen prospective tenants – for free.

    Learn more

    $5,787/mo

    Rent Zestimate®

    Refinance and save

    $9,707/mo

    Est. payment

    Refinancing to a lower rate could help reduce your monthly payments and save thousands over the life of the loan.

    See today's rates

    $9,707/mo

    Est. payment

    Explore your selling options

    Work with a Zillow partner agent

    Leverage their expertise and Zillow's premium Showcase listings to get your home seen by more buyers.

    Get started

    List with your own agent

    Get your home in front of millions of buyers by listing it on Zillow.

    Learn how to do it

    Sell it yourself

    Take full control of how buyers see your home on Zillow by listing For Sale by Owner (FSBO).

    List your home

    What's special

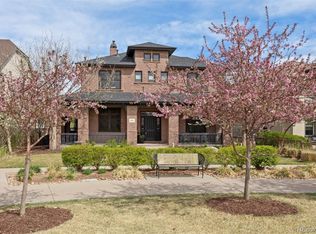
    Rare opportunity to own a custom Urban Estate by Harvard located on a large one of a kind private park. Elegant finishes throughout compliment the functional spaces of this home. Large chef's kitchen with huge center island, dual ovens, stainless appliances, nook and counter eating space; two laundry rooms (one up and one on the main); great room features built-in bookcases, custom plantation shutters; Butler's pantry with beverage center; dining room with French doors opening to covered porch and front park; unique mezzanine level flex-space between first and second floors; main floor study with built-in book cases and private West-facing patio; covered patio with custom flagstone patio overlooks professionally landscaped backyard; generous master retreat features his and her closets and 5 piece bath, jack and jill bathrooms between large 2nd/3rd bedrooms; 4th bedroom has it's own bath; top floor flex space can be an office or playroom or exercise studio; large 3 car alley-load garage, New Roof (September 2012).

    This property is off market, which means it's not currently listed for sale or rent on Zillow. This may be different from what's available on other websites or public sources.
    Facts & features

    Interior

    Bedrooms & bathrooms
    • Bedrooms: 5
    • Bathrooms: 5
    • Full bathrooms: 4
    • 1/2 bathrooms: 1
    Heating
    • Forced air, Gas
    Cooling
    • Central
    Appliances
    • Included: Dishwasher, Dryer, Freezer, Garbage disposal, Microwave, Range / Oven, Refrigerator, Washer
    • Laundry: In Unit
    Features
    • Flooring: Tile, Carpet, Hardwood
    • Basement: Finished
    • Has fireplace: Yes
    Interior area
    • Total interior livable area: 5,169 sqft

    Property

    Parking
    • Total spaces: 3
    • Parking features: Garage - Attached
    Features
    • Exterior features: Stucco, Brick
    • Has view: Yes
    • View description: Park
    Lot
    • Size: 8,400 sqft
    Details
    • Parcel number: 0134203017000

    Construction

    Type & style
    • Home type: SingleFamily
    Materials
    • Roof: Composition
    Condition
    • Year built: 2004

    Community & neighborhood

    Location
    • Region: Denver

    HOA & financial

    HOA
    • Has HOA: Yes
    • HOA fee: $43 monthly

    Other

    Other facts
    • Appliances \ Appliances \ Oven
    • ArchitecturalStyle \ Traditional
    • Architecture Style: Tudor
    • AvailabilityDate \ 2020-06-02
    • Balcony
    • Basement \ Basement \ Full
    • BelowGradeFinishedArea \ 1632.00
    • CoolingYN \ true
    • CoveredSpaces \ 3
    • Elementary School: Westerly Creek
    • ExteriorFeatures \ Private Yard
    • Floor Covering: Wood
    • Flooring: Wood
    • GarageYN \ true
    • Heating and Cooling \ CoolingYN \ true
    • Heating and Cooling \ HeatingYN \ true
    • Heating system: Forced Air
    • HeatingYN \ true
    • High School: Northfield
    • InteriorFeatures \ Granite Counters
    • InteriorFeatures \ Master Suite
    • Laundry: In Unit
    • LaundryFeatures \ Laundry Closet
    • LeaseTerm \ 12 Months
    • MLS Listing ID: 7212067
    • MLS Name: REColorado Metrolist ZDDP (REColorado Metrolist ZDDP conv)
    • Middle School: McAuliffe International
    • MlsStatus \ Active
    • Other Building Features \ PetsAllowed \ Breed Restrictions
    • Other Building Features \ PetsAllowed \ Number Limit
    • Other Building Features \ PetsAllowed \ Size Limit
    • Other Exterior Features \ ExteriorFeatures \ Private Yard
    • Other Exterior Features \ Fencing \ Partial
    • Other Interior Features \ FireplaceYN \ true
    • Other Interior Features \ FireplacesTotal \ 1
    • Other Interior Features \ InteriorFeatures \ Granite Counters
    • Other Interior Features \ InteriorFeatures \ Master Suite
    • Other Interior Features \ InteriorFeatures \ Walk-In Closet(s)
    • Other Interior Features \ LaundryFeatures \ Laundry Closet
    • Other Rooms \ RoomsTotal \ 10
    • Other \ AvailabilityDate \ 2020-06-02
    • Patio \ PatioAndPorchFeatures \ Front Porch
    • Patio \ PatioAndPorchFeatures \ Patio
    • PetsAllowed \ Breed Restrictions
    • PetsAllowed \ Number Limit
    • PetsAllowed \ Size Limit
    • RoomsTotal \ 10
    • School District: Denver 1
    • Size \ BelowGradeFinishedArea \ 1632.00
    • StructureType \ House
    • Type and Style \ ArchitecturalStyle \ Traditional
    • Type and Style \ ArchitecturalStyle \ Tudor
    • Type and Style \ StructureType \ House

    Price history

    DateEventPrice
    4/12/2020Listing removed$3,860$1/sqft
    Source: Tjc Real Estate #7212067 Report a problem
    4/4/2020Listed for rent$3,860$1/sqft
    Source: Tjc Real Estate #7212067 Report a problem
    3/15/2013Sold$920,000+0.6%$178/sqft
    Source: Public Record Report a problem
    1/16/2013Listed for sale$914,900+12.5%$177/sqft
    Source: Veritas Real Estate #1153438 Report a problem
    1/12/2005Sold$813,461$157/sqft
    Source: Public Record Report a problem

    Public tax history

    YearProperty taxesTax assessment
    2024$15,233 +26.8%$105,540 -3.4%
    2023$12,018 +1.4%$109,270 +28.5%
    2022$11,855 +15.4%$85,050 -2.8%
    2021$10,270 +1.5%$87,500 +14.1%
    2020$10,115 -7.8%$76,663 -0.7%
    2019$10,969 $77,199 -3.2%
    2018$10,969 +0.2%$79,740
    2017$10,952 +9.1%$79,740 -0.2%
    2016$10,035 +10.4%$79,870 +7.3%
    2015$9,088 +0.1%$74,470 +13.9%
    2014$9,076 +6.1%$65,360
    2013$8,557 +10.1%$65,360 +6.5%
    2012$7,774 -7.8%$61,390 +0.7%
    2011$8,437 +1.1%$60,988 -12.1%
    2010$8,344 -2.9%$69,360
    2009$8,594 +0%$69,360 -1.7%
    2008$8,592 +18.2%$70,550 -1.3%
    2007$7,269 +1%$71,470 +19.5%
    2006$7,198 +60.5%$59,820
    2005$4,484 $59,820

    Find assessor info on the county website

    Neighborhood: Central Park

    Nearby schools

    GreatSchools rating
    Schools provided by the listing agent
    • Elementary: Westerly Creek
    • Middle: Bill Roberts E-8
    • High: George Washington
    • District: Denver 1

    Source: The MLS. This data may not be complete. We recommend contacting the local school district to confirm school assignments for this home.

    Get a cash offer in 3 minutes
    Find out how much your home could sell for in as little as 3 minutes with a no-obligation cash offer.
    Estimated market value
    $1,667,600
    Get a cash offer in 3 minutes
    Find out how much your home could sell for in as little as 3 minutes with a no-obligation cash offer.
    Estimated market value
    $1,667,600