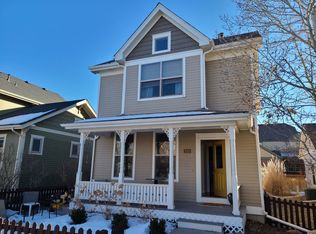
Welcome home to this exceptional two-story residence in the heart of Central Park, offering 2,722 total square feet, five bedrooms, and three-and-a-half baths. Perfectly positioned overlooking a private pocket park, the covered front porch provides a peaceful setting for morning coffee or evening cocktails.
Inside, a dramatic 24-foot entry and oak hardwood floors create an immediate sense of warmth and scale. The living room with gas fireplace flows seamlessly into the updated kitchen featuring granite countertops, a center island, and new stainless-steel appliances. The dining area opens to a private southwest-facing backyard, filling the home with natural light. A powder bath completes the main living space.
A true rarity in Central Park, the home features a main-floor primary suite. This spacious retreat offers hardwood floors, vaulted ceilings, surround sound speakers, a ceiling fan, a generous walk-in closet, and a fully renovated spa-inspired four-piece ensuite bath designed for comfort and ease.
Upstairs are three well-sized bedrooms with ceiling fans and a full bath with double vanities and skylight. One bedroom is currently used as an office and could easily be enclosed for privacy.
The finished basement expands the living space with a large rec room, second gas fireplace, recessed lighting, and a wet bar with tile countertops, cabinetry, and mini refrigerator, ideal for entertaining. An additional bedroom, three-quarter bath, and spacious utility/laundry room complete the lower level.
The private backyard features a deck, paver patio, and access to the two-car detached garage. Plantation shutters throughout and major system updates, including tankless water heater, furnace, A/C, and water pump (approx. 3–4 years old)—reflect exceptional pride of ownership.
With its quiet pocket park setting, private yard, finished basement, and coveted main-floor primary suite, this Central Park home truly stands apart.
Sold for $930,000
Zillow last checked:
Listing updated:
Bought with:
Madison Wayne, 100079317
Milehimodern
Source: REcolorado as distributed by MLS GRID,MLS#: 6186518
Price history
| Date | Event | Price |
|---|---|---|
| 3/23/2026 | Sold | $930,000-0.5%$342/sqft |
Source:  REcolorado as distributed by MLS GRID #6186518 Report a problem REcolorado as distributed by MLS GRID #6186518 Report a problem | ||
| 2/24/2026 | Pending sale | $935,000$343/sqft |
Source: REcolorado as distributed by MLS GRID #6186518 Report a problem | ||
| 2/20/2026 | Listed for sale | $935,000+43.8%$343/sqft |
Source: REcolorado as distributed by MLS GRID #6186518 Report a problem | ||
| 8/7/2020 | Sold | $650,000$239/sqft |
Source: Agent Provided Report a problem | ||
| 7/21/2020 | Pending sale | $650,000$239/sqft |
Source: Re/max Professionals #3088008 Report a problem | ||
| 7/16/2020 | Listed for sale | $650,000+32.7%$239/sqft |
Source: Re/max Professionals #3088008 Report a problem | ||
| 6/19/2015 | Sold | $490,000+4.3%$180/sqft |
Source: Public Record Report a problem | ||
| 6/9/2014 | Sold | $469,900$173/sqft |
Source: Public Record Report a problem | ||
| 4/16/2014 | Listed for sale | $469,900+39%$173/sqft |
Source: New Perspective Real Estate Report a problem | ||
| 12/9/2004 | Sold | $338,044$124/sqft |
Source: Public Record Report a problem | ||

Get a cash offer in 3 minutes
Find out how much your home could sell for in as little as 3 minutes with a no-obligation cash offer.
Estimated market value
$908,500
