Skip main navigation
Sold for $890,000
  • $890,000

    2561 Alton Street, Denver, CO 80238

    4beds
    2,864sqft
    Single Family Residence
    Built in 2004
    3,601 Square Feet Lot
    $876,700 Zestimate®
    $311/sqft
    $4,127 Estimated rent

    Home value

    $876,700

    $833,000 - $921,000

    $4,127/mo

    Zestimate® history
    Loading
    Loading...

    Owner options

    List your home for rent

    $4,127/mo

    Rent Zestimate®

    Find your next renter with Zillow Rental Manager. Plus, with online applications, you can quickly screen prospective tenants – for free.

    Learn more

    $4,127/mo

    Rent Zestimate®

    Refinance and save

    $5,170/mo

    Est. payment

    Refinancing to a lower rate could help reduce your monthly payments and save thousands over the life of the loan.

    See today's rates

    $5,170/mo

    Est. payment

    Explore your selling options

    Work with a Zillow partner agent

    Leverage their expertise and Zillow's premium Showcase listings to get your home seen by more buyers.

    Get started

    List with your own agent

    Get your home in front of millions of buyers by listing it on Zillow.

    Learn how to do it

    Sell it yourself

    Take full control of how buyers see your home on Zillow by listing For Sale by Owner (FSBO).

    List your home

    What's special

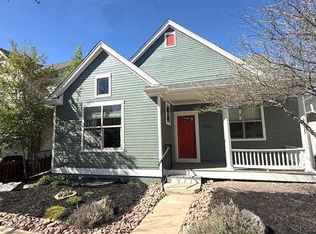
    This welcoming, pristine home is in an ideal location - just steps to Greenway and Westerly Creek Parks and trails, and just blocks to Stanley Marketplace and Puddle Jumper pool. Every inch of this gracious home has been lovingly remodeled or maintained - beautifully refinished oak floors, custom lighting, window treatments, and updated finishes throughout. The open, sunny layout on the main floor is ideal for entertaining, with a spacious remodeled kitchen with expansive island seating, open shelving, marble and quartz countertops, and a welcoming living room anchored with a stone-tiled fireplace. The main floor primary with access to the private yard has a spa-like 3/4 bath, complete with heated floors, and a large decadent steam shower with seating bench. The 2 secondary bedrooms on the upper floor are expansive, and share a freshly painted, cheery full bathroom. The basement is a little haven unto itself with a large multi-purpose family room, a convenient study/flex area, an additional bedroom perfect for a guest, and a spectacular laundry room that even Martha Stewart would swoon over. The backyard is a true oasis, with an easy to maintain graveled yard with ample space for gardening and relaxing with friends. The covered front porch with ceiling fans is a perfect gathering spot as well. This home is a true sanctuary!

    Zillow last checked:

    Listing updated:

    Listed by:

    Carolyn Dooling 303-250-8544 carolyn.dooling@compass.com,

    Compass - Denver

    Bought with:

    Eric Sultan, 100016349

    Compass - Denver

    Source: REcolorado as distributed by MLS GRID,MLS#: 5945612MLS Logo

    Facts & features

    Interior

    Bedrooms & bathrooms
    • Bedrooms: 4
    • Bathrooms: 4
    • Full bathrooms: 1
    • 3/4 bathrooms: 2
    • 1/2 bathrooms: 1
    • Main level bathrooms: 2
    • Main level bedrooms: 1
    Primary bedroom
    • Description: Highly Sought After Main Floor Primary
    • Level: Main
    Bedroom
    • Description: Large Secondary Bedroom
    • Level: Upper
    Bedroom
    • Description: Large Secondary Bedroom
    • Level: Upper
    Bedroom
    • Description: Perfect Guest Bedroom
    • Level: Basement
    Primary bathroom
    • Description: Remodeled - Large Decadent Shower
    • Level: Main
    Bathroom
    • Description: The Chicest Powder Room Ever
    • Level: Main
    Bathroom
    • Description: Freshly Painted
    • Level: Upper
    Bathroom
    • Description: Recently Remodeled
    • Level: Basement
    Laundry
    • Description: Beautifully Appointed Laundry Room
    • Level: Basement
    Office
    • Description: Office Area - Tucked Away
    • Level: Basement
    Heating
    • Forced Air
    Cooling
    • Central Air
    Appliances
    • Included: Dishwasher, Disposal, Dryer, Microwave, Oven, Range, Range Hood, Refrigerator, Self Cleaning Oven, Washer
    Features
    • Ceiling Fan(s), Kitchen Island, Marble Counters, Pantry, Primary Suite, Quartz Counters, Smoke Free, Walk-In Closet(s)
    • Flooring: Carpet, Tile, Wood
    • Windows: Double Pane Windows, Window Coverings
    • Basement: Full
    • Number of fireplaces: 1
    • Fireplace features: Gas, Living Room
    Interior area
    • Total structure area: 2,864
    • Total interior livable area: 2,864 sqft
    • Finished area above ground: 1,762
    • Finished area below ground: 1,012

    Property

    Parking
    • Total spaces: 2
    • Parking features: Garage - Attached
    • Attached garage spaces: 2
    Features
    • Levels: Two
    • Stories: 2
    • Patio & porch: Covered, Front Porch, Patio
    • Exterior features: Private Yard
    Lot
    • Size: 3,601 sqft
    • Features: Level
    Details
    • Parcel number: 134203005
    • Zoning: R-MU-20
    • Special conditions: Standard

    Construction

    Type & style
    • Home type: SingleFamily
    • Architectural style: Cottage
    • Property subtype: Single Family Residence
    Materials
    • Cement Siding
    • Foundation: Slab
    • Roof: Composition
    Condition
    • Year built: 2004

    Utilities & green energy

    • Sewer: Public Sewer

    Community & neighborhood

    Location
    • Region: Denver
    • Subdivision: Central Park

    HOA & financial

    HOA
    • Has HOA: Yes
    • HOA fee: $48 monthly
    • Amenities included: Park, Playground, Pool, Trail(s)
    • Services included: Maintenance Grounds, Snow Removal
    • Association name: MCA
    • Association phone: 303-388-0724
    • Second HOA fee: $133 monthly
    • Second association name: Garden Courts III
    • Second association phone: 303-482-2213

    Other

    Other facts
    • Listing terms: Cash,Conventional,FHA,VA Loan
    • Ownership: Individual

    Price history

    DateEventPrice
    10/21/2024Sold$890,000+0.6%$311/sqft
    Source: REcolorado as distributed by MLS GRID #5945612 Report a problem
    9/30/2024Pending sale$885,000$309/sqft
    Source: REcolorado as distributed by MLS GRID #5945612 Report a problem
    9/19/2024Listed for sale$885,000+71%$309/sqft
    Source: REcolorado as distributed by MLS GRID #5945612 Report a problem
    6/27/2016Sold$517,500+54.5%$181/sqft
    Source: Public Record Report a problem
    4/7/2011Sold$335,000-4.1%$117/sqft
    Source: Public Record Report a problem
    2/11/2011Listed for sale$349,500-6.2%$122/sqft
    Source: New Era Realty Inc. #967321 Report a problem
    12/17/2010Listing removed$372,500$130/sqft
    Source: New Era Realty Inc. #911405 Report a problem
    10/9/2010Price change$372,500-1.8%$130/sqft
    Source: New Era Realty Inc. #911405 Report a problem
    6/23/2010Price change$379,500-1.7%$133/sqft
    Source: New Era Realty Inc. #911405 Report a problem
    3/3/2010Listed for sale$385,950+7.1%$135/sqft
    Source: e-List.me #3002604 Report a problem
    11/2/2004Sold$360,514$126/sqft
    Source: Public Record Report a problem

    Public tax history

    YearProperty taxesTax assessment
    2024$8,008 +25.6%$55,480 -5.5%
    2023$6,376 +1.4%$58,720 +30.1%
    2022$6,289 +9.6%$45,120 -2.8%
    2021$5,740 +11.6%$46,420 +8.3%
    2020$5,141 +8.2%$42,843 +9.2%
    2019$4,753 $39,240 +13.6%
    2018$4,753 +0.2%$34,550
    2017$4,745 +0.8%$34,550 -1.1%
    2016$4,708 +19.1%$34,940
    2015$3,953 +0.1%$34,940 +22.9%
    2014$3,948 -3.1%$28,430
    2013$4,074 +10.1%$28,430 -2.7%
    2012$3,702 -7.9%$29,230
    2011$4,018 +1.1%$29,230 -11.5%
    2010$3,974 +7.3%$33,030
    2009$3,705 +0%$33,030 +8.6%
    2008$3,703 +0.2%$30,410
    2007$3,695 +1%$30,410
    2006$3,659 +90.4%$30,410
    2005$1,922 $30,410

    Find assessor info on the county website

    Neighborhood: Central Park

    Nearby schools

    GreatSchools rating
    Schools provided by the listing agent
    • Elementary: Westerly Creek
    • Middle: Bill Roberts E-8
    • High: Northfield
    • District: Denver 1

    Source: REcolorado as distributed by MLS GRID. This data may not be complete. We recommend contacting the local school district to confirm school assignments for this home.

    Get a cash offer in 3 minutes
    Find out how much your home could sell for in as little as 3 minutes with a no-obligation cash offer.
    Estimated market value
    $876,700
    Get a cash offer in 3 minutes
    Find out how much your home could sell for in as little as 3 minutes with a no-obligation cash offer.
    Estimated market value
    $876,700