Skip main navigation
Off market
  • Price Unknown

    2451 Auckland Dr, Burlington, ON L7L 7A9

    4beds
    2,410sqft
    Single Family Residence
    Built in 2002
    -- sqft lot
    $-- Zestimate®
    C$--/sqft
    C$4,898 Estimated rent

    Home value

    Not available

    Estimated sales range

    Not available

    Not available

    Loading
    Loading...

    Owner options

    List your home for rent

    C$4,898/mo

    Rent Zestimate®

    Find your next renter with Zillow Rental Manager. Plus, with online applications, you can quickly screen prospective tenants – for free.

    Learn more

    C$4,898/mo

    Rent Zestimate®

    Refinance and save

    Refinancing to a lower rate could help reduce your monthly payments and save thousands over the life of the loan.

    See today's rates

    Explore your selling options

    Work with a Zillow partner agent

    Leverage their expertise and Zillow's premium Showcase listings to get your home seen by more buyers.

    Get started

    List with your own agent

    Get your home in front of millions of buyers by listing it on Zillow.

    Learn how to do it

    Sell it yourself

    Take full control of how buyers see your home on Zillow by listing For Sale by Owner (FSBO).

    List your home

    What's special

    Extra living spacePrivate oasisGorgeous wet barGarage spaceLarge walk-in closetNewer pool heaterSpacious bedrooms

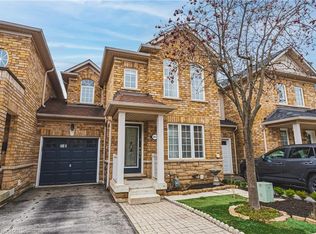
    Welcome to a pristine two storey gem in the heart of Burlington's Orchard area. This 2,410 square foot home boasts a side entrance leading to a versatile mudroom/convenient laundry room. The open concept main floor design seamlessly integrates the kitchen, dining room, and living room featuring a cozy fireplace. Step outside from the kitchen to your private oasis, a backyard retreat with inground pool and low maintenance interlocking stone patio. The beautifully finished basement with gorgeous wet bar adds extra living space for entertaining. Upstairs, four spacious bedrooms await, including the primary bedroom with large walk-in closet and luxurious 5 piece ensuite. Your dream home awaits! Updates include air and furnace 2023, shingles 2018, newer pool heater, pump chlorinator and liner 2017. Main floor laundry presently being used as pet grooming room, will be converted back to laundry room. Garage space has been modified to allow larger mud room/laundry room.

    This property is off market, which means it's not currently listed for sale or rent on Zillow. This may be different from what's available on other websites or public sources.

    Zillow last checked:

    Source: Century 21 Canada,MLS®#: H4182122MLS Logo

    Facts & features

    Interior

    Bedrooms & bathrooms
    • Bedrooms: 4
    • Bathrooms: 4
    • Full bathrooms: 3
    • 1/2 bathrooms: 1
    Heating
    • Has Heating (Unspecified Type)
    Cooling
    • Has cooling: Yes
    Features
    • Has fireplace: Yes
    Interior area
    • Total structure area: 2,410
    • Total interior livable area: 2,410 sqft

    Property

    Details
    • Parcel number: 071842162

    Construction

    Type & style
    • Home type: SingleFamily
    • Property subtype: Single Family Residence
    Condition
    • Year built: 2002

    Community & HOA

    Community
    • Subdivision: Orchard
    Location
    • Region: Burlington

    Financial & listing details

    • Date on market: 1/3/2024
    • Lease term: Contact For Details

    Price history

    DateEventPrice
    1/29/2024Listing removed--
    Source: Cornerstone Association of REALTORS® - Hamilton-Burlington #H4182122 Report a problem
    1/25/2024Price changeC$1,550,000-3.1%C$643/sqft
    Source: Cornerstone Association of REALTORS® - Hamilton-Burlington #H4182122 Report a problem
    1/2/2024Listed for saleC$1,599,999C$664/sqft
    Source: Cornerstone Association of REALTORS® - Hamilton-Burlington #H4182122 Report a problem

    Public tax history

    Tax history is unavailable.

    Neighborhood: Orchard

    Nearby schools

    GreatSchools rating

    No schools nearby

    We couldn't find any schools near this home.

    Schools provided by the listing agent
    • Elementary: JOHN WILLIAM BOICH ST. CHRISTOPHER
    • Middle: DR. FRANK J. HAYDEN, M. M. ROBINSON(FRENCH), CORPUS CHRISTI
    • High: DR. FRANK J. HAYDEN, M. M. ROBINSON(FRENCH), CORPUS CHRISTI

    Source: Century 21 Canada. This data may not be complete. We recommend contacting the local school district to confirm school assignments for this home.