Welcome to this well-kept, three-story home featuring 3 bedrooms, 4 bathrooms, loft, and a spacious 2-car garage. The main level offers an open floor plan filled with natural light, including a comfortable family room, dining area, and a modern kitchen with stone countertops, a large center island, and an oversized pantry. Upstairs, the primary suite is a relaxing retreat with an attached bath showcasing an oversized walk-in shower, double sink vanity, and a generous walk-in closet. A second bedroom, full bathroom, and convenient upper-level laundry complete the space. The lower level offers added flexibility with a third bedroom and full bath—ideal for guests, a home office, or added privacy. Just off the main-level living space, enjoy a cup of coffee and a quiet morning on the deck. Just steps from the neighborhood park, this home is situated in a convenient location with easy access to Peterson Space Force Base, Schriever Space Force Base, and Fort Carson, this home blends comfort, functionality, and a commuter-friendly setting.
Sold for $467,000
$467,000
2451 Horsemanship Ct, Colorado Springs, CO 80922
3beds
2,130sqft
Single Family Residence
Built in 2021
2,086 Square Feet Lot
$459,800 Zestimate®
$219/sqft
$2,508 Estimated rent
Home value
$459,800
$437,000 - $483,000
$2,508/mo
Zestimate® history
Owner options
List your home for rent
$2,508/mo
Rent Zestimate®
Find your next renter with Zillow Rental Manager. Plus, with online applications, you can quickly screen prospective tenants – for free.
$2,508/mo
Rent Zestimate®
Refinance and save
$3,029/mo
Est. payment
Refinancing to a lower rate could help reduce your monthly payments and save thousands over the life of the loan.
$3,029/mo
Est. payment
Explore your selling options
Work with a Zillow partner agent
Leverage their expertise and Zillow's premium Showcase listings to get your home seen by more buyers.
Get startedList with your own agent
Get your home in front of millions of buyers by listing it on Zillow.
Learn how to do itSell it yourself
Take full control of how buyers see your home on Zillow by listing For Sale by Owner (FSBO).
List your homeWhat's special
Zillow last checked:
Listing updated:
Listed by:
Shane Brown 719-660-6209,
The Cutting Edge,
Kaye Piggot 719-310-8113
Bought with:
Jayde Floyd
LIV Sotheby's International-Castle Pines
Source: elevateMLS,MLS#: 9683133
Facts & features
Interior
Bedrooms & bathrooms
- Bedrooms: 3
- Bathrooms: 4
- Full bathrooms: 2
- 3/4 bathrooms: 1
- 1/2 bathrooms: 1
Other
- Level: Upper
- Area: 182 Square Feet
- Dimensions: 13 x 14
Heating
- Forced Air
Cooling
- Central Air
Appliances
- Included: Dishwasher, Dryer, Microwave, Range, Refrigerator, Washer
Features
- Flooring: Carpet, Tile, Wood Laminate
- Basement: Finished
Interior area
- Total structure area: 2,130
- Total interior livable area: 2,130 sqft
- Finished area above ground: 1,730
- Finished area below ground: 400
Property
Parking
- Total spaces: 2
- Parking features: Attached
- Attached garage spaces: 2
Features
- Levels: 3 Story
- Stories: 3
Lot
- Size: 2,086 Square Feet
- Features: Level
Details
- Parcel number: 5332410020
Construction
Type & style
- Home type: SingleFamily
- Property subtype: Single Family Residence
Materials
- Masonite, Frame
- Foundation: Walk Out
- Roof: Composite Shingle
Condition
- Existing Home
- New construction: No
- Year built: 2021
Utilities & green energy
- Water: Municipal
- Utilities for property: Electricity Connected, Natural Gas Connected
Community & HOA
Community
- Security: Security System
HOA
- Has HOA: Yes
- Services included: Maintenance Grounds
- HOA fee: $300 quarterly
Location
- Region: Colorado Springs
Financial & listing details
- Price per square foot: $219/sqft
- Tax assessed value: $505,575
- Annual tax amount: $3,131
- Date on market: 6/12/2025
- Listing terms: Assumable,Cash,Conventional,FHA,VA Loan
- Electric utility on property: Yes
Price history
| Date | Event | Price |
|---|---|---|
| 1/22/2026 | Listing removed | $2,500$1/sqft |
Source: Zillow Rentals Report a problem | ||
| 1/16/2026 | Price change | $2,500-3.8%$1/sqft |
Source: Zillow Rentals Report a problem | ||
| 12/26/2025 | Listed for rent | $2,600$1/sqft |
Source: Zillow Rentals Report a problem | ||
| 12/24/2025 | Sold | $467,000-0.6%$219/sqft |
Source:  elevateMLS #9683133 Report a problem elevateMLS #9683133 Report a problem | ||
| 10/16/2025 | Pending sale | $470,000$221/sqft |
Source: elevateMLS #9683133 Report a problem | ||
| 6/12/2025 | Listed for sale | $470,000+4.3%$221/sqft |
Source: elevateMLS #9683133 Report a problem | ||
| 9/22/2021 | Sold | $450,800$212/sqft |
Source: Public Record Report a problem | ||
Public tax history
| Year | Property taxes | Tax assessment |
|---|---|---|
| 2024 | $3,027 -7.2% | $33,880 |
| 2023 | $3,262 +165.3% | $33,880 +10.3% |
| 2022 | $1,230 | $30,720 +167.4% |
| 2021 | -- | $11,490 |
Find assessor info on the county website
Neighborhood: Cimarron Hills
Nearby homes
- $428,4002 bd3 ba1.9k sqft2461 Horsemanship Ct, Colorado Springs, CO 80922Off Market

- $398,8002 bd2 ba-- sqft2441 Horsemanship Ct, Colorado Springs, CO 80922Off Market
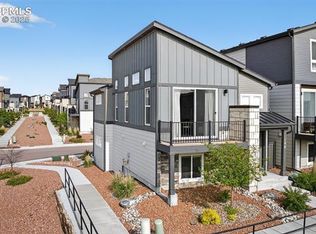
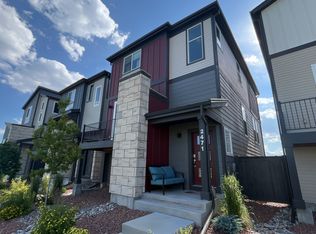
- $446,2003 bd3 ba1.9k sqft2471 Horsemanship Ct, Colorado Springs, CO 80922Off Market
- $297,9509.12 AcresConstitution Ave, Ave, CO 80922Off Market
- $440,0003 bd3 ba1.7k sqft2481 Horsemanship Ct, Colorado Springs, CO 80922Sold
- $404,4002 bd2 ba1.3k sqft7373 Rosa Belle Hts, Colorado Springs, CO 80922Off Market
- $392,8002 bd2 ba1.3k sqft2491 Horsemanship Ct, Colorado Springs, CO 80922Off Market
- $438,2003 bd3 ba1.8k sqft7363 Rosa Belle Hts, Colorado Springs, CO 80922Off Market
Nearby schools
GreatSchools rating
- 5/10Evans Elementary SchoolGrades: PK-5Distance: 0.9 mi
- 6/10Horizon Middle SchoolGrades: 6-8Distance: 0.9 mi
- 5/10Sand Creek High SchoolGrades: 9-12Distance: 1.3 mi
Schools provided by the listing agent
- Elementary: Evans
- Middle: Horizon
- High: Sand Creek
- District: District 49
Source: elevateMLS. This data may not be complete. We recommend contacting the local school district to confirm school assignments for this home.
Get a cash offer in 3 minutes
Find out how much your home could sell for in as little as 3 minutes with a no-obligation cash offer.
Estimated market value
$459,800
Get a cash offer in 3 minutes
Find out how much your home could sell for in as little as 3 minutes with a no-obligation cash offer.
Estimated market value
$459,800
- Colorado
- El Paso County
- Colorado Springs
- 80922
- Cimarron Hills
- 2451 Horsemanship Ct
Nearby cities
Nearby neighborhoods
- Briargate Real estate
- Central Colorado Springs Real estate
- Cimarron Hills Real estate
- East Colorado Springs Real estate
- Northeast Colorado Springs Real estate
- Northwest Colorado Springs Real estate
- Old Colorado City Real estate
- Powers Real estate
- Southeast Colorado Springs Real estate
- Southwest Colorado Springs Real estate
Nearby zip codes
Other Colorado Springs Topics
- Apartments for Rent in 80922
- Houses for Sale in 80922
- Houses for Rent in 80922
- 80922 Real Estate
- Colorado Springs Condos
- Houses for Sale in Colorado Springs
- Newest Listings in Colorado Springs
- Colorado Springs Home Values
- Colorado Springs Real Estate Agents
- Colorado Springs Refinance
- Colorado Springs Mortgage Rates
