Pridefully Well-kept Home nestled in the community of Hannah Ridge! Blending comfort, convenience, and natural beauty, this urban-chic Multi-level home boats a flex bedroom in addition to its 2 full bedrooms, 2 full bathrooms plus a 1/2 bath. Greeted through the foyer by light and bright contemporary meets traditional flare, the home features an open-space concept on the main level, Balcony Walk-out off the Living room space, Nest thermostat and Remote Fans. Seamlessly flowing into the delightful chef’s kitchen, prepped with Granite countertops, a Gas range, Walk-in pantry, Breakfast-bar island, generous counter space for appliances and a coffee corner, ample cabinet and drawer storage, topped with a dining nook! Up the stairs, presents the 2 spacious bedrooms, full bathroom and ease of laundry in the hallway emphasized by Bespoke Samsung Washer and Dryer set. The primary suite offering an en-suite, double vanity bathroom, Walk-in shower with a built bench, with natural lit walk-in closet are an owner’s dream. The second bedroom privately situated at the end of the hall, exhibits a walk-in closet. The Lower level and Garage entry of the home conveys the Flex room along with a Coat closet and easy access to utilities. The Midtown location is primed for nearby eateries, shopping, entertainment, and commutes to Space Force, Air Force, and Army bases. Experience the best of city living while enjoying the tranquility of a suburban community. This house awaits becoming a home! Schedule a private showing today!!
Sold for $440,000
$440,000
2481 Horsemanship Ct, Colorado Springs, CO 80922
3beds
1,780sqft
Single Family Residence
Built in 2021
2,178 Square Feet Lot
$431,700 Zestimate®
$247/sqft
$2,386 Estimated rent
Home value
$431,700
$410,000 - $453,000
$2,386/mo
Zestimate® history
Owner options
List your home for rent
$2,386/mo
Rent Zestimate®
Find your next renter with Zillow Rental Manager. Plus, with online applications, you can quickly screen prospective tenants – for free.
$2,386/mo
Rent Zestimate®
Refinance and save
$2,871/mo
Est. payment
Refinancing to a lower rate could help reduce your monthly payments and save thousands over the life of the loan.
$2,871/mo
Est. payment
Explore your selling options
Work with a Zillow partner agent
Leverage their expertise and Zillow's premium Showcase listings to get your home seen by more buyers.
Get startedList with your own agent
Get your home in front of millions of buyers by listing it on Zillow.
Learn how to do itSell it yourself
Take full control of how buyers see your home on Zillow by listing For Sale by Owner (FSBO).
List your homeWhat's special
Balcony walk-outPrimary suiteWalk-in pantryEn-suite double vanity bathroomGas rangeLaundry in the hallwayGranite countertops
Zillow last checked:
Listing updated:
Listed by:
Kat Cannon 512-657-0187,
The Platinum Group
Bought with:
Kat Cannon
The Platinum Group
Source: elevateMLS,MLS#: 6248964
Facts & features
Interior
Bedrooms & bathrooms
- Bedrooms: 3
- Bathrooms: 3
- Full bathrooms: 2
- 1/2 bathrooms: 1
Other
- Level: Upper
- Area: 169 Square Feet
- Dimensions: 13 x 13
Heating
- Electric
Cooling
- Ceiling Fan(s), Central Air
Appliances
- Included: 220v in Kitchen, Dishwasher, Disposal, Dryer, Indoor Grill, Gas in Kitchen, Microwave, Oven, Range, Refrigerator, Self Cleaning Oven, Washer
- Laundry: Upper Level
Features
- 9Ft + Ceilings, Breakfast Bar, High Speed Internet, Pantry, Smart Thermostat
- Flooring: Carpet, Ceramic Tile, Luxury Vinyl
- Windows: Window Coverings
- Has basement: No
Interior area
- Total structure area: 1,780
- Total interior livable area: 1,780 sqft
- Finished area above ground: 1,780
- Finished area below ground: 0
Property
Parking
- Total spaces: 2
- Parking features: Attached, Concrete Driveway
- Attached garage spaces: 2
Features
- Levels: 3 Story
- Stories: 3
- Patio & porch: Composite
- Exterior features: Auto Sprinkler System
- Fencing: Other
- Has view: Yes
- View description: Mountain(s)
Lot
- Size: 2,178 Square Feet
- Features: Level, HOA Required $, Landscaped
Details
- Parcel number: 5332410017
Construction
Type & style
- Home type: SingleFamily
- Property subtype: Single Family Residence
Materials
- Masonite, Stone, Framed on Lot
- Foundation: Slab, Walk Out
- Roof: Composite Shingle
Condition
- Existing Home
- New construction: No
- Year built: 2021
Details
- Builder name: Classic Homes
Utilities & green energy
- Water: Municipal
- Utilities for property: Cable Available, Electricity Connected, Natural Gas Connected
Green energy
- Indoor air quality: Radon System
Community & HOA
Community
- Features: Dog Park, Hiking or Biking Trails, Parks or Open Space, Playground
HOA
- Has HOA: Yes
- Services included: Common Utilities, Maintenance Grounds, Management, Security, Snow Removal, Trash Removal
- HOA fee: $300 quarterly
Location
- Region: Colorado Springs
Financial & listing details
- Price per square foot: $247/sqft
- Tax assessed value: $481,502
- Annual tax amount: $2,961
- Date on market: 9/12/2025
- Listing terms: Cash,Conventional,FHA,VA Loan
- Electric utility on property: Yes
Price history
| Date | Event | Price |
|---|---|---|
| 11/19/2025 | Sold | $440,000$247/sqft |
Source:  elevateMLS #6248964 Report a problem elevateMLS #6248964 Report a problem | ||
| 10/17/2025 | Pending sale | $440,000$247/sqft |
Source: elevateMLS #6248964 Report a problem | ||
| 9/17/2025 | Price change | $440,000-2.2%$247/sqft |
Source: elevateMLS #6248964 Report a problem | ||
| 7/21/2025 | Listed for sale | $450,000$253/sqft |
Source: elevateMLS #5552516 Report a problem | ||
| 7/14/2025 | Listing removed | $450,000$253/sqft |
Source: elevateMLS #1893626 Report a problem | ||
| 6/30/2025 | Price change | $450,000-2.2%$253/sqft |
Source: elevateMLS #1893626 Report a problem | ||
| 6/19/2025 | Listed for sale | $460,000+16.2%$258/sqft |
Source: elevateMLS #1893626 Report a problem | ||
| 9/24/2021 | Sold | $395,900$222/sqft |
Source: Public Record Report a problem | ||
Public tax history
| Year | Property taxes | Tax assessment |
|---|---|---|
| 2024 | $2,858 -0.2% | $32,270 |
| 2023 | $2,864 +132.9% | $32,270 +19.7% |
| 2022 | $1,230 | $26,970 +134.7% |
| 2021 | -- | $11,490 |
Find assessor info on the county website
Neighborhood: Cimarron Hills
Nearby homes
- $392,8002 bd2 ba1.3k sqft2491 Horsemanship Ct, Colorado Springs, CO 80922Off Market

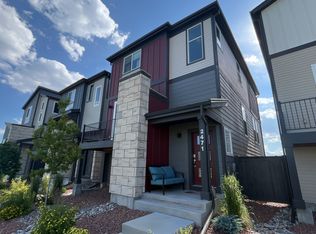
- $446,2003 bd3 ba1.9k sqft2471 Horsemanship Ct, Colorado Springs, CO 80922Off Market
- $428,4002 bd3 ba1.9k sqft2461 Horsemanship Ct, Colorado Springs, CO 80922Off Market

- $467,0003 bd4 ba2.1k sqft2451 Horsemanship Ct, Colorado Springs, CO 80922Sold
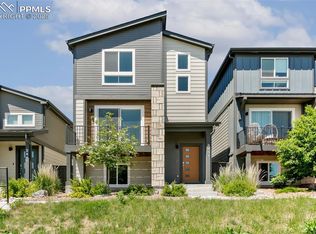
- $398,8002 bd2 ba-- sqft2441 Horsemanship Ct, Colorado Springs, CO 80922Off Market
- $392,4002 bd1 ba1.3k sqft7395 Hunter Jumper Dr, Colorado Springs, CO 80922Off Market
- $527,2004 bd3 ba1.3k sqft2511 Horsemanship Ct, Colorado Springs, CO 80922Off Market
- $562,200-- bd-- ba-- sqftConstitution Ave, Colorado springs, CO 80922Off Market
Nearby schools
GreatSchools rating
- 5/10Evans Elementary SchoolGrades: PK-5Distance: 0.9 mi
- 6/10Horizon Middle SchoolGrades: 6-8Distance: 0.9 mi
- 5/10Sand Creek High SchoolGrades: 9-12Distance: 1.3 mi
Schools provided by the listing agent
- District: District 49
Source: elevateMLS. This data may not be complete. We recommend contacting the local school district to confirm school assignments for this home.
Get a cash offer in 3 minutes
Find out how much your home could sell for in as little as 3 minutes with a no-obligation cash offer.
Estimated market value
$431,700
Get a cash offer in 3 minutes
Find out how much your home could sell for in as little as 3 minutes with a no-obligation cash offer.
Estimated market value
$431,700
- Colorado
- El Paso County
- Colorado Springs
- 80922
- Cimarron Hills
- 2481 Horsemanship Ct
Nearby cities
Nearby neighborhoods
- Briargate Real estate
- Central Colorado Springs Real estate
- Cimarron Hills Real estate
- East Colorado Springs Real estate
- Northeast Colorado Springs Real estate
- Northwest Colorado Springs Real estate
- Old Colorado City Real estate
- Powers Real estate
- Southeast Colorado Springs Real estate
- Southwest Colorado Springs Real estate
Nearby zip codes
Other Colorado Springs Topics
- Apartments for Rent in 80922
- Houses for Sale in 80922
- Houses for Rent in 80922
- 80922 Real Estate
- Colorado Springs Condos
- Houses for Sale in Colorado Springs
- Newest Listings in Colorado Springs
- Colorado Springs Home Values
- Colorado Springs Real Estate Agents
- Colorado Springs Refinance
- Colorado Springs Mortgage Rates
