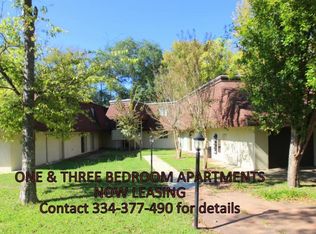
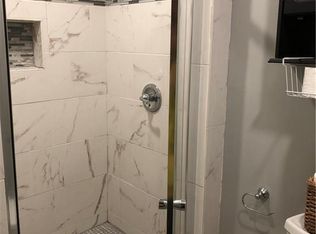

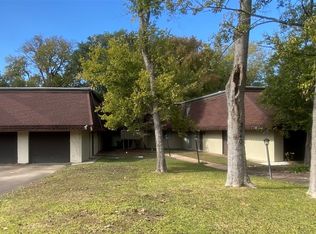
Location…location…..location… Condo living in Midtown Montgomery at its best in this 3 bedroom 2 bath 1568 square first floor unit! Security pad in place to enter building and with only 4 units in the building, so no unwanted traffic to your front door. As you enter the front door, immediately to your right is a living/dining room combination. All living areas have NEW laminate vinyl planking floors except bathrooms and kitchen. A great kitchen space is complete with solid surface counter tops, updated cabinets, updated recess lighting, an electric range and dishwasher. It has lots of windows for natural light. All three bedrooms are spacious with great closet space in each. The main bedroom has double closets and the main bath comes with a vanity and tub/shower combination. The laundry room is a nice size with cabinets for storage. Washer and dryer remain. There is also an excused patio area (with attached storage) that this perfect for your morning coffee. Additional updates to this home include, NEW vanities in both bathrooms, FRESHLY painted, NEW lighting in both bathrooms and NEW solid surface countertops in the kitchen. The condo fee is $200 per month which includes maintenance of the outside of the building, grounds upkeeps, water, garbage pickup, and use and maintenance of a gated condo pool. You have reserved parking at the front of your building along with guest parking. Convenient to downtown Montgomery, Maxwell and Gunter AFB, and Hyundai, this condo is a must see. No Dogs per HOA covenants. Don’t delay contact me or your favorite Realtor to tour this great condo.
For sale
Price cut: $5K (9/29)
$135,000
2451 Price St APT A, Montgomery, AL 36111
3beds
1,568sqft
Condominium
Built in 1973
-- sqft lot
$-- Zestimate®
$86/sqft
$200/mo HOA
What's special
- 60 days
- 151
- 19
Zillow last checked:
Listing updated:
Listed by:
Monette Bosby 334-215-4470,
ERA Weeks & Browning Realty
Source: MAAR,MLS#: 589873 Originating MLS: Montgomery Area Association Of Realtors
Originating MLS: Montgomery Area Association Of RealtorsFacts & features
Interior
Bedrooms & bathrooms
- Bedrooms: 3
- Bathrooms: 2
- Full bathrooms: 2
Primary bedroom
- Level: First
Bedroom
- Level: First
Bedroom
- Level: First
Bathroom
- Level: First
Bathroom
- Level: First
Dining room
- Level: First
Eat in kitchen
- Level: First
Laundry
- Level: First
Living room
- Level: First
Heating
- Central, Electric
Cooling
- Central Air, Electric
Appliances
- Included: Dishwasher, Electric Range, Gas Water Heater, Microwave, Plumbed For Ice Maker, Dryer, Washer
Features
- Walk-In Closet(s)
- Flooring: Plank, Tile, Vinyl
Interior area
- Total interior livable area: 1,568 sqft
Property
Parking
- Parking features: Driveway
Features
- Levels: One
- Stories: 1
- Patio & porch: Covered, Enclosed, Patio, Porch
- Exterior features: Covered Patio, Fully Fenced, Porch, Storage
- Pool features: Community, Pool
- Fencing: Full
Lot
- Size: 435 Square Feet
- Features: City Lot
Details
- Parcel number: 1008281012008.506
Construction
Type & style
- Home type: Condo
- Architectural style: One Story
- Property subtype: Condominium
Materials
- Brick
- Foundation: Slab
Condition
- New construction: No
- Year built: 1973
Utilities & green energy
- Sewer: Public Sewer
- Water: Public
- Utilities for property: Electricity Available, Natural Gas Available, High Speed Internet Available
Community & HOA
Community
- Features: Pool
- Subdivision: Mcgehee Estates Condos
HOA
- Has HOA: Yes
- Services included: Maintenance Grounds, Recreation Facilities, See Agent
- HOA fee: $200 monthly
Location
- Region: Montgomery
Financial & listing details
- Price per square foot: $86/sqft
- Annual tax amount: $1,015
- Date on market: 8/24/2026
- Cumulative days on market: 60 days
- Listing terms: Cash,Conventional,FHA,VA Loan
Estimated market value
Not available
Estimated sales range
Not available
$1,236/mo
Price history
| Date | Event | Price |
|---|---|---|
| 9/29/2026 | Price change | $135,000-3.6%$86/sqft |
Source:  MAAR #589873 Report a problem MAAR #589873 Report a problem | ||
| 9/5/2026 | Listed for rent | $1,450$1/sqft |
Source: MAAR #589876 Report a problem | ||
| 8/24/2026 | Listed for sale | $140,000$89/sqft |
Source: MAAR #589873 Report a problem | ||
Public tax history
Tax history is unavailable.
Monthly payment
Est. payment
Payment breakdown
Explore the cost of this home by adjusting the details. Changes won't be saved.Climate risks
Neighborhood: 36111
Nearby schools
Schools provided by the listing agent
- Elementary: Dannelly Elementary School
- Middle: Brewbaker Middle School,
- High: JAG High School
Source: MAAR. This data may not be complete. We recommend contacting the local school district to confirm school assignments for this home.
Similar homes
- $115,0003 bd2 ba1.9k sqft3019 Merrimac Ct, Montgomery, AL 36111Auction
 MLS ID #12035066, Emerson Jerry King, Williams & Williams Real Estate Auctions. My State MLS
 - $124,9003 bd2 ba1.6k sqft3000 N Colonial Dr, Montgomery, AL 36111For Sale

 MLS ID #21457347, Isabella Crandall, Trelora Realty, INC. GALMLS
 - $--3 bd2 ba1.3k sqft150 Lauderdale St, Montgomery, AL 36116Auction
 Auction.com 2
 - $--4 bd2 ba1.8k sqft3910 Llyde Ln, Montgomery, AL 36106Auction
 Auction.com 2
 - $124,9003 bd2 ba1.6k sqft3114 Guymar Rd, Montgomery, AL 36111For SaleMLS ID #21453720, Yvonne Harris, Trelora Realty, INC. GALMLS
- $154,9003 bd2 ba1.9k sqft3349 Sommerville Dr, Montgomery, AL 36111For SaleMLS ID #21466361, Isabella Crandall, Trelora Realty, INC. GALMLS
- $149,9004 bd2 ba2.1k sqft3031 N Colonial Dr, Montgomery, AL 36111For SaleMLS ID #21460505, Isabella Crandall, Trelora Realty, INC. GALMLS
