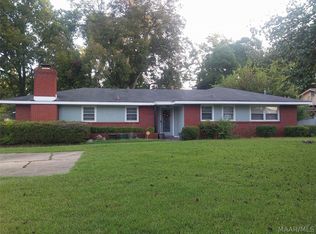
REDUCED $10,000.00!!! This home is move-in ready, featuring a complete interior refresh with modern updates throughout. With two full bathrooms and an eat-in-kitchen, this property is prepared for immediate occupancy. The interior showcases new appliances, new light fixtures, new carpet, LVP flooring, and new counter tops- every surface updated for a fresh start. Energy efficiency is built in with a high-efficiency HVAC system and double-pane insulated windows, reducing utility costs while maintaining comfort year-round. Schedule your showing today to experience this fully updated home. This is a Fannie Mae HomePath property. First Time buyers, complete the HomePath Ready buyer homeownership course on HomePath.com. Attach certificate to offer up to 3% closing cost assistance. Check HomePath.com for more details. Restrictions apply.
For sale
Price cut: $10K (8/25)
$149,900
615 Briarcliff Rd, Montgomery, AL 36111
3beds
1,494sqft
Single Family Residence
Built in 1953
0.29 Acres Lot
$-- Zestimate®
$100/sqft
$-- HOA
What's special
High-efficiency hvac systemNew countertopsNew light fixturesNew appliancesNew carpetDouble-pane insulated windowsLvp flooring
- 59 days
- 114
- 8
Zillow last checked:
Listing updated:
Listed by:
Gene Robinson 334-277-2700,
Aronov Realty Brokerage Inc.
Source: MAAR,MLS#: 588777 Originating MLS: Montgomery Area Association Of Realtors
Originating MLS: Montgomery Area Association Of RealtorsFacts & features
Interior
Bedrooms & bathrooms
- Bedrooms: 3
- Bathrooms: 2
- Full bathrooms: 2
Primary bedroom
- Level: First
Bedroom
- Level: First
Bedroom
- Level: First
Bathroom
- Level: First
Bathroom
- Level: First
Eat in kitchen
- Level: First
Family room
- Level: First
Living room
- Features: Living/Dining Room
- Level: First
Heating
- Central, Gas
Cooling
- Central Air, Ceiling Fan(s), Electric
Appliances
- Included: Dishwasher, Electric Range, Electric Water Heater, Disposal, Microwave
- Laundry: Washer Hookup, Dryer Hookup
Features
- Double Vanity, Linen Closet, Pull Down Attic Stairs
- Flooring: Carpet, Plank, Vinyl
- Doors: Insulated Doors
- Windows: Double Pane Windows
- Attic: Pull Down Stairs
- Number of fireplaces: 1
- Fireplace features: One, Masonry
Interior area
- Total interior livable area: 1,494 sqft
Property
Parking
- Total spaces: 1
- Parking features: Attached Carport, Driveway
- Carport spaces: 1
Features
- Levels: One
- Stories: 1
- Patio & porch: Patio, Porch
- Exterior features: Fully Fenced, Porch, Patio
- Pool features: None
- Fencing: Full
Lot
- Size: 0.29 Acres
- Dimensions: 97 x 133
- Features: City Lot, Mature Trees, Subdivision
Details
- Parcel number: 1009301006020.000
Construction
Type & style
- Home type: SingleFamily
- Architectural style: One Story
- Property subtype: Single Family Residence
Materials
- Brick
- Foundation: Slab
Condition
- New construction: No
- Year built: 1953
Utilities & green energy
- Sewer: Public Sewer
- Water: Public
- Utilities for property: Cable Available, Electricity Available, Natural Gas Available, High Speed Internet Available
Green energy
- Energy efficient items: Doors, Windows
Community & HOA
Community
- Security: Fire Alarm
- Subdivision: Normandale
HOA
- Has HOA: No
Location
- Region: Montgomery
Financial & listing details
- Price per square foot: $100/sqft
- Tax assessed value: $85,600
- Annual tax amount: $830
- Date on market: 7/20/2026
- Cumulative days on market: 59 days
- Listing terms: Cash,Conventional,FHA,VA Loan
Estimated market value
Not available
Estimated sales range
Not available
Not available
Price history
| Date | Event | Price |
|---|---|---|
| 8/25/2026 | Price change | $149,900-6.3%$100/sqft |
Source:  MAAR #588777 Report a problem MAAR #588777 Report a problem | ||
| 7/20/2026 | Listed for sale | $159,900+173.9%$107/sqft |
Source: MAAR #588777 Report a problem | ||
| 10/10/2024 | Sold | $58,374$39/sqft |
Source: Public Record Report a problem | ||
Public tax history
| Year | Property taxes | Tax assessment |
|---|---|---|
| 2025 | $830 -1.6% | $17,120 -1.6% |
| 2024 | $844 +15.2% | $17,400 +15.2% |
| 2023 | $732 +58.2% | $15,100 +19.1% |
| 2022 | $463 +25.3% | $12,680 |
| 2021 | $369 -5.1% | -- |
| 2020 | $389 -1.9% | $10,660 |
| 2019 | $397 +4.7% | -- |
| 2018 | $379 +27.8% | $10,380 +27.8% |
| 2017 | $296 -2.5% | $8,120 +16% |
| 2014 | $304 -40.5% | $7,000 +9.5% |
| 2013 | $511 | $6,390 |
| 2011 | -- | -- |
Find assessor info on the county website
Monthly payment
Est. payment
Payment breakdown
Explore the cost of this home by adjusting the details. Changes won't be saved.Climate risks
Neighborhood: 36111
Nearby schools
Schools provided by the listing agent
- Elementary: Davis Elementary School
- Middle: Bellingrath Middle School,
- High: Carver Senior High School
Source: MAAR. This data may not be complete. We recommend contacting the local school district to confirm school assignments for this home.
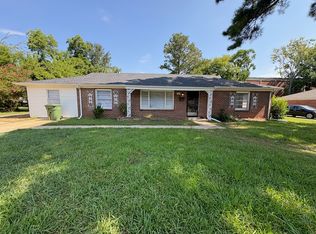
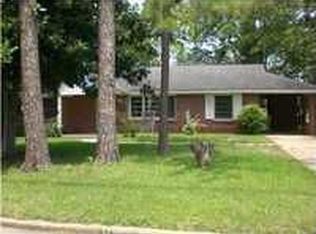
Similar homes
- $--3 bd1 ba1.3k sqft3567 Lebron Rd, Montgomery, AL 36111Auction
 Xome
Xome - $149,9004 bd2 ba1.7k sqft3908 Princeton Rd, Montgomery, AL 36111For Sale
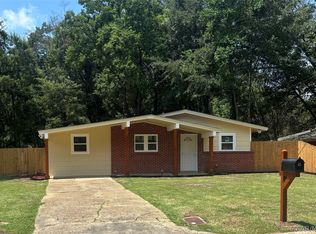 MLS ID #589423, Shirley D. Moore, CHOSEN Realty, LLC.. MAAR
 - $--4 bd2 ba1.7k sqft2144 Mona Lisa Dr, Montgomery, AL 36111Auction
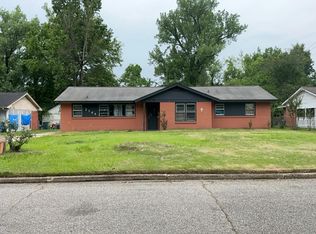 Auction.com 1
 - $165,0003 bd2 ba1.6k sqft2449 Carter Hill Rd, Montgomery, AL 36106For Sale
 MLS ID #590500, Donna Hooks, EXIT Garth Realty. MAAR
 - $149,9004 bd2 ba2.1k sqft3031 N Colonial Dr, Montgomery, AL 36111For Sale
 MLS ID #21460505, Yvonne Harris, Trelora Realty, INC. GALMLS
 - $124,9003 bd2 ba1.6k sqft3000 N Colonial Dr, Montgomery, AL 36111For SaleMLS ID #21457347, Isabella Crandall, Trelora Realty, INC. GALMLS
- $165,0005 bd2 ba2.2k sqft2131 Beverly Dr, Montgomery, AL 36111For SaleMLS ID #21449413, Tony Alvarez, Keller Williams Realty Hoover. GALMLS
