Welcome home to this beautifully updated 4-bedroom, 2-bath residence that offers the perfect combination of comfort, space, and convenience! Freshly painted throughout and featuring new flooring, this move-in ready home is ready for its next owner.
Step inside to discover a spacious floor plan with generously sized bedrooms, providing plenty of room for family, guests, or a home office. The open kitchen offers ample cabinet and counter space, making it ideal for both everyday living and entertaining.
Outside, you'll appreciate the covered parking and large backyard, perfect for outdoor gatherings, gardening, pets, or simply relaxing. Whether you're a first-time homebuyer or looking for more space, this home checks all the boxes.
Don't miss your opportunity to own this beautifully refreshed home with modern updates and plenty of room to grow. Schedule your private showing today!
For sale
Price cut: $10K (7/1)
$155,000
2752 Baldwin Brook Dr, Montgomery, AL 36116
4beds
1,326sqft
:
Get pre-qualified$974/mo
Single Family Residence
Built in 1965
0.46 Acres Lot
$-- Zestimate®
$117/sqft
$-- HOA
What's special
Freshly painted throughoutNew flooringGenerously sized bedroomsModern updatesCovered parkingLarge backyardSpacious floor plan
- 47 days |
- 245 |
- 9 |
Zillow last checked:
Listing updated:
Listed by:
Ja'Mese M. Hawkins 334-593-0489,
EXIT Garth Realty
Source: MAAR,MLS#: 587547 Originating MLS: Montgomery Area Association Of Realtors
Originating MLS: Montgomery Area Association Of RealtorsFacts & features
Interior
Bedrooms & bathrooms
- Bedrooms: 4
- Bathrooms: 2
- Full bathrooms: 2
Primary bedroom
- Level: First
Bedroom
- Level: First
Bedroom
- Level: First
Bedroom
- Level: First
Bathroom
- Level: First
Bathroom
- Level: First
Kitchen
- Level: First
Living room
- Level: First
Heating
- Central, Electric, Gas
Cooling
- Central Air, Electric, Gas
Appliances
- Included: Gas Water Heater
Features
- Flooring: Carpet, Tile
Interior area
- Total interior livable area: 1,326 sqft
Property
Parking
- Total spaces: 2
- Parking features: Detached Carport
- Carport spaces: 2
Features
- Levels: One
- Stories: 1
- Patio & porch: Patio
- Exterior features: Patio
- Pool features: None
Lot
- Size: 0.46 Acres
- Dimensions: 116 x 172
- Features: City Lot, Level, Mature Trees
- Topography: Level
Details
- Parcel number: 1008343003002.000
Construction
Type & style
- Home type: SingleFamily
- Architectural style: One Story
- Property subtype: Single Family Residence
Materials
- Brick, Masonite
- Foundation: Slab
Condition
- New construction: No
- Year built: 1965
Utilities & green energy
- Sewer: Public Sewer
- Water: Public
- Utilities for property: Cable Available, Electricity Available
Community & HOA
Community
- Subdivision: Woodley Park
HOA
- Has HOA: No
Location
- Region: Montgomery
Financial & listing details
- Price per square foot: $117/sqft
- Tax assessed value: $88,700
- Annual tax amount: $391
- Date on market: 6/9/2026
- Cumulative days on market: 48 days
- Listing terms: Cash,Conventional,FHA,VA Loan
Estimated market value
Not available
Estimated sales range
Not available
Not available
Price history
| Date | Event | Price |
|---|---|---|
| 7/1/2026 | Price change | $155,000-6.1%$117/sqft |
Source:  MAAR #587547 Report a problem MAAR #587547 Report a problem | ||
| 6/9/2026 | Listed for sale | $165,000+407.7%$124/sqft |
Source: MAAR #587547 Report a problem | ||
| 2/10/2020 | Sold | $32,500-27.8%$25/sqft |
Source: Public Record Report a problem | ||
| 2/7/2020 | Listed for sale | $45,000$34/sqft |
Source: RE/MAX Properties II #467054 Report a problem | ||
| 12/28/2019 | Pending sale | $45,000$34/sqft |
Source: RE/MAX Properties II #467054 Report a problem | ||
| 12/21/2019 | Listed for sale | $45,000-3%$34/sqft |
Source: RE/MAX Properties II #467054 Report a problem | ||
| 7/20/2018 | Sold | $46,400$35/sqft |
Source: Public Record Report a problem | ||
| 4/18/2018 | Sold | $46,400+2993.3%$35/sqft |
Source: Public Record Report a problem | ||
| 8/3/2001 | Sold | $1,500-70%$1/sqft |
Source: Public Record Report a problem | ||
| 5/1/2001 | Sold | $5,000$4/sqft |
Source: Public Record Report a problem | ||
Public tax history
| Year | Property taxes | Tax assessment |
|---|---|---|
| 2025 | $391 +6.9% | $8,060 +6.9% |
| 2024 | $366 +16.4% | $7,540 +16.4% |
| 2023 | $314 +37.1% | $6,480 +3.2% |
| 2022 | $229 +15.4% | $6,280 |
| 2021 | $199 -47.9% | -- |
| 2020 | $381 -42.8% | $10,440 |
| 2019 | $666 +196.3% | -- |
| 2018 | $225 +20.9% | $7,280 -46.5% |
| 2017 | $186 | $13,600 +105.4% |
| 2014 | $186 -7.4% | $6,620 +7.1% |
| 2013 | $201 | $6,180 |
| 2011 | -- | -- |
Find assessor info on the county website
Monthly payment
Est. payment
Payment breakdown
Explore the cost of this home by adjusting the details. Changes won't be saved.Climate risks
Neighborhood: 36116
Nearby schools
GreatSchools rating
- 4/10Crump Elementary SchoolGrades: PK-5Distance: 0.7 mi
- 4/10McKee Middle SchoolGrades: 6-8Distance: 2 mi
- 2/10Johnson Abernathy Graetz High SchoolGrades: 9-12Distance: 1.5 mi
Schools provided by the listing agent
- Elementary: Bear Exploration Center
- Middle: Bellingrath Middle School,
- High: Booker T Washington Magnet High School
Source: MAAR. This data may not be complete. We recommend contacting the local school district to confirm school assignments for this home.
- $121,400-- bd1 ba1.6k sqft2764 Baldwin Brook Dr, Montgomery, AL 36116Off Market
- $135,4003 bd2 ba2.2k sqft2757 Baldwin Brook Dr, Montgomery, AL 36116Off Market
- $103,700-- bd1 ba1.4k sqft2746 Baldwin Brook Dr, Montgomery, AL 36116Off Market
- $123,4004 bd2 ba1.7k sqft2751 Argyle Rd, Montgomery, AL 36116Off Market
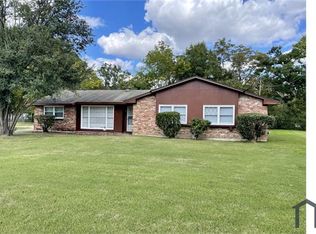
- $98,400-- bd2 ba1.7k sqft2747 Argyle Rd, Montgomery, AL 36116Off Market
- $132,0004 bd2 ba1.6k sqft2758 Baldwin Brook Dr, Montgomery, AL 36116Sold
- $127,7003 bd2 ba1.7k sqft2770 Baldwin Brook Dr, Montgomery, AL 36116Off Market
- $10,0000.43 Acres2753 Baldwin Brook Dr, Montgomery, AL 36116Off Market
A local agent can set up tours, give advice and negotiate with sellers.
A local lender can help you make sure your offer is ready when you are.
Similar homes
- $153,0003 bd2 ba1.6k sqft4513 Coventry Rd, Montgomery, AL 36116For Sale
 MLS ID #584217, Kelly E. Townley, Camelot Properties LLC.. MAAR
 - $159,9003 bd2 ba1.3k sqft3816 Carriage Oaks Dr, Montgomery, AL 36116For Sale
 MLS ID #588865, Julie Dettwiler, Alabama Real Estate LLC. MAAR
 - $169,9005 bd2 ba1.8k sqft4079 Malabar Rd, Montgomery, AL 36116For Sale
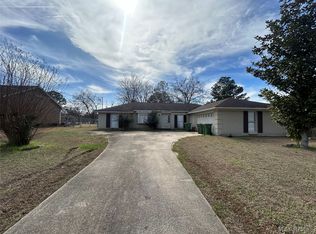 MLS ID #584226, CeCe Savage, EXIT Garth Realty. MAAR
 - $154,9004 bd2 ba1.6k sqft1848 Gatewood Dr, Montgomery, AL 36106For Sale

 MLS ID #21455904, Yvonne Harris, Trelora Realty, INC. GALMLS
 - $119,9003 bd2 ba1.6k sqft4504 Delray Rd, Montgomery, AL 36116For SaleMLS ID #21452408, Isabella Crandall, Trelora Realty, INC. GALMLS
- $154,0005 bd2 ba1.7k sqft608 Lynwood Dr, Montgomery, AL 36111For SaleMLS ID #585551, Brandon L. McIntyre, Harris And Atkins Real Estate. MAAR
- $150,0003 bd2 ba1.4k sqft820 Montero Dr, Montgomery, AL 36110For SaleMLS ID #588786, Talyia Porterfield, Elite Realty. MAAR
- $139,9003 bd2 ba1.1k sqft744 Duval Dr, Montgomery, AL 36109For SaleMLS ID #588315, CJ Hodges, Paramount Properties, LLC.. MAAR
- $165,0003 bd2 ba1.5k sqft4414 Eley Ct, Montgomery, AL 36106For SaleMLS ID #585698, Patrick Janson, Keys Realty. MAAR
- $159,9004 bd2 ba1.8k sqft409 Honeysuckle Ct, Montgomery, AL 36109For SaleMLS ID #587663, Cindy Alsabrook, ARC Realty. MAAR
- $150,0003 bd2 ba1.7k sqft818 Joryne Dr, Montgomery, AL 36109For SaleMLS ID #588154, Alisha M. Hassan, eXp Realty, LLC.. MAAR
- $144,0003 bd2 ba1.9k sqft3507 Suwanee Dr, Montgomery, AL 36108For SaleMLS ID #588068, Floyd Murry, Nex Level Realty. MAAR
- $155,0003 bd2 ba1.4k sqft3041 Willow Lane Dr, Montgomery, AL 36109For SaleMLS ID #584198, Ja'Mese M. Hawkins, EXIT Garth Realty. MAAR
- $155,0003 bd2 ba1.4k sqft4130 Beardsley Dr, Montgomery, AL 36109For SaleMLS ID #588408, Wesley Andrews, Thomas & Land Real Est Grp LLC. MAAR
- $140,0003 bd2 ba1.4k sqft3310 Loch Haven Rd, Montgomery, AL 36109For SaleMLS ID #588385, Janese Burge, KW Montgomery. MAAR
- $145,0003 bd1 ba1.4k sqft723 Hillman St, Montgomery, AL 36109For SaleMLS ID #588375, Morgan M. Rector, All 3 Realty, LLC.. MAAR
- $155,0004 bd2 ba1.7k sqft1709 N Oakview Ct, Montgomery, AL 36110For SaleMLS ID #588335, Tamara D. Hartley, EXIT Garth Realty. MAAR
- $134,9003 bd2 ba1.2k sqft738 S Marquette Dr, Montgomery, AL 36109For SaleMLS ID #21457355, Yvonne Harris, Trelora Realty, INC. GALMLS
- $124,9003 bd2 ba1.6k sqft3114 Guymar Rd, Montgomery, AL 36111For SaleMLS ID #21453720, Yvonne Harris, Trelora Realty, INC. GALMLS
- $149,9004 bd2 ba1.2k sqft6107 Gladstone Dr, Montgomery, AL 36117For SaleMLS ID #586917, Shannen O'Leary, Harris And Atkins Real Estate. MAAR
