Welcome Home To Prestigious Vista Ridge Community*It Will Take Your Breath Away*Show Like A Model Home*Endless Custom Features*Nothing Compares To The Elegance And Attention To Detail*Remarkable Architectural Design*Most Desirable Floor Plan* Open Concept Layout*Each Room Situated Perfectly For Functionality And Flow*Gleaming Hardwood Floors*High End Finishes*Decor And Style Straight Out Of A Magazine*Tall Ceilings Everywhere Giving It Such Dimension*Striking Feeling Of The WOW Factor*Natural Light In Every Corner*Plantation Shutters Enhancing The Oversized Windows*Chef's Dream Kitchen*Stunning 42inch Premium Cabinetry*Gorgeous Granite Countertops*Stylish Backsplash*Huge Pantry*Massive Island*Entertainers Paradise*Make Memories And Creations In This Exceptional Workspace*Spacious Living Room With Upscale Accents And Cozy Fireplace*Charming With Timeless Appeal And Sophisticated Touches*Inviting Formal Dining Room Ideal For Gatherings*Flowing Right Outside To A Charming Patio Area To Enjoy Colorado Living At It's Finest*True Definition Of A Lavish Primary Retreat*A Wardrobes Dream In This Walk In Closet*5 Piece En Suite*A Spa Like Resort Feeling*Perfect Getaway In The Comfort Of Your Own Home For Rest And Relaxation*2 Nicely Appointed Additional Bedrooms On Main Floor*One Currently Used As An Amazing Office/Lounge Area With Modern French Doors*Spacious Beautiful Full Bathroom On Main Level*One Of A Kind Professionally Finished Basement*Offering Endless Versatility To Utilize This Space For All Your Personal Ways*Full Wet Bar*Bonus Living Room*Work Out Area*Flex Space For Games*Theater Room With Sound Proofing*High Level Craftsmanship*Additional Huge Bedroom*Full Bathroom Including A Whirlpool Bathtub/Shower*Hydrotherapy With Heated Jacuzzi*Unbelievable Pride Of Ownership*Picturesque Setting*Incredibly Appointed For Privacy*Backing To Serene Zen Garden*Unique Courtyard Features*Award Winning Golf Course With Amenities That Include EVERYTHING YOU CAN IMAGINE*A True Gem
Sold for $815,000
Street View
Zestimate®
$815,000
2451 Reserve Street, Erie, CO 80516
4beds
3,818sqft
Single Family Residence
Built in 2015
5,591 Square Feet Lot
$815,000 Zestimate®
$213/sqft
$3,627 Estimated rent
Home value
$815,000
$774,000 - $856,000
$3,627/mo
Zestimate® history
Owner options
List your home for rent
$3,627/mo
Rent Zestimate®
Find your next renter with Zillow Rental Manager. Plus, with online applications, you can quickly screen prospective tenants – for free.
$3,627/mo
Rent Zestimate®
Refinance and save
$4,806/mo
Est. payment
Refinancing to a lower rate could help reduce your monthly payments and save thousands over the life of the loan.
$4,806/mo
Est. payment
Explore your selling options
Work with a Zillow partner agent
Leverage their expertise and Zillow's premium Showcase listings to get your home seen by more buyers.
Get startedList with your own agent
Get your home in front of millions of buyers by listing it on Zillow.
Learn how to do itSell it yourself
Take full control of how buyers see your home on Zillow by listing For Sale by Owner (FSBO).
List your homeWhat's special
Stylish backsplashHigh end finishesEndless custom featuresRemarkable architectural designSpa like resort feelingMassive islandUnique courtyard features
Zillow last checked:
Listing updated:
Listed by:
Marta Jowita Heston 720-427-6392 Marta.homes@believeyoumatterorg.com,
Real Broker, LLC DBA Real
Bought with:
Marta Jowita Heston, 40037154
Real Broker, LLC DBA Real
Source: REcolorado as distributed by MLS GRID,MLS#: 5027142
Facts & features
Interior
Bedrooms & bathrooms
- Bedrooms: 4
- Bathrooms: 3
- Full bathrooms: 3
- Main level bathrooms: 2
- Main level bedrooms: 3
Bedroom
- Description: A Grand Retreat To Unwind And Relax*so Much Room Utilize This Room Into So Many Ways*sophistication With Luxury Touches*a Sitting Area Could Be Made*all Your Oversized Furnishings Will Fit Comfortably*plenty Of Space In The Walk In Closet*
- Features: Primary Suite
- Level: Main
- Area: 255 Square Feet
- Dimensions: 15 x 17
Bedroom
- Description: Great Sized Bedroom And Appointed Nicely In The Floor Plan For Privacy Of Other Bedrooms*huge Windows Throughout Giving It The Wow Factor Just Like Every Room In The Home*again All Oversized Furnishings Will Fit Nicely*
- Level: Main
- Area: 143 Square Feet
- Dimensions: 11 x 13
Bedroom
- Description: Another Conforming Bedroom*not Common In This Plan*custom Designed For A Bedroom But Right Now Being Used As An Amazing Office*could Be A Great Library*sitting Room*den*guest Room*chic French Doors Added To Use This Room In Multiple Ways*
- Level: Main
- Area: 143 Square Feet
- Dimensions: 11 x 13
Bedroom
- Description: Amazing 4th Bedroom That Could Be A Lower Level Suite*guest Room*mother In Law Quarters*large Enough For Separate Living Quarters*so Much Flexibility*
- Level: Basement
- Area: 221 Square Feet
- Dimensions: 13 x 17
Bathroom
- Description: En Suite With A Spa Like Feel*resort Style Living In The Comfort Of Your Own Home*so Much Attention To Desgin Elements*5 Piece Bath With Dual Sinks And Vanties*oversized Soak In Tub*walk In Shower*nice Design Elements*
- Features: En Suite Bathroom
- Level: Main
Bathroom
- Description: Beautiful Finsihes And Decor*nice Sized Vanities*tub And Shower Combo*neutral Design And Decor That Suits Everyone's Taste*
- Features: Primary Suite
- Level: Main
Bathroom
- Description: Welcome To Your Mini Spa*an Incredible High End Whirpool Bathtub And Shower Is Included*hydrotheray Unit And Heated Jacuzzi/Hot Tub*what A Dream To Have This Bonus Feature*
- Level: Basement
Bonus room
- Description: Currently Being Used As A Fitness Area/Gym*again This Basement Was Finsihed In A Way That Doesn't Limit The Use*use Your Imagination Of How These Rooms Are Used That Fits You And Your Needs The Best*
- Level: Basement
Dining room
- Description: Spacious Designated Area For A Formal Dining*open To Living Room And Kitchen*perfect For All Guests That Come Over And Enjoy Delicous Meals Together And Gatherings*seamless Flow To The Private Outdoor Patio*
- Level: Main
- Area: 180 Square Feet
- Dimensions: 12 x 15
Family room
- Description: Another Incredible Great Room In The Fully Finshed Basement*so Much Versatility On How To Set Up This Area*pride Of Ownership And Smartly Designed For Different Options Of Usage*natural Light Still Shines Through*
- Level: Basement
- Area: 900 Square Feet
- Dimensions: 30 x 30
Game room
- Description: You Can Call This Area Many Things*use It However Your Heart Desires*formally A Ping Pong Table Was There*wherever You Like To Play Video Games*poker*golf*arts And Crafts*there Are Endless Ways To Use This Incredible Area*
- Level: Basement
- Area: 156 Square Feet
- Dimensions: 12 x 13
Kitchen
- Description: Chef's Delight*impressive Is An Understatment*generous Counter And Cabinet Space*huge Island*open Concept Perfect For Bar Stool Seating*all Appliances Included*so Many Memories And Meals To Make And Enjoy*
- Level: Main
- Area: 168 Square Feet
- Dimensions: 12 x 14
Kitchen
- Description: Considered A Wet Bar But Easily Could Be A Full Kitchen*already Has Premium Beverage Refrigeration (Wine Cooler As We All Know It)*sink*beautiful Cabintety*granite Slab*stylish Backsplash*oversized Matching Table Can Be Included As Well*
- Level: Basement
Laundry
- Description: Great Sized Laundry With Extended Cabinetry*utility Sink*lots Of Storage Making This Combo Mud Room And Laundy Room Very Efficient*
- Level: Main
- Area: 90 Square Feet
- Dimensions: 9 x 10
Living room
- Description: Beautiful Oversized Great Room*abundant Light*sleek Fireplace*perfect For Relaxation And Entertaining*views Looking Outside To The Private Zen Garden*cozy*charming And So Inviting*windows In Every Corner*architectural Brilliance**
- Level: Main
- Area: 272 Square Feet
- Dimensions: 16 x 17
Media room
- Description: Theater Room*you Will Never Have To Leave Your Home Again*state Of The Art Movie Theater*sound Proofing Barriers Were Installed Throughout So You Can Listen As Loud As You Want Without Disturbing The Rest Of The Home*again Exceptional Attention To Detail*
- Level: Basement
- Area: 192 Square Feet
- Dimensions: 12 x 16
Utility room
- Description: Extra Storage*not One Area In The Home Has Wasted Space*perfectly Placed Storage Room For All Your Excess Items Without Taking Away From Important Areas*
- Level: Basement
- Area: 55 Square Feet
- Dimensions: 5 x 11
Heating
- Forced Air
Cooling
- Central Air
Appliances
- Included: Bar Fridge, Dishwasher, Disposal, Dryer, Microwave, Oven, Range, Refrigerator, Self Cleaning Oven, Washer, Wine Cooler
Features
- Built-in Features, Ceiling Fan(s), Entrance Foyer, Five Piece Bath, Granite Counters, High Ceilings, High Speed Internet, Jack & Jill Bathroom, Kitchen Island, Open Floorplan, Pantry, Primary Suite, Smoke Free, Vaulted Ceiling(s), Walk-In Closet(s), Wet Bar
- Flooring: Carpet, Tile, Wood
- Windows: Double Pane Windows, Window Coverings, Window Treatments
- Basement: Finished,Full,Sump Pump
- Number of fireplaces: 1
- Fireplace features: Living Room
Interior area
- Total structure area: 3,818
- Total interior livable area: 3,818 sqft
- Finished area above ground: 1,927
- Finished area below ground: 1,891
Property
Parking
- Total spaces: 4
- Parking features: Concrete, Guest, Storage
- Attached garage spaces: 2
- Details: Off Street Spaces: 2
Features
- Levels: One
- Stories: 1
- Patio & porch: Covered, Patio
- Fencing: Partial
Lot
- Size: 5,591 Square Feet
- Features: Corner Lot, Irrigated, Landscaped, Master Planned, Sprinklers In Front, Sprinklers In Rear
Details
- Parcel number: R4666107
- Special conditions: Standard
Construction
Type & style
- Home type: SingleFamily
- Property subtype: Single Family Residence
Materials
- Frame, Stucco
- Roof: Concrete
Condition
- Updated/Remodeled
- Year built: 2015
Utilities & green energy
- Sewer: Public Sewer
- Water: Public
- Utilities for property: Natural Gas Available
Community & HOA
Community
- Security: Carbon Monoxide Detector(s), Smoke Detector(s)
- Subdivision: Vista Ridge
HOA
- Has HOA: Yes
- Amenities included: Clubhouse, Fitness Center, Golf Course, Park, Playground, Pool, Spa/Hot Tub, Tennis Court(s), Trail(s)
- Services included: Reserve Fund, Maintenance Grounds, Recycling, Snow Removal, Trash
- HOA fee: $90 monthly
- HOA name: Vista Ridge Master HOA
- HOA phone: 303-420-4433
- Second HOA fee: $225 monthly
- Second HOA name: The Reserve At Vista Ridge
- Second HOA phone: 303-457-1444
Location
- Region: Erie
Financial & listing details
- Price per square foot: $213/sqft
- Tax assessed value: $822,138
- Annual tax amount: $8,308
- Date on market: 5/15/2026
- Listing terms: Cash,Conventional,FHA,Other,VA Loan
- Exclusions: Seller's Personal Property, Cooler Downstairs, And Washer And Dryer (Negotiable)
- Ownership: Individual
- Electric utility on property: Yes
- Road surface type: Paved
Price history
| Date | Event | Price |
|---|---|---|
| 7/10/2026 | Sold | $815,000+1.9%$213/sqft |
Source:  REcolorado as distributed by MLS GRID #5027142 Report a problem REcolorado as distributed by MLS GRID #5027142 Report a problem | ||
| 6/15/2026 | Pending sale | $800,000$210/sqft |
Source: REcolorado as distributed by MLS GRID #5027142 Report a problem | ||
| 5/15/2026 | Listed for sale | $800,000$210/sqft |
Source: REcolorado as distributed by MLS GRID #5027142 Report a problem | ||
| 11/15/2024 | Listing removed | $800,000$210/sqft |
Source:  HomeSmart #5782098 Report a problem HomeSmart #5782098 Report a problem | ||
| 11/15/2024 | Price change | $800,000-1.8%$210/sqft |
Source: HomeSmart #5782098 Report a problem | ||
| 10/7/2024 | Price change | $815,000-2.5%$213/sqft |
Source: HomeSmart #5782098 Report a problem | ||
| 8/1/2024 | Listed for sale | $835,500$219/sqft |
Source: HomeSmart #5782098 Report a problem | ||
| 7/17/2024 | Listing removed | $835,500$219/sqft |
Source: HomeSmart #5782098 Report a problem | ||
| 7/10/2024 | Listed for sale | $835,500+67.1%$219/sqft |
Source: HomeSmart #5782098 Report a problem | ||
| 12/23/2019 | Sold | $500,000$131/sqft |
Source:  IRES as distributed by MLS GRID #877655 Report a problem IRES as distributed by MLS GRID #877655 Report a problem | ||
| 10/31/2019 | Pending sale | $500,000$131/sqft |
Source: Live West Realty #877655 Report a problem | ||
| 10/3/2019 | Price change | $500,000-1.9%$131/sqft |
Source: Live West Realty #877655 Report a problem | ||
| 9/18/2019 | Listed for sale | $509,500$133/sqft |
Source: Live West Realty #877655 Report a problem | ||
| 9/13/2019 | Pending sale | $509,500$133/sqft |
Source: Live West Realty #877655 Report a problem | ||
| 7/31/2019 | Price change | $509,500-0.9%$133/sqft |
Source: Live West Realty #877655 Report a problem | ||
| 6/9/2019 | Price change | $514,000-1%$135/sqft |
Source: Live West Realty #877655 Report a problem | ||
| 5/10/2019 | Price change | $519,000-1.3%$136/sqft |
Source: Live West Realty #877655 Report a problem | ||
| 4/25/2019 | Price change | $525,900-0.6%$138/sqft |
Source: Live West Realty #877655 Report a problem | ||
| 4/12/2019 | Listed for sale | $529,000+3.7%$139/sqft |
Source: Live West Realty #877655 Report a problem | ||
| 5/8/2017 | Sold | $510,000$134/sqft |
Source: Public Record Report a problem | ||
| 11/2/2015 | Sold | $510,000-1.9%$134/sqft |
Source: Public Record Report a problem | ||
| 8/3/2015 | Listed for sale | $519,950$136/sqft |
Source: Century Communities Colorado Report a problem | ||
Public tax history
| Year | Property taxes | Tax assessment |
|---|---|---|
| 2026 | $8,308 +16.8% | $51,140 -0.5% |
| 2025 | $7,110 +2.6% | $51,380 +3% |
| 2024 | $6,932 +11% | $49,880 -1% |
| 2023 | $6,246 -2.8% | $50,360 +24.8% |
| 2022 | $6,428 +14.5% | $40,360 -2.8% |
| 2021 | $5,613 | $41,520 +14% |
| 2020 | $5,613 -9.7% | $36,430 |
| 2019 | $6,216 +10% | $36,430 -9.1% |
| 2018 | $5,649 -9.1% | $40,080 |
| 2017 | $6,216 +1.9% | $40,080 +21.7% |
| 2016 | $6,100 +807.8% | $32,920 +683.8% |
| 2015 | $672 +8.6% | $4,200 +9.1% |
| 2014 | $619 | $3,850 |
| 2013 | -- | $3,850 +1% |
| 2012 | -- | $3,810 |
| 2011 | -- | $3,810 -70.1% |
| 2010 | -- | $12,750 |
| 2009 | -- | $12,750 +1271% |
| 2008 | -- | $930 |
Find assessor info on the county website
Neighborhood: 80516
Nearby homes
- $783,0005 bd4 ba3.9k sqft2453 Reserve St, Erie, CO 80516Sold
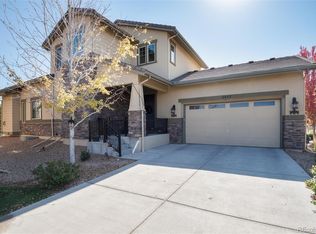
- $699,7002 bd2 ba1.9k sqft2455 Reserve St, Erie, CO 80516Off Market
- $738,3002 bd2 ba3.7k sqft2449 Reserve St, Erie, CO 80516Off Market

- $830,0003 bd5 ba4.4k sqft2459 Reserve St, Erie, CO 80516Sold

- $941,6006 bd5 ba4.6k sqft1943 Spruce Ct, Erie, CO 80516Off Market
- $846,0004 bd5 ba5.1k sqft2457 Reserve St, Erie, CO 80516Off Market
- $696,3003 bd2 ba2.4k sqft2454 Reserve St, Erie, CO 80516Off Market
- $794,4003 bd5 ba4k sqft2461 Reserve St, Erie, CO 80516Off Market
Nearby schools
GreatSchools rating
- 8/10Black Rock Elementary SchoolGrades: PK-5Distance: 0.3 mi
- 6/10Erie Middle SchoolGrades: 6-8Distance: 3.4 mi
- 8/10Erie High SchoolGrades: 9-12Distance: 2.7 mi
Schools provided by the listing agent
- Elementary: Black Rock
- Middle: Erie
- High: Erie
- District: St. Vrain Valley RE-1J
Source: REcolorado as distributed by MLS GRID. This data may not be complete. We recommend contacting the local school district to confirm school assignments for this home.
Get a cash offer in 3 minutes
Find out how much your home could sell for in as little as 3 minutes with a no-obligation cash offer.
Estimated market value
$815,000
Get a cash offer in 3 minutes
Find out how much your home could sell for in as little as 3 minutes with a no-obligation cash offer.
Estimated market value
$815,000
- Colorado
- Weld County
- Erie
- 80516
- 2451 Reserve Street
Nearby cities
Nearby zip codes
Other Erie Topics
