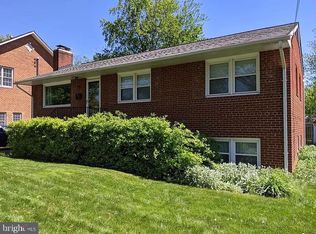
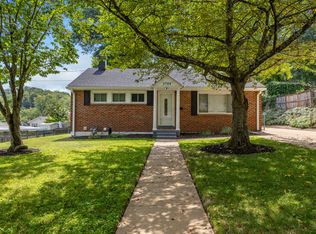
2000 sqft+ with finished basement apartment + kitchenette + separate entrance. Top of hill/view of Shirlington, short walk to Shirlington Village (theater, grocery, restaurants, bars), great neighbors, multiple parks within walking distance, two dog parks within walking distance, just off of four mile run biking path, three mile run to the Pentagon, numerous bus stops with short rides to Pentagon City and Pentagon metro stations, close to highway, five minute drive to Pentagon, ten minute drive to downtown DC, off-street parking (driveway), newly renovated park (baseball field, playground, basketball, tennis), porch, back patio, front/back yard, x2 fridges, new dishwasher, new microwave, air ducts cleaned.
This is a triple net (NNN) lease equivalent agreement, where the tenant is responsible for all utilities, including but not limited to, water, sewer, trash, gas, and electricity. Additionally, the tenant agrees to pay for non-structural maintenance, lawn care, landscaping, and minor interior and exterior repairs up to a specified cost per incident, ensuring all property running costs are borne by the tenant. Smoking inside is not allowed.
Townhouse for rent
Townhouse
Available now
Cats, dogs OK
Air conditioner, central air
In unit laundry
Off street parking
Forced air
What's special
Separate entranceBack patioNew dishwasherAir ducts cleanedNew microwave
- 69 days |
- -- |
- -- |
Zillow last checked:
Listing updated:
Travel times
Facts & features
Interior
Bedrooms & bathrooms
- Bedrooms: 4
- Bathrooms: 3
- Full bathrooms: 3
Heating
- Forced Air
Cooling
- Air Conditioner, Central Air
Appliances
- Included: Dishwasher, Dryer, Freezer, Microwave Oven, Oven, Refrigerator, Washer
- Laundry: In Unit
Features
- Flooring: Carpet, Hardwood, Tile
Interior area
- Total interior livable area: 1,395 sqft
Property
Parking
- Parking features: Off Street
- Details: Contact manager
Details
- Parcel number: 31028004
Construction
Type & style
- Home type: Townhouse
- Property subtype: Townhouse
Building
Management
- Pets allowed: Yes
Community & HOA
Location
- Region: Arlington
Financial & listing details
- Lease term: 1 Year
Nearby apartments for rent


Price history
| Date | Event | Price |
|---|---|---|
| 9/27/2026 | Price change | $3,800-5%$3/sqft |
Source: Zillow Rentals Report a problem | ||
| 8/8/2026 | Listed for rent | $4,000+11.1%$3/sqft |
Source: Zillow Rentals Report a problem | ||
| 11/2/2025 | Listing removed | $3,600$3/sqft |
Source: Zillow Rentals Report a problem | ||
| 10/12/2025 | Listed for rent | $3,600$3/sqft |
Source: Zillow Rentals Report a problem | ||
| 4/13/2015 | Sold | $465,000$333/sqft |
Source: Public Record Report a problem | ||
| 3/17/2015 | Pending sale | $465,000$333/sqft |
Source: Fairfax Realty, Inc. #AR8568604 Report a problem | ||
| 3/6/2015 | Listed for sale | $465,000+66.1%$333/sqft |
Source: Fairfax Realty, Inc. #AR8568604 Report a problem | ||
| 8/29/2008 | Sold | $280,000-38.3%$201/sqft |
Source: Public Record Report a problem | ||
| 4/24/2006 | Sold | $453,500+20%$325/sqft |
Source: Public Record Report a problem | ||
| 10/1/2004 | Sold | $378,000+507.9%$271/sqft |
Source: Public Record Report a problem | ||
| 4/24/1995 | Sold | $62,180$45/sqft |
Source: Public Record Report a problem | ||