Skip main navigation
Off market
  • Tax assessed value
    $291,800

    2451 Sunset Maple Dr, Tipp City, OH 45371

    4beds
    1,840sqft
    SingleFamily
    Built in 2016
    6,490 Square Feet Lot
    $-- Zestimate®
    $159/sqft
    $2,401 Estimated rent

    Home value

    Not available

    Estimated sales range

    Not available

    $2,401/mo

    Zestimate® history
    Loading
    Loading...

    Owner options

    List your home for rent

    $2,401/mo

    Rent Zestimate®

    Find your next renter with Zillow Rental Manager. Plus, with online applications, you can quickly screen prospective tenants – for free.

    Learn more

    $2,401/mo

    Rent Zestimate®

    Refinance and save

    $1,825/mo

    Est. payment

    Refinancing to a lower rate could help reduce your monthly payments and save thousands over the life of the loan.

    See today's rates

    $1,825/mo

    Est. payment

    Explore your selling options

    Work with a Zillow partner agent

    Leverage their expertise and Zillow's premium Showcase listings to get your home seen by more buyers.

    Get started

    List with your own agent

    Get your home in front of millions of buyers by listing it on Zillow.

    Learn how to do it

    Sell it yourself

    Take full control of how buyers see your home on Zillow by listing For Sale by Owner (FSBO).

    List your home

    What's special

    Gas fireplaceGranite islandPrivate bedroomBack patioCovered back patioBack patio furnitureCustom designed basement

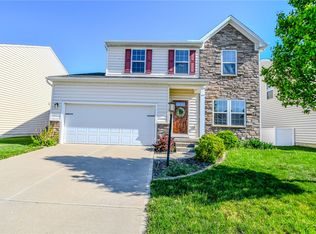
    Impeccable spotless home with upgraded and custom features through out. This home is actually 3400 square feet! Spacious open floor plan, gas fireplace, custom window treatments, whole house wired surround sound even on the covered back patio. Coffered ceilings, upgraded lighting, beautiful hardwood floors lead the eye to the beautiful kitchen, granite island, countertops, stone backsplash with stainless steel appliances including gas stove are perfect for entertaining. Master suite features double French doors to back patio with tray ceiling, large walk-in closet and luxurious shower with ceramic tile. Home is wired completely as a smart home along with upgraded internet package for optimal performance. Media room in custom designed basement with floor plan different from standard Carolina model and private bedroom with egress and its own walk-in shower and bath for teens or aging parents. Wired for surround sound. Mudroom leads to extended two car garage that features custom collapsible workstation. No rear neighbors. This home is a one of a kind luxury and without having to wait to build it. Back Patio furniture, ring door bell, digital thermostat and security system conveys.This is one of the largest ranches and no longer available to build.

    This property is not currently displayed as for sale or rent on Zillow. This may be different from what's on other websites or public sources.
    Facts & features

    Interior

    Bedrooms & bathrooms
    • Bedrooms: 4
    • Bathrooms: 3
    • Full bathrooms: 3
    Heating
    • Baseboard
    Cooling
    • Central
    Features
    • Basement: Full, Finished
    Interior area
    • Total interior livable area: 1,840 sqft

    Property

    Parking
    • Total spaces: 2
    • Parking features: Garage - Attached
    Features
    • Levels: 1 Story
    • Exterior features: Stone
    Lot
    • Size: 6,490 Square Feet
    Details
    • Parcel number: P48002411
    • Zoning: Residential

    Construction

    Type & style
    • Home type: SingleFamily
    • Architectural style: Conventional
    Materials
    • masonry
    Condition
    • Year built: 2016

    Utilities & green energy

    • Utilities for property: City Water, 220 Volt Outlet, Storm Sewer

    Community & HOA

    HOA
    • Has HOA: Yes
    • HOA fee: $23 monthly
    Location
    • Region: Tipp City

    Financial & listing details

    • Price per square foot: $159/sqft
    • Tax assessed value: $291,800
    • Annual tax amount: $4,034

    Price history

    DateEventPrice
    8/11/2022Sold$382,500+80.2%$208/sqft
    Source: DABR MLS #865554 Report a problem
    1/17/2017Sold$212,300$115/sqft
    Source: Public Record Report a problem

    Public tax history

    YearProperty taxesTax assessment
    2025$4,034 +4.4%$102,130 +22.1%
    2024$3,865 +0.7%$83,620
    2023$3,838 -4.4%$83,620
    2022$4,016 +8%$83,620 +15%
    2021$3,717 -0.2%$72,740
    2020$3,724 -1.9%$72,740
    2019$3,797 +4%$72,740 +10.8%
    2018$3,652 +5.5%$65,660 +9%
    2017$3,461 +250.5%$60,240 +437.9%
    2016$988 $11,200
    Find assessor info on the county website

    Neighborhood: 45371

    Nearby schools

    GreatSchools rating
    Schools provided by the listing agent
    • District: Bethel

    Source: The MLS. This data may not be complete. We recommend contacting the local school district to confirm school assignments for this home.

    Get pre-qualified for a loan
    At Zillow Home Loans, we can pre-qualify you in as little as 5 minutes with no impact to your credit score.

    An equal housing lender. NMLS #10287.
