You can move right into this immaculate 3-bedroom ranch, built in 2016 on a premium lot! The Carolina Place model boasts over 2,200 square feet of luxurious living space with 10-foot ceilings and a thoughtful split floor plan. Entertain in style with an upgraded kitchen featuring 42'' cabinets, sparkling granite countertops, a spacious island, and stainless-steel appliances. Enjoy your morning coffee in the cozy breakfast area or step outside to your private, fully-fenced backyard—perfect for relaxation with no rear neighbors in sight! The master suite is a true sanctuary, complete with a tray ceiling, walk-in closet, and a stunning Roman shower alongside a double granite vanity. The finished basement offers a large family room and is already roughed in for a third bath, providing endless possibilities. Additional highlights include wood plank flooring, conveniently located laundry room near the master bedroom. Don't miss the 2-car garage accessible through the mudroom for added convenience. This home is ready for you to call it your own—schedule your viewing today!
Sold for $390,000
$390,000
2475 Sunset Maple Dr, Tipp City, OH 45371
3beds
1,730sqft
Single Family Residence
Built in 2016
7,884 Square Feet Lot
$380,600 Zestimate®
$225/sqft
$2,207 Estimated rent
Home value
$380,600
$362,000 - $400,000
$2,207/mo
Zestimate® history
Owner options
List your home for rent
$2,207/mo
Rent Zestimate®
Find your next renter with Zillow Rental Manager. Plus, with online applications, you can quickly screen prospective tenants – for free.
$2,207/mo
Rent Zestimate®
Refinance and save
$2,513/mo
Est. payment
Refinancing to a lower rate could help reduce your monthly payments and save thousands over the life of the loan.
$2,513/mo
Est. payment
Explore your selling options
Work with a Zillow partner agent
Leverage their expertise and Zillow's premium Showcase listings to get your home seen by more buyers.
Get startedList with your own agent
Get your home in front of millions of buyers by listing it on Zillow.
Learn how to do itSell it yourself
Take full control of how buyers see your home on Zillow by listing For Sale by Owner (FSBO).
List your homeWhat's special
Spacious islandSplit floor planFinished basementLarge family roomMaster suiteSparkling granite countertopsConveniently located laundry room
Zillow last checked:
Listing updated:
Listed by:
Cecilia Hill (937)322-0352,
Coldwell Banker Heritage,
Douglas Nave 937-360-0497,
Coldwell Banker Heritage
Bought with:
Penny Cantrell, 2021001801
Keller Williams Home Town Rlty
Source: DABR MLS,MLS#: 936021 Originating MLS: Dayton Area Board of REALTORS
Originating MLS: Dayton Area Board of REALTORSFacts & features
Interior
Bedrooms & bathrooms
- Bedrooms: 3
- Bathrooms: 2
- Full bathrooms: 2
- Main level bathrooms: 2
Bedroom
- Level: Main
- Dimensions: 15 x 13
Bedroom
- Level: Main
- Dimensions: 12 x 12
Bedroom
- Level: Main
- Dimensions: 11 x 10
Dining room
- Level: Main
- Dimensions: 13 x 19
Family room
- Level: Basement
- Dimensions: 30 x 16
Great room
- Level: Main
- Dimensions: 17 x 18
Kitchen
- Level: Main
- Dimensions: 13 x 13
Heating
- Forced Air, Natural Gas
Cooling
- Central Air
Appliances
- Included: Dryer, Dishwasher, Microwave, Range, Refrigerator, Water Softener, Washer
Features
- Walk-In Closet(s)
- Basement: Partially Finished
- Has fireplace: Yes
- Fireplace features: Gas
Interior area
- Total structure area: 1,730
- Total interior livable area: 1,730 sqft
Property
Parking
- Total spaces: 2
- Parking features: Garage, Two Car Garage
- Garage spaces: 2
Features
- Levels: One
- Stories: 1
- Patio & porch: Porch
- Exterior features: Fence, Porch
Lot
- Size: 7,884 Square Feet
- Dimensions: .18
Details
- Parcel number: P48002463
- Zoning: Residential
- Zoning description: Residential
Construction
Type & style
- Home type: SingleFamily
- Property subtype: Single Family Residence
Materials
- Stone, Vinyl Siding
Condition
- Year built: 2016
Utilities & green energy
- Water: Public
- Utilities for property: Natural Gas Available, Sewer Available, Water Available
Community & HOA
Community
- Subdivision: Carriage Trls Sec 4 Ph Iv
HOA
- Has HOA: Yes
- HOA fee: $74 quarterly
Location
- Region: Tipp City
Financial & listing details
- Price per square foot: $225/sqft
- Tax assessed value: $325,800
- Annual tax amount: $4,540
- Date on market: 6/6/2025
- Listing terms: Conventional,FHA,VA Loan
Price history
| Date | Event | Price |
|---|---|---|
| 7/3/2025 | Sold | $390,000+4%$225/sqft |
Source:  DABR MLS #936021 Report a problem DABR MLS #936021 Report a problem | ||
| 6/10/2025 | Pending sale | $375,000$217/sqft |
Source:  Columbus and Central Ohio Regional MLS #225020569 Report a problem Columbus and Central Ohio Regional MLS #225020569 Report a problem | ||
| 6/10/2025 | Contingent | $375,000$217/sqft |
Source: DABR MLS #936021 Report a problem | ||
| 6/6/2025 | Listed for sale | $375,000+33.9%$217/sqft |
Source:  WRIST #1039166 Report a problem WRIST #1039166 Report a problem | ||
| 9/9/2019 | Sold | $280,000-1.7%$162/sqft |
Source: Public Record Report a problem | ||
| 8/4/2019 | Pending sale | $284,900$165/sqft |
Source: Scalf Realty Group #790405 Report a problem | ||
| 7/9/2019 | Price change | $284,900-1.7%$165/sqft |
Source: Scalf Realty Group #790405 Report a problem | ||
| 6/21/2019 | Price change | $289,900-1.7%$168/sqft |
Source: Scalf Realty Group #790405 Report a problem | ||
| 6/4/2019 | Price change | $295,000-0.5%$171/sqft |
Source: Scalf Realty Group #790405 Report a problem | ||
| 5/17/2019 | Price change | $296,500-0.5%$171/sqft |
Source: Scalf Realty Group #790405 Report a problem | ||
| 5/9/2019 | Listed for sale | $297,900+18.1%$172/sqft |
Source: Scalf Realty Group #790405 Report a problem | ||
| 8/25/2016 | Sold | $252,200+581.6%$146/sqft |
Source: Public Record Report a problem | ||
| 5/18/2016 | Sold | $37,000$21/sqft |
Source: Public Record Report a problem | ||
Public tax history
| Year | Property taxes | Tax assessment |
|---|---|---|
| 2025 | $4,540 -15.1% | $114,030 -3.6% |
| 2024 | $5,348 +0.7% | $118,230 |
| 2023 | $5,310 -4.5% | $118,230 |
| 2022 | $5,562 +16.5% | $118,230 +25% |
| 2021 | $4,775 -0.2% | $94,580 |
| 2020 | $4,784 -1.9% | $94,580 |
| 2019 | $4,879 +6% | $94,580 +13.2% |
| 2018 | $4,603 -0.1% | $83,550 |
| 2017 | $4,609 +305.4% | $83,550 +646% |
| 2016 | $1,137 | $11,200 |
Find assessor info on the county website
Neighborhood: 45371
Nearby homes
- $355,9003 bd4 ba2.1k sqft2417 Sunset Maple Dr, Tipp City, OH 45371Sold

- $291,8004 bd3 ba1.8k sqft2451 Sunset Maple Dr, Tipp City, OH 45371Off Market

- $370,3003 bd3 ba2k sqft2445 Sunset Maple Dr, Tipp City, OH 45371Off Market
- $384,0004 bd4 ba2.1k sqft2457 Sunset Maple Dr, Tipp City, OH 45371Sold
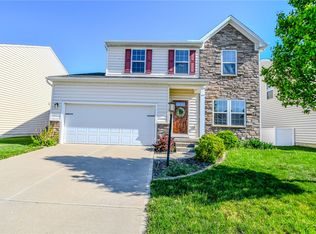
- $379,1003 bd3 ba1.8k sqft5103 Red Buckeye Dr, Tipp City, OH 45371Off Market
- $375,6004 bd4 ba2.2k sqft2439 Sunset Maple Dr, Tipp City, OH 45371Off Market
- $54,200-- bd-- ba-- sqftCarriage Trails Pkwy, Tipp city, OH 45371Off Market
- $375,0004 bd3 ba2.1k sqft2463 Sunset Maple Dr, Tipp City, OH 45371Off Market
Nearby schools
GreatSchools rating
- 7/10Bethel Junior High SchoolGrades: 5-8Distance: 2.3 mi
- 7/10Bethel High SchoolGrades: 9-12Distance: 2.3 mi
- 6/10Bethel Elementary SchoolGrades: K-5Distance: 2.6 mi
Schools provided by the listing agent
- District: Bethel
Source: DABR MLS. This data may not be complete. We recommend contacting the local school district to confirm school assignments for this home.
Get a cash offer in 3 minutes
Find out how much your home could sell for in as little as 3 minutes with a no-obligation cash offer.
Estimated market value
$380,600
Get a cash offer in 3 minutes
Find out how much your home could sell for in as little as 3 minutes with a no-obligation cash offer.
Estimated market value
$380,600
- Ohio
- Miami County
- Tipp City
- 45371
- 2475 Sunset Maple Dr
Nearby cities
Nearby zip codes
Other Tipp City Topics
