Skip main navigation
Off market
  • $2,238,400

    2451 Waldemar Dr, Westlake Village, CA 91361

    3beds
    3,251sqft
    Townhouse
    Built in 1996
    2,178 Square Feet Lot
    $2,238,400 Zestimate®
    $689/sqft
    $6,965 Estimated rent

    Home value

    $2,238,400

    $1.99M - $2.55M

    $6,965/mo

    Zestimate® history
    Loading
    Loading...

    Owner options

    List your home for rent

    $6,965/mo

    Rent Zestimate®

    Find your next renter with Zillow Rental Manager. Plus, with online applications, you can quickly screen prospective tenants – for free.

    Learn more

    $6,965/mo

    Rent Zestimate®

    Refinance and save

    $16,891/mo

    Est. payment

    Refinancing to a lower rate could help reduce your monthly payments and save thousands over the life of the loan.

    See today's rates

    $16,891/mo

    Est. payment

    Explore your selling options

    Work with a Zillow partner agent

    Leverage their expertise and Zillow's premium Showcase listings to get your home seen by more buyers.

    Get started

    List with your own agent

    Get your home in front of millions of buyers by listing it on Zillow.

    Learn how to do it

    Sell it yourself

    Take full control of how buyers see your home on Zillow by listing For Sale by Owner (FSBO).

    List your home

    What's special

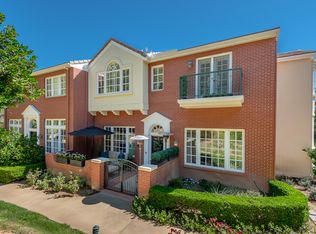
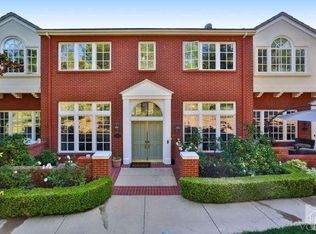
    Beautiful Sherwood Country Club townhome. Stunning Brighton model, with 3 bedrooms, library with custom cabinetry, formal living and dining rooms, family room w/ fireplace, gourmet kitchen with granite counters, SS appliances, and breakfast room. Master suite features a sitting room, dual walk-in closets, and an elegant marble bathroom with 6' soaking tub and skylights. Additional features include: crown molding, wainscoting, wood floors, recessed panel casements, ceiling medallions, and custom glass doors to library. This home is elegant and beautifully maintained. Oversized three car garage has built-in cabinets, a large storage wrapping room, a dumbwaiter from garage to kitchen, and custom floor tiles. The property is situated in a peaceful location in this exclusive guard-gated community.

    This property is not currently displayed as for sale or rent on Zillow. This may be different from what's on other websites or public sources.

    Zillow last checked:

    Listing updated:

    Listed by:

    Stacy E Richardson DRE #01099499 805-443-0477,

    Dilbeck Estates,

    Jennifer Sommers DRE #01897308 805-660-0630,

    Dilbeck Estates

    Bought with:

    Mark Tyoran, DRE #00921291

    Keller Williams Westlake Village

    Source: CSMAOR,MLS#: 215016566MLS Logo

    Facts & features

    Interior

    Bedrooms & bathrooms
    • Bedrooms: 3
    • Bathrooms: 3
    • Full bathrooms: 2
    • 1/2 bathrooms: 1
    Heating
    • Natural Gas
    Cooling
    • Central Air, Zoned
    Appliances
    • Included: Dishwasher, Freezer, Disposal, Gas Dryer Hookup, Refrigerator
    • Laundry: Inside
    Features
    • Central Vacuum, Granite Counters, Formal Dining Room
    • Flooring: Carpet, Ceramic Tile, Marble, Wood/Wood Like
    • Has fireplace: Yes
    • Fireplace features: Other, Family Room, Gas, Gas Starter
    Interior area
    • Total structure area: 3,251
    • Total interior livable area: 3,251 sqft

    Property

    Parking
    • Total spaces: 3
    • Parking features: Garage, Direct Access, Storage
    • Garage spaces: 3
    Features
    • Levels: Multi Level
    • Entry location: Living Room
    Lot
    • Size: 2,178 Square Feet
    Details
    • Parcel number: 6950330425
    • Special conditions: Standard

    Construction

    Type & style
    • Home type: Townhouse
    • Property subtype: Townhouse
    Materials
    • Roof: Concrete Tile
    Condition
    • Year built: 1996

    Utilities & green energy

    • Sewer: In Street

    Community & HOA

    Community
    • Security: Gated with Guard
    • Subdivision: Trentwood/Sherwood TN/HM-790
    HOA
    • Has HOA: Yes
    • Amenities included: Gated, Park, Pet Rules, Security
    • Services included: Earthquake Insurance, Insurance
    • HOA fee: $2,700 quarterly
    • HOA name: Sherwood Valley HOA
    • HOA phone: 805-338-3605
    • Second HOA fee: $1,581 quarterly
    Location
    • Region: Westlake Village

    Financial & listing details

    • Price per square foot: $689/sqft
    • Date on market: 11/19/2015
    • Cumulative days on market: 180 days
    • Listing terms: Conventional,Cash

    Price history

    DateEventPrice
    5/20/2016Sold$1,242,500+28.8%$382/sqft
    Source: CSMAOR #215016566 Report a problem
    6/5/2013Sold$965,000$297/sqft
    Source: CSMAOR #12011990 Report a problem

    Public tax history

    Tax history is unavailable.

    Neighborhood: 91361

    Nearby schools

    GreatSchools rating
    Get a cash offer in 3 minutes
    Find out how much your home could sell for in as little as 3 minutes with a no-obligation cash offer.
    Estimated market value
    $2,238,400
    Get a cash offer in 3 minutes
    Find out how much your home could sell for in as little as 3 minutes with a no-obligation cash offer.
    Estimated market value
    $2,238,400