Skip main navigation
Off market
  • $2,498,600

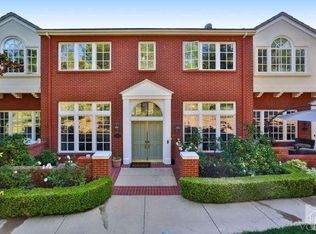
    2485 Waldemar Dr, Westlake Village, CA 91361

    3beds
    3,502sqft
    Townhouse
    Built in ----
    -- sqft lot
    $2,498,600 Zestimate®
    $713/sqft
    $6,269 Estimated rent

    Home value

    $2,498,600

    $2.20M - $2.87M

    $6,269/mo

    Zestimate® history
    Loading
    Loading...

    Owner options

    List your home for rent

    $6,269/mo

    Rent Zestimate®

    Find your next renter with Zillow Rental Manager. Plus, with online applications, you can quickly screen prospective tenants – for free.

    Learn more

    $6,269/mo

    Rent Zestimate®

    Refinance and save

    $15,702/mo

    Est. payment

    Refinancing to a lower rate could help reduce your monthly payments and save thousands over the life of the loan.

    See today's rates

    $15,702/mo

    Est. payment

    Explore your selling options

    Work with a Zillow partner agent

    Leverage their expertise and Zillow's premium Showcase listings to get your home seen by more buyers.

    Get started

    List with your own agent

    Get your home in front of millions of buyers by listing it on Zillow.

    Learn how to do it

    Sell it yourself

    Take full control of how buyers see your home on Zillow by listing For Sale by Owner (FSBO).

    List your home

    What's special

    Lower-level gymSpacious spa-like bathroomSurrounded by natural beautyDedicated officeUpstairs laundry roomEnd-unit townhomeLight-filled residence

    Experience the best of Sherwood living in this ideally situated end-unit townhome, set within one of Southern California's most prestigious gated communities. Spanning approximately 3,500 square feet, this light-filled residence offers 3 bedrooms, 2.5 baths, a dedicated office, and a media room with drop-down screen and surround sound--an ideal blend of comfort, style, and everyday livability.Thoughtfully designed for effortless living, the kitchen connects seamlessly to the family room, which features surround sound and a beautiful fireplace. A separate formal living room with its own fireplace adds an elegant space for entertaining, while the kitchen is also accessible from the formal dining room and includes a convenient grocery lift from the garage for added ease.A lower-level gym, upstairs laundry room, and a charming front patio with a serene, natural setting create comfortable spaces for both relaxation and daily living. An oversized 3-car garage with extensive built-ins and abundant storage further enhances the home's functionality.The impressive primary suite serves as a private retreat, featuring a spacious, spa-like bathroom and three closets, including a newly built custom dressing room by Elegant Cabinetry.Surrounded by natural beauty and just moments from the club and lake, this residence offers a rare opportunity to enjoy the coveted Sherwood lifestyle, with access to two clubs offering optional memberships and world-class amenities including golf, tennis, pickleball, swimming, and private Lake Sherwood access for boating, paddleboarding, kayaking, fishing, and more. Available Furnished. 12 month lease preferred. Shorter term lease negotiable. This is a non-smoking property. Available Furished.

    This property is not currently displayed as for sale or rent on Zillow. This may be different from what's on other websites or public sources.

    Zillow last checked:

    Listing updated:

    Source: Zillow Rentals

    Facts & features

    Interior

    Bedrooms & bathrooms
    • Bedrooms: 3
    • Bathrooms: 3
    • Full bathrooms: 2
    • 1/2 bathrooms: 1
    Heating
    • Forced Air
    Cooling
    • Central Air
    Appliances
    • Included: Dishwasher, Dryer, Freezer, Microwave, Oven, Refrigerator, Washer
    • Laundry: In Unit
    Features
    • Flooring: Carpet, Hardwood
    • Furnished: Yes
    Interior area
    • Total interior livable area: 3,502 sqft

    Property

    Parking
    • Parking features: Attached
    • Has attached garage: Yes
    • Details: Contact manager
    Features
    • Exterior features: Available Furnished, Heating system: Forced Air

    Construction

    Type & style
    • Home type: Townhouse
    • Property subtype: Townhouse

    Community & HOA

    Community
    • Deposit fee: $29,500
    Location
    • Region: Westlake Village

    Financial & listing details

    • Price per square foot: $713/sqft
    • Date on market: 4/1/2026
    • Lease term: 1 Year

    Price history

    DateEventPrice
    5/21/2026Listing removed$14,750$4/sqft
    Source: Zillow Rentals Report a problem
    4/1/2026Listed for rent$14,750$4/sqft
    Source: Zillow Rentals Report a problem
    12/31/2013Sold$1,213,875$347/sqft
    Source: CSMAOR #213001204 Report a problem

    Public tax history

    Tax history is unavailable.

    Neighborhood: 91361

    Nearby schools

    GreatSchools rating
    Get a cash offer in 3 minutes
    Find out how much your home could sell for in as little as 3 minutes with a no-obligation cash offer.
    Estimated market value
    $2,498,600
    Get a cash offer in 3 minutes
    Find out how much your home could sell for in as little as 3 minutes with a no-obligation cash offer.
    Estimated market value
    $2,498,600