Skip main navigation
Sold
  • $389,000

    24510 60th Ave, Mattawan, MI 49071

    4beds
    2,760sqft
    Single Family Residence
    Built in 2005
    0.34 Acres Lot
    $409,600 Zestimate®
    $141/sqft
    $2,434 Estimated rent

    Home value

    $409,600

    Estimated sales range

    Not available

    $2,434/mo

    Zestimate® history
    Loading
    Loading...

    Owner options

    List your home for rent

    $2,434/mo

    Rent Zestimate®

    Find your next renter with Zillow Rental Manager. Plus, with online applications, you can quickly screen prospective tenants – for free.

    Learn more

    $2,434/mo

    Rent Zestimate®

    Refinance and save

    $2,499/mo

    Est. payment

    Refinancing to a lower rate could help reduce your monthly payments and save thousands over the life of the loan.

    See today's rates

    $2,499/mo

    Est. payment

    Explore your selling options

    Work with a Zillow partner agent

    Leverage their expertise and Zillow's premium Showcase listings to get your home seen by more buyers.

    Get started

    List with your own agent

    Get your home in front of millions of buyers by listing it on Zillow.

    Learn how to do it

    Sell it yourself

    Take full control of how buyers see your home on Zillow by listing For Sale by Owner (FSBO).

    List your home

    What's special

    Newly finished basementOpen floor planUnderground sprinkler systemTrex deckNew roofSpa master bathNew furnace
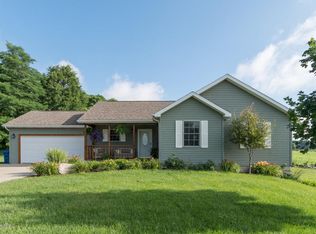
    Welcome to this stunning 4-bedroom,2.5-bath located in the highly sought Mattawan Schools District. Set against a backdrop of rolling hills and picturesque vineyards, this property offers breathtaking views, with visiting wildlife nearly every evening, and a peaceful lifestyle just minutes from downtown Mattawan. Many upgrades starting with a new roof 2025 with new skylights, new furnace, new a/c, new well pump, new concrete driveway, with new concrete patio off slider walkout, new appliances including, stove, dishwasher, microwave, garbage disposal, newly finished basement, jacuzzi tub with heated floors in master bedroom bath, 12 x16 trex deck , underground sprinkler system to maintain the beautiful sod lawn. The home is move-in ready with top-tier upgrades throughout. Looking to enjoy a quiet evening or relaxing in the spa master bath, every detail has been designed for comfort with open floor plan.

    Zillow last checked:

    Listing updated:

    Listed by:

    Daniel Ruzick 269-207-4030,

    Ruzick Real Estate

    Bought with:

    Jon S Kneepkens, 6501314567

    Berkshire Hathaway HomeServices MI

    Source: MichRIC,MLS#: 25041648MLS Logo

    Facts & features

    Interior

    Bedrooms & bathrooms
    • Bedrooms: 4
    • Bathrooms: 3
    • Full bathrooms: 2
    • 1/2 bathrooms: 1
    • Main level bedrooms: 3
    Primary bedroom
    • Description: Primary
    • Level: Main
    • Area: 192
    • Dimensions: 16.00 x 12.00
    Bedroom 2
    • Level: Main
    • Area: 144
    • Dimensions: 12.00 x 12.00
    Bedroom 3
    • Level: Main
    • Area: 108
    • Dimensions: 12.00 x 9.00
    Bedroom 4
    • Level: Basement
    • Area: 180
    • Dimensions: 15.00 x 12.00
    Bathroom 1
    • Description: Primary Bath
    • Level: Main
    • Area: 60
    • Dimensions: 12.00 x 5.00
    Bathroom 2
    • Level: Main
    • Area: 45
    • Dimensions: 9.00 x 5.00
    Bathroom 3
    • Description: 1/2 bath
    • Level: Basement
    • Area: 182
    • Dimensions: 13.00 x 14.00
    Kitchen
    • Level: Main
    • Area: 400
    • Dimensions: 20.00 x 20.00
    Laundry
    • Level: Main
    • Area: 98
    • Dimensions: 14.00 x 7.00
    Living room
    • Level: Main
    • Area: 400
    • Dimensions: 20.00 x 20.00
    Heating
    • Forced Air
    Cooling
    • Central Air
    Appliances
    • Included: Dishwasher, Disposal, Dryer, Microwave, Oven, Range, Refrigerator, Washer, Water Softener Owned
    • Laundry: Gas Dryer Hookup, Laundry Room, Main Level, Sink, Washer Hookup
    Features
    • Eat-in Kitchen
    • Flooring: Carpet, Engineered Hardwood, Tile, Vinyl
    • Windows: Skylight(s), Insulated Windows, Window Treatments
    • Basement: Full,Walk-Out Access
    • Has fireplace: No
    Interior area
    • Total structure area: 1,560
    • Total interior livable area: 2,760 sqft
    • Finished area below ground: 1,200

    Property

    Parking
    • Total spaces: 2
    • Parking features: Attached, Garage Door Opener
    • Garage spaces: 2
    Features
    • Stories: 1
    • Exterior features: Other
    Lot
    • Size: 0.34 Acres
    • Dimensions: 100 x 150
    • Features: Rolling Hills, Ground Cover, Shrubs/Hedges
    Details
    • Parcel number: 800241700500
    • Zoning description: Res

    Construction

    Type & style
    • Home type: SingleFamily
    • Architectural style: Ranch
    • Property subtype: Single Family Residence
    Materials
    • Vinyl Siding
    • Roof: Composition
    Condition
    • New construction: No
    • Year built: 2005

    Utilities & green energy

    • Sewer: Public Sewer
    • Water: Well
    • Utilities for property: Cable Available, Natural Gas Connected, Cable Connected

    Community & neighborhood

    Location
    • Region: Mattawan
    • Subdivision: Robinson Hills

    Other

    Other facts
    • Listing terms: Cash,FHA,Conventional

    Price history

    DateEventPrice
    9/22/2025Sold$389,000$141/sqft
    Source: MichRIC #25041648 Report a problem
    8/20/2025Pending sale$389,000$141/sqft
    Source: MichRIC #25041648 Report a problem
    8/15/2025Listed for sale$389,000+44.6%$141/sqft
    Source: MichRIC #25041648 Report a problem
    9/6/2022Sold$269,000-5.6%$97/sqft
    Source: Public Record Report a problem
    7/19/2022Pending sale$285,000$103/sqft
    Source: MichRIC #22028454 Report a problem
    7/8/2022Listed for sale$285,000+87.5%$103/sqft
    Source: MichRIC #22028454 Report a problem
    9/19/2012Sold$152,000-1.9%$55/sqft
    Source: Public Record Report a problem
    8/3/2011Listing removed$154,900$56/sqft
    Source: Listhub #11023257 Report a problem
    7/31/2011Listed for sale$154,900-6.1%$56/sqft
    Source: Listhub #11023257 Report a problem
    4/15/2011Listing removed$164,900$60/sqft
    Source: Evenboer Walton Realtors #10043839 Report a problem
    11/20/2010Price change$164,900-2.9%$60/sqft
    Source: Evenboer Walton Realtors #10043839 Report a problem
    9/24/2010Price change$169,900-5.6%$62/sqft
    Source: Evenboer Walton Realtors #10043839 Report a problem
    4/18/2010Listed for sale$179,900$65/sqft
    Source: Evenboer Walton Realtors #10010794 Report a problem

    Public tax history

    YearProperty taxesTax assessment
    2025$5,085 +6.1%$155,400 +3%
    2024$4,792 +56.7%$150,900 +10.9%
    2023$3,059 $136,100 +22.6%
    2022-- $111,000 +6.9%
    2021-- $103,800 -1.4%
    2020-- $105,300 +13%
    2018-- $93,200 +3.8%
    2017$2,319 +0.6%$89,800 +16.8%
    2016$2,305 +0.3%$76,900
    2015$2,298 -2.1%$76,900 +0.5%
    2014$2,346 $76,500 +0.1%
    2013-- $76,400 -10.3%
    2012-- $85,200 +7%
    2011-- $79,600 -0.5%
    2010-- $80,000 -13.2%
    2009-- $92,200 -3.4%
    2008-- $95,400 +8.4%
    2007-- $88,000 -0.8%
    2006-- $88,700 +98.4%
    2005-- $44,700 +21.5%
    2004-- $36,800 +332.9%
    2003-- $8,500 +13.3%
    2002-- $7,500

    Find assessor info on the county website

    Neighborhood: 49071

    Nearby schools

    GreatSchools rating
    Schools provided by the listing agent
    • Elementary: Mattawan Early Childhood Education Center
    • Middle: Mattawan Middle School
    • High: Mattawan High School

    Source: MichRIC. This data may not be complete. We recommend contacting the local school district to confirm school assignments for this home.

    Get a cash offer in 3 minutes
    Find out how much your home could sell for in as little as 3 minutes with a no-obligation cash offer.
    Estimated market value
    $409,600
    Get a cash offer in 3 minutes
    Find out how much your home could sell for in as little as 3 minutes with a no-obligation cash offer.
    Estimated market value
    $409,600