Skip main navigation
Sold
  • Listed by: John L. Scott, Inc
    Bought with: Keller Williams Realty PS
    $825,000

    24512 147th Avenue SE, Kent, WA 98042

    4beds
    2,374sqft
    Single Family Residence
    Built in 1993
    0.4 Acres Lot
    $821,900 Zestimate®
    $348/sqft
    $3,900 Estimated rent

    Home value

    $821,900

    $764,000 - $888,000

    $3,900/mo

    Zestimate® history
    Loading
    Loading...

    Owner options

    List your home for rent

    $3,900/mo

    Rent Zestimate®

    Find your next renter with Zillow Rental Manager. Plus, with online applications, you can quickly screen prospective tenants – for free.

    Learn more

    $3,900/mo

    Rent Zestimate®

    Refinance and save

    $5,732/mo

    Est. payment

    Refinancing to a lower rate could help reduce your monthly payments and save thousands over the life of the loan.

    See today's rates

    $5,732/mo

    Est. payment

    Explore your selling options

    Work with a Zillow partner agent

    Leverage their expertise and Zillow's premium Showcase listings to get your home seen by more buyers.

    Get started

    List with your own agent

    Get your home in front of millions of buyers by listing it on Zillow.

    Learn how to do it

    Sell it yourself

    Take full control of how buyers see your home on Zillow by listing For Sale by Owner (FSBO).

    List your home

    What's special

    Newer carpetingFully-fenced sanctuaryEntertainment-sized deckQuiet streetHot tubWalk-in pantryExpanded breakfast nook
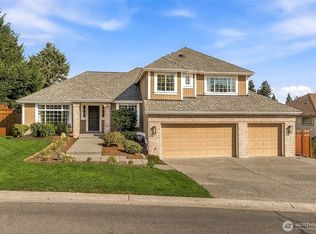
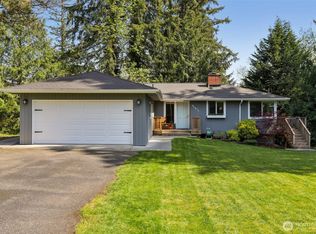
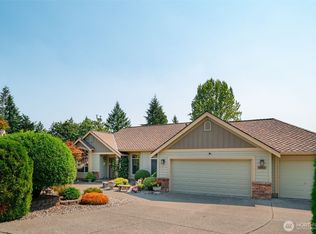
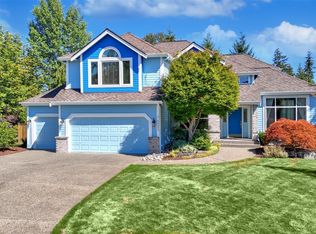
    Welcome to this impeccably maintained gem in Kent’s sought-after Ridgefield neighborhood. Perfectly move-in ready, this home blends classic elegance with modern peace of mind, featuring newer carpeting and brand-new attic and crawl space insulation. The stunning kitchen with custom cabinetry, granite counters & walk-in pantry flows seamlessly into an expanded breakfast nook where a wall of windows frames your backyard retreat. Work from home in the main-floor office behind French doors, or unwind in the primary suite overlooking the lush grounds. What truly sets this property apart is the premium extra-large lot, which is significantly bigger than most in the neighborhood. This fully-fenced sanctuary is positioned on the edge of the development for exceptional privacy, featuring an entertainment-sized deck, stamped concrete patios, hot tub, and manicured landscaping with a serene water fountain. Beyond the lawn, you will find a private wooded space at the rear of the lot that is perfect for nature exploration or bonfire nights. Located on a quiet street, the neighborhood offers a peaceful atmosphere and stunning Mt. Rainier views during your evening strolls. With the Soos Creek Trail just a mile away, adventure is always close to home. This rare combination of a meticulously kept interior and an expansive, secluded lot makes this home a standout opportunity.

    Zillow last checked:

    Listing updated:

    Listed by:

    Joshua D. Hall,

    John L. Scott, Inc

    Bought with:

    Troy Martin, 100241

    Keller Williams Realty PS

    Wendy Gray, 23027065

    Keller Williams Realty PS

    Source: NWMLS as distributed by MLS GRID,MLS#: 2490066MLS Logo

    Facts & features

    Interior

    Bedrooms & bathrooms
    • Bedrooms: 4
    • Bathrooms: 3
    • Full bathrooms: 1
    • 3/4 bathrooms: 1
    • 1/2 bathrooms: 1
    • Main level bathrooms: 1
    Primary bedroom
    • Level: Second
    Bedroom
    • Level: Second
    Bedroom
    • Level: Second
    Bedroom
    • Level: Second
    Bathroom full
    • Level: Second
    Bathroom three quarter
    • Level: Second
    Other
    • Level: Main
    Entry hall
    • Level: Main
    Family room
    • Level: Main
    Kitchen with eating space
    • Level: Main
    Living room
    • Level: Main
    Utility room
    • Level: Main
    Heating
    • Fireplace, Forced Air, Electric, Natural Gas
    Cooling
    • None
    Appliances
    • Included: Dishwasher, Disposal, Microwave, Refrigerator, Stove(s)/Range(s), Dishwasher(s), Garbage Disposal, Microwave(s), Refrigerator(s), Water Heater: Gas, Water Heater Location: Garage
    Features
    • Bath Off Primary, Ceiling Fan(s), Dining Room, Pantry
    • Flooring: Ceramic Tile, Hardwood, Carpet
    • Windows: Dbl Pane/Storm Window, Skylight(s)
    • Basement: None
    • Number of fireplaces: 1
    • Fireplace features: Gas, Main Level: 1, Fireplace
    Interior area
    • Total structure area: 2,374
    • Total interior livable area: 2,374 sqft

    Property

    Parking
    • Total spaces: 3
    • Parking features: Attached Garage
    • Has attached garage: Yes
    • Covered spaces: 3
    Features
    • Levels: Two
    • Stories: 2
    • Entry location: Main
    • Patio & porch: Bath Off Primary, Ceiling Fan(s), Dbl Pane/Storm Window, Dining Room, Fireplace, Jetted Tub, Pantry, Skylight(s), Vaulted Ceiling(s), Walk-In Closet(s), Water Heater
    • Has spa: Yes
    • Spa features: Bath
    Lot
    • Size: 0.40 Acres
    • Features: Curbs, Paved, Sidewalk, Cable TV, Deck, Fenced-Fully, Gas Available, High Speed Internet, Hot Tub/Spa, Outbuildings, Patio
    • Topography: Level,Partial Slope
    • Residential vegetation: Garden Space, Wooded
    Details
    • Parcel number: 4397000260
    • Zoning: NR-2
    • Zoning description: Jurisdiction: City
    • Special conditions: Standard

    Construction

    Type & style
    • Home type: SingleFamily
    • Architectural style: 2 Story
    • Property subtype: Single Family Residence
    Materials
    • Cement Planked, Cement Plank
    • Foundation: Poured Concrete
    • Roof: Composition
    Condition
    • Very Good
    • Year built: 1993

    Utilities & green energy

    • Electric: Company: PSE
    • Sewer: Sewer Connected, Company: Soos Creek
    • Water: Public, Company: Lake Meridian Water District

    Community & neighborhood

    Community
    • Community features: CCRs, Playground, Trail(s)
    Location
    • Region: Kent
    • Subdivision: Kent

    HOA & financial

    HOA
    • HOA fee: $744 annually
    • Services included: Common Area Maintenance
    • Association phone: 206-580-0151

    Other

    Other facts
    • Listing terms: Conventional,FHA,VA Loan
    • Cumulative days on market: 37 days

    Price history

    DateEventPrice
    5/29/2026Sold$825,000-2.9%$348/sqft
    Source: NWMLS as distributed by MLS GRID #2490066 Report a problem
    4/18/2026Pending sale$849,950$358/sqft
    Source: NWMLS as distributed by MLS GRID #2490066 Report a problem
    4/10/2026Price change$849,950-5.6%$358/sqft
    Source: NWMLS as distributed by MLS GRID #2490066 Report a problem
    3/12/2026Listed for sale$900,000+281.4%$379/sqft
    Source: NWMLS as distributed by MLS GRID #2490066 Report a problem
    4/29/1994Sold$236,000$99/sqft
    Source: Public Record Report a problem

    Public tax history

    YearProperty taxesTax assessment
    2025$8,248 +10.8%$765,000 +3.9%
    2024$7,447 +7.3%$736,000 +12.2%
    2023$6,940 -10.7%$656,000 -12.1%
    2022$7,776 +2.1%$746,000 +16.2%
    2021$7,618 +11.2%$642,000 +16.9%
    2020$6,852 +4.9%$549,000 +5.2%
    2019$6,534 +8.7%$522,000 +3.4%
    2018$6,012 +7.6%$505,000 +20.2%
    2017$5,587 +16.7%$420,000 +6.9%
    2016$4,787 $393,000 +5.4%
    2015$4,787 $373,000 +11%
    2014$4,787 $336,000 +11.6%
    2013$4,787 $301,000 +12.3%
    2012-- $268,000 -6%
    2011-- $285,000 -10.1%
    2010-- $317,000
    2009-- $317,000 -11.7%
    2007-- $359,000 +6.8%
    2006-- $336,000 +6%
    2005-- $317,000 +15.3%
    2001$3,912 -3.3%$275,000 +1.5%
    2000$4,044 $271,000

    Find assessor info on the county website

    Neighborhood: 98042

    Nearby schools

    GreatSchools rating
    Get a cash offer in 3 minutes
    Find out how much your home could sell for in as little as 3 minutes with a no-obligation cash offer.
    Estimated market value
    $821,900
    Get a cash offer in 3 minutes
    Find out how much your home could sell for in as little as 3 minutes with a no-obligation cash offer.
    Estimated market value
    $821,900