Skip main navigation
Sold
  • Listed by: Redfin
    Bought with: John L. Scott, Inc
    $800,000

    24514 148th Lane SE, Kent, WA 98042

    5beds
    2,480sqft
    Single Family Residence
    Built in 1963
    1.16 Acres Lot
    $769,800 Zestimate®
    $323/sqft
    $4,076 Estimated rent

    Home value

    $769,800

    $708,000 - $839,000

    $4,076/mo

    Zestimate® history
    Loading
    Loading...

    Owner options

    List your home for rent

    $4,076/mo

    Rent Zestimate®

    Find your next renter with Zillow Rental Manager. Plus, with online applications, you can quickly screen prospective tenants – for free.

    Learn more

    $4,076/mo

    Rent Zestimate®

    Refinance and save

    $4,824/mo

    Est. payment

    Refinancing to a lower rate could help reduce your monthly payments and save thousands over the life of the loan.

    See today's rates

    $4,824/mo

    Est. payment

    Explore your selling options

    Work with a Zillow partner agent

    Leverage their expertise and Zillow's premium Showcase listings to get your home seen by more buyers.

    Get started

    List with your own agent

    Get your home in front of millions of buyers by listing it on Zillow.

    Learn how to do it

    Sell it yourself

    Take full control of how buyers see your home on Zillow by listing For Sale by Owner (FSBO).

    List your home

    What's special

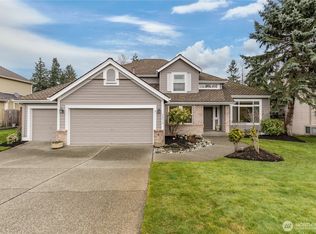
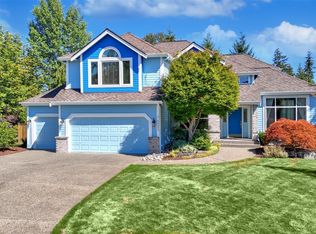
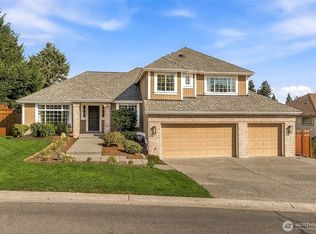
    Use extreme caution as you view this property, it’s sure to take your breath away! From the moment you pull down the quiet dead-end lane and gaze upon the freshly updated exterior you’ll know you’ve found something truly special. Situated on a serene and private 1.16 acre lot overlooking Soos Creek Trail sits this extensively renovated rambler complete with lower level mother-in-law/ADU. Step inside to find a personality packed space that is dripping in thoughtful designer touches. No stone has been left unturned, with recent updates including new kitchen, refreshed baths, flooring, hot tub, roof, interior + exterior paint, furnace + heat pump & AC and the list goes on and on. The good life awaits so come make this dream home your reality.

    Zillow last checked:

    Listing updated:

    Listed by:

    Joseph Keeler,

    Redfin

    Bought with:

    Laura Hinds, 133149

    John L. Scott, Inc

    Source: NWMLS as distributed by MLS GRID,MLS#: 2363609MLS Logo

    Facts & features

    Interior

    Bedrooms & bathrooms
    • Bedrooms: 5
    • Bathrooms: 4
    • Full bathrooms: 2
    • 3/4 bathrooms: 2
    • Main level bathrooms: 2
    • Main level bedrooms: 3
    Primary bedroom
    • Level: Main
    Bedroom
    • Level: Main
    Bedroom
    • Level: Main
    Bedroom
    • Level: Lower
    Bathroom full
    • Level: Main
    Bathroom three quarter
    • Level: Main
    Bathroom three quarter
    • Level: Lower
    Other
    • Level: Lower
    Bonus room
    • Level: Lower
    Kitchen with eating space
    • Level: Main
    Kitchen with eating space
    • Level: Lower
    Living room
    • Level: Main
    Heating
    • Fireplace, Fireplace Insert, Forced Air, Heat Pump, Electric, Wood
    Cooling
    • Heat Pump
    Appliances
    • Included: Dishwasher(s), Dryer(s), Microwave(s), Refrigerator(s), Stove(s)/Range(s), Washer(s), Water Heater Location: Laundry Room
    Features
    • Bath Off Primary
    • Flooring: Hardwood, Laminate, Carpet
    • Windows: Double Pane/Storm Window, Skylight(s)
    • Basement: Daylight,Finished
    • Number of fireplaces: 2
    • Fireplace features: Wood Burning, Lower Level: 1, Main Level: 1, Fireplace
    Interior area
    • Total structure area: 2,480
    • Total interior livable area: 2,480 sqft

    Property

    Parking
    • Total spaces: 2
    • Parking features: Detached Carport, Driveway, Attached Garage, RV Parking
    • Attached garage spaces: 2
    • Has carport: Yes
    Features
    • Levels: One
    • Stories: 1
    • Patio & porch: Bath Off Primary, Double Pane/Storm Window, Fireplace, Fireplace (Primary Bedroom), Hot Tub/Spa, Laminate, Security System, Skylight(s)
    • Has spa: Yes
    • Spa features: Indoor
    • Has view: Yes
    • View description: Territorial
    Lot
    • Size: 1.16 Acres
    • Features: Dead End Street, Paved, Cable TV, Deck, High Speed Internet, Hot Tub/Spa, Patio, RV Parking
    • Topography: Partial Slope
    • Residential vegetation: Wooded
    Details
    • Additional structures: ADU Beds: 1, ADU Baths: 1
    • Parcel number: 2322059069
    • Zoning: SR1
    • Zoning description: Jurisdiction: City
    • Special conditions: Standard

    Construction

    Type & style
    • Home type: SingleFamily
    • Property subtype: Single Family Residence
    Materials
    • Wood Siding
    • Foundation: Poured Concrete, Slab
    • Roof: Composition
    Condition
    • Year built: 1963

    Utilities & green energy

    • Electric: Company: Puget Sound Energy
    • Sewer: Septic Tank, Company: Septic
    • Water: Shared Well, Company: Well
    • Utilities for property: Comcast

    Community & neighborhood

    Security
    • Security features: Security System
    Community
    • Community features: Trail(s)
    Location
    • Region: Kent
    • Subdivision: Kent

    Other

    Other facts
    • Listing terms: Conventional,FHA,VA Loan
    • Cumulative days on market: 273 days

    Price history

    DateEventPrice
    6/9/2025Sold$800,000-3%$323/sqft
    Source: NWMLS as distributed by MLS GRID #2363609 Report a problem
    5/7/2025Pending sale$825,000$333/sqft
    Source: NWMLS as distributed by MLS GRID #2363609 Report a problem
    4/25/2025Listed for sale$825,000+83.5%$333/sqft
    Source: NWMLS as distributed by MLS GRID #2363609 Report a problem
    4/22/2019Listing removed$449,500$181/sqft
    Source: RE/MAX Northwest Realtors #1361871 Report a problem
    4/22/2019Listed for sale$449,500+19.5%$181/sqft
    Source: RE/MAX Northwest Realtors #1361871 Report a problem
    4/19/2019Sold$376,000-16.4%$152/sqft
    Source: NWMLS as distributed by MLS GRID #1361871 Report a problem
    2/1/2019Pending sale$449,500$181/sqft
    Source: RE/MAX Northwest Realtors #1361871 Report a problem
    11/5/2018Price change$449,500-3.3%$181/sqft
    Source: RE/MAX Northwest Realtors #1361871 Report a problem
    10/15/2018Listed for sale$465,000-5.1%$188/sqft
    Source: RE/MAX Northwest Realtors #1361871 Report a problem
    5/22/2007Sold$490,000+187.4%$198/sqft
    Source: NWMLS as distributed by MLS GRID #26187742 Report a problem
    9/11/1996Sold$170,500+2.1%$69/sqft
    Source: Public Record Report a problem
    12/14/1994Sold$167,000$67/sqft
    Source: Public Record Report a problem

    Public tax history

    YearProperty taxesTax assessment
    2025$8,637 +19%$804,000 +12.1%
    2024$7,260 +7.3%$717,000 +12.2%
    2023$6,766 -1.9%$639,000 -2.9%
    2022$6,897 +9.7%$658,000 +25.3%
    2021$6,287 +11.1%$525,000 +16.9%
    2020$5,661 +1.7%$449,000 +1.8%
    2019$5,564 +8.3%$441,000 +3.3%
    2018$5,140 +1.6%$427,000 +13%
    2017$5,061 +19.3%$378,000 +9.9%
    2016$4,243 $344,000 +5.2%
    2015$4,243 $327,000 +10.8%
    2014$4,243 $295,000 +11.7%
    2013$4,243 $264,000 +4.8%
    2012-- $252,000 -6%
    2011-- $268,000 -11.3%
    2010-- $302,000
    2009-- $302,000
    2007-- $302,000 +6.7%
    2006-- $283,000 +19.9%
    2005-- $236,000 +18%
    2001$2,850 +4.7%$200,000 +9.9%
    2000$2,722 $182,000

    Find assessor info on the county website

    Neighborhood: 98042

    Nearby schools

    GreatSchools rating
    Get a cash offer in 3 minutes
    Find out how much your home could sell for in as little as 3 minutes with a no-obligation cash offer.
    Estimated market value
    $769,800
    Get a cash offer in 3 minutes
    Find out how much your home could sell for in as little as 3 minutes with a no-obligation cash offer.
    Estimated market value
    $769,800