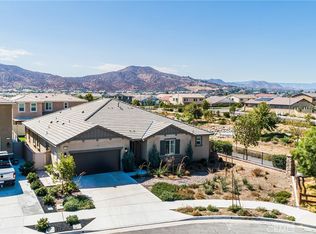
When it comes to modern living this is the one! With upgrades galore, 6 bedrooms, 4 bathrooms, OWNED solar, and an above ground spa, this home literally has it all! The 2021 built Richmond American home features white and black finishes, on a cul-de-sac and is located in the highly desirable community of Audie Murphy Ranch in Menifee, within feet of the new Kathryn Newport middle school. The front curb appeal offers drought tolerant landscaping, and a cozy porch with stunning mountain views. Inside the home you are greeted by soaring 30 foot ceilings, LVP floors and a desirable floor-plan offering 2 main floor bedrooms. The first bedroom is appointed with upgraded carpet, a black wood accent wall and offers a full bathroom boasting a single vanity, and shower-tub combo. Across the hall is a large, long room that offers three built-in desk spaces and custom built-in cabinets, which is perfect for an office or flex space! The two car garage offers EV charging capability and the whole house filtration system and water softener. The large Great Room offers the most beautiful custom electric fireplace in a black shiplap inset surrounded by custom cabinets. The dining area is large enough for a huge farm table and flows into the chefs kitchen. This space is appointed with granite counters, an eat-up island, honeycomb backsplash, black pendant lighting, stainless steel appliances including a new dishwasher, double oven, 5 burner stove, RO water filtration system, and walk-in pantry. The grand staircase features a custom black chandelier, wood accent wall and upgraded carpet. The second story boasts a whole house fan, 3 large secondary bedrooms with one offering a walk-in closet and the other room acts as a junior suite with it's own full attached bath. The others share a full secondary bath. The large laundry room boasts a built-in folding table and storage. The Primary suite is appointed with a custom electric fireplace surrounded by shiplap and a floating mantel, a wood accent wall and beautiful barn door that leads into the primary bath featuring quartz counters, a quartz lined shower and tub and a large walk-in closet. The romantic yard is appointed with a large aluma wood patio cover with recessed lighting and ceiling fans, concrete for entertaining, artificial turf, many different fruit trees, a rose garden and secret garden oasis. The community offers a club house, pools, spa, skate park, trails, sports parks and the award winning Taawila ES.
Sold for $799,000
Listed by: The Hertz Group • Jordona Hertz • Contact: 714-865-6569
Bought with: Reliable Realty Inc.
$799,000
24517 Legion Ct, Menifee, CA 92584
6beds
3,400sqft
Single Family Residence
Built in 2021
6,952 Square Feet Lot
$800,900 Zestimate®
$235/sqft
$4,185 Estimated rent
Home value
$800,900
$729,000 - $881,000
$4,185/mo
Zestimate® history
Owner options
List your home for rent
$4,185/mo
Rent Zestimate®
Find your next renter with Zillow Rental Manager. Plus, with online applications, you can quickly screen prospective tenants – for free.
$4,185/mo
Rent Zestimate®
Refinance and save
$5,194/mo
Est. payment
Refinancing to a lower rate could help reduce your monthly payments and save thousands over the life of the loan.
$5,194/mo
Est. payment
Explore your selling options
Work with a Zillow partner agent
Leverage their expertise and Zillow's premium Showcase listings to get your home seen by more buyers.
Get startedList with your own agent
Get your home in front of millions of buyers by listing it on Zillow.
Learn how to do itSell it yourself
Take full control of how buyers see your home on Zillow by listing For Sale by Owner (FSBO).
List your homeWhat's special
Rose gardenFruit treesCustom electric fireplaceEat-up islandCustom black chandelierDrought tolerant landscapingHoneycomb backsplash
Zillow last checked:
Listing updated:
Listed by:
Jordona Hertz DRE #01938232 714-865-6569,
The Hertz Group
Bought with:
Hank Greer, DRE #01869747
Reliable Realty Inc.
Source: CRMLS,MLS#: SW25178586 Originating MLS: California Regional MLS
Originating MLS: California Regional MLSFacts & features
Interior
Bedrooms & bathrooms
- Bedrooms: 6
- Bathrooms: 4
- Full bathrooms: 4
- Main level bathrooms: 1
- Main level bedrooms: 2
Rooms
- Room types: Bonus Room, Bedroom, Den, Entry/Foyer, Family Room, Foyer, Game Room, Guest Quarters, Great Room, Kitchen, Laundry, Primary Bathroom, Primary Bedroom, Office, Other, Pantry
Bathroom
- Features: Bathroom Exhaust Fan, Bathtub, Closet, Dual Sinks, Enclosed Toilet, Full Bath on Main Level, Quartz Counters, Soaking Tub, Separate Shower, Tub Shower
Kitchen
- Features: Granite Counters, Kitchen Island, Kitchen/Family Room Combo, Walk-In Pantry
Heating
- Central, Fireplace(s)
Cooling
- Central Air, Whole House Fan, Attic Fan
Appliances
- Included: Built-In Range, Double Oven, Dishwasher, Gas Cooktop, Disposal, Gas Oven, Microwave, Range Hood, Self Cleaning Oven, Water Softener, Water To Refrigerator, Water Heater, Water Purifier
- Laundry: Inside, Laundry Room, Upper Level
Features
- Breakfast Bar, Built-in Features, Ceiling Fan(s), Eat-in Kitchen, Granite Counters, High Ceilings, In-Law Floorplan, Open Floorplan, Pantry, Paneling/Wainscoting, Quartz Counters, Recessed Lighting, Storage, Two Story Ceilings, Wood Product Walls, Bedroom on Main Level, Entrance Foyer, Multiple Primary Suites, Primary Suite, Walk-In Pantry, Walk-In Closet(s)
- Flooring: Carpet, Tile, Vinyl
- Doors: Panel Doors, Sliding Doors
- Windows: Blinds, Screens
- Has fireplace: Yes
- Fireplace features: Electric, Family Room, Great Room, Primary Bedroom
- Common walls with other units/homes: No Common Walls
Interior area
- Total interior livable area: 3,400 sqft
Property
Parking
- Total spaces: 2
- Parking features: Direct Access, Door-Single, Driveway, Driveway Up Slope From Street, Garage, Garage Faces Side
- Attached garage spaces: 2
Features
- Levels: Two
- Stories: 2
- Entry location: 1
- Patio & porch: Covered, Front Porch, Open, Patio, Porch
- Exterior features: Awning(s)
- Pool features: Community, In Ground, Association
- Has spa: Yes
- Spa features: Above Ground, Association, Community, In Ground, Private
- Fencing: Vinyl
- Has view: Yes
- View description: Hills, Mountain(s), Neighborhood
Lot
- Size: 6,952 Square Feet
- Features: 0-1 Unit/Acre, Back Yard, Close to Clubhouse, Cul-De-Sac, Desert Front, Drip Irrigation/Bubblers, Front Yard, Garden, Lawn, Landscaped
Details
- Additional structures: Shed(s)
- Parcel number: 341291008
- Zoning: -
- Special conditions: Standard
Construction
Type & style
- Home type: SingleFamily
- Property subtype: Single Family Residence
Condition
- Turnkey
- New construction: No
- Year built: 2021
Utilities & green energy
- Electric: 220 Volts in Garage, Photovoltaics Seller Owned
- Sewer: Public Sewer
- Water: Public
Community & HOA
Community
- Features: Biking, Curbs, Foothills, Hiking, Park, Storm Drain(s), Street Lights, Suburban, Sidewalks, Pool
- Security: Fire Sprinkler System, Smoke Detector(s)
HOA
- Has HOA: Yes
- Amenities included: Bocce Court, Clubhouse, Sport Court, Fire Pit, Meeting/Banquet/Party Room, Outdoor Cooking Area, Other Courts, Barbecue, Picnic Area, Playground, Pool, Recreation Room, Spa/Hot Tub, Tennis Court(s), Trail(s)
- HOA fee: $130 monthly
- HOA name: Audie Murphy Ranch
Location
- Region: Menifee
Financial & listing details
- Price per square foot: $235/sqft
- Tax assessed value: $731,861
- Annual tax amount: $12,566
- Date on market: 8/14/2025
- Cumulative days on market: 77 days
- Listing terms: Cash,Cash to New Loan,Conventional,FHA,Submit,VA Loan
- Inclusions: Water softener, R/O system, ovens, dishwasher, microwave, jacuzzi, ceiling fans, whole house fan, built-ins (fireplaces, bedroom storage).
- Exclusions: Garage storage and shed(s) in backyard.
- Road surface type: Paved
Price history
| Date | Event | Price |
|---|---|---|
| 12/4/2025 | Sold | $799,000$235/sqft |
Source:  CRMLS #SW25178586 Report a problem CRMLS #SW25178586 Report a problem | ||
| 11/6/2025 | Pending sale | $799,000$235/sqft |
Source: CRMLS #SW25178586 Report a problem | ||
| 9/19/2025 | Price change | $799,000-3.1%$235/sqft |
Source: CRMLS #SW25178586 Report a problem | ||
| 8/14/2025 | Listed for sale | $824,500+17.2%$243/sqft |
Source: CRMLS #SW25178586 Report a problem | ||
| 11/18/2021 | Sold | $703,500$207/sqft |
Source: Public Record Report a problem | ||
Public tax history
| Year | Property taxes | Tax assessment |
|---|---|---|
| 2025 | $12,566 +1.7% | $731,861 +2% |
| 2024 | $12,351 +1.2% | $717,512 +3.1% |
| 2023 | $12,209 -0.5% | $696,111 -1% |
| 2022 | $12,265 +134.2% | $703,463 +528.1% |
| 2021 | $5,237 +4604.9% | $112,001 +1108.9% |
| 2020 | $111 | $9,265 +2% |
| 2019 | -- | $9,084 |
Find assessor info on the county website
Neighborhood: 92584
Nearby homes
- $757,6004 bd3 ba3.5k sqft24529 Legion Ct, Menifee, CA 92584Off Market
- $864,4005 bd4 ba3.5k sqft24514 Winter Cir, Menifee, CA 92584Off Market
- $838,2005 bd4 ba3.3k sqft24502 Winter Cir, Menifee, CA 92584Off Market
- $710,0004 bd3 ba2.9k sqft24505 Legion Ct, Menifee, CA 92584Sold
- $799,0005 bd5 ba3.3k sqft24541 Legion Ct, Menifee, CA 92584Pending
- $751,1004 bd3 ba2.7k sqft24526 Winter Cir, Menifee, CA 92584Off Market
- $852,9005 bd4 ba3.3k sqft24538 Winter Cir, Menifee, CA 92584Off Market
- $764,3004 bd4 ba2.7k sqft24524 Legion Ct, Menifee, CA 92584Off Market
Nearby schools
GreatSchools rating
- 7/10Taawila ElementaryGrades: K-5Distance: 1 mi
- 6/10Kathryn Newport Middle SchoolGrades: 6-8Distance: 0.5 mi
- NAMenifee PreschoolGrades: Distance: 1.8 mi
Schools provided by the listing agent
- High: Paloma Valley
Source: CRMLS. This data may not be complete. We recommend contacting the local school district to confirm school assignments for this home.
Get a cash offer in 3 minutes
Find out how much your home could sell for in as little as 3 minutes with a no-obligation cash offer.
Estimated market value
$800,900
Get a cash offer in 3 minutes
Find out how much your home could sell for in as little as 3 minutes with a no-obligation cash offer.
Estimated market value
$800,900
- California
- Riverside County
- Menifee
- 92584
- 24517 Legion Ct
Nearby cities
Nearby neighborhoods
Nearby zip codes
Other Menifee Topics
