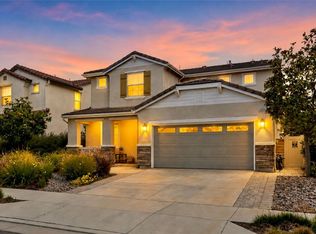
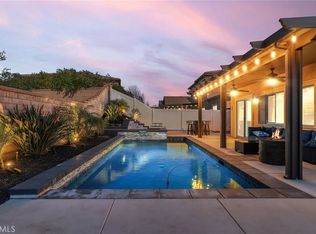
Welcome home to Legion Ct, a rare 5 bedroom, 5 bath property offering approximately 3,400 sqft of living space on a quiet cul-de-sac in the highly sought after community of Audie Murphy Ranch in Menifee. From the moment you arrive, the wide driveway and split 3 car garage make a statement, with stunning mountain views from the quaint porch, this home is everything! As you enter you are greeted by 30 foot ceilings, LVP floors, brand new custom paint, recessed lighting, and custom window coverings throughout. The highly desirable floor plan features a main floor office that could easily become a 6th bedroom with the addition of a closet and doors, as well as a large Junior Suite or main floor primary. This room is quite spacious and features an attached bath with a walk-in shower. The main floor also offers a powder bath perfect for guests. The open concept floor plan boasts a large dining area that flows seamlessly into the chef’s kitchen featuring an oversized eat up island, quartz countertops, stainless steel appliances, double ovens, pendant lighting, tons of cabinetry, and abundant storage throughout. Just off the kitchen, the mudroom and dry bar area leads to a large walk in pantry and access to the separate single car garage. Inside the two car garage offers additional storage space and an EV charging station. Off the kitchen the large family room offers a blank slate to create your dream built ins or custom fireplace, with large windows pouring in natural light. Upstairs, you’ll find a spacious loft, three additional secondary bedrooms, including two connected by a Jack and Jill bathroom, plus another full detached bathroom. The primary suite offers beautiful mountain views and a spacious ensuite bath complete with quartz lined soaking tub and walk in shower, and Hollywood vanities. The entertainers yard is appointed with a large California room, real lush grass, built-in fire pit and garden area, serving as the perfect blank slate while you design your dream yard. Owned solar helps on those hot summer days! The community features pools, spa, sports courts, hiking and biking trails, a club house, skate park and the award winning Taawila ES and Kathryn Newport MS. The home is located within walking distance to the club house and middle school, and is between the 15 and 215 freeways, close to shopping and 30 minutes from the Temecula wineries. This is a home you don't want to miss!
Pending
Listed by: The Hertz Group • Jordona Hertz • Contact: 714-865-6569
Price cut: $30K (6/10)
$799,000
24541 Legion Ct, Menifee, CA 92584
5beds
3,379sqft
Single Family Residence
Built in 2021
6,852 Square Feet Lot
$796,900 Zestimate®
$236/sqft
$137/mo HOA
What's special
Spacious loftSeparate single car garageBrand new custom paintOversized eat up islandQuiet cul-de-sacHollywood vanitiesJack and jill bathroom
- 70 days |
- 160 |
- 7 |
Zillow last checked:
Listing updated:
Listed by:
Jordona Hertz DRE #01938232 714-865-6569,
The Hertz Group
Source: CRMLS,MLS#: SW26093623 Originating MLS: California Regional MLS
Originating MLS: California Regional MLSFacts & features
Interior
Bedrooms & bathrooms
- Bedrooms: 5
- Bathrooms: 5
- Full bathrooms: 4
- 1/2 bathrooms: 1
- Main level bathrooms: 2
- Main level bedrooms: 1
Rooms
- Room types: Bathroom, Bonus Room, Bedroom, Den, Entry/Foyer, Family Room, Game Room, Great Room, Kitchen, Laundry, Loft, Primary Bathroom, Primary Bedroom, Office, Other, Pantry
Primary bedroom
- Features: Primary Suite
Primary bedroom
- Features: Main Level Primary
Primary bedroom
- Features: Multiple Primary Suites
Bedroom
- Features: Bedroom on Main Level
Bathroom
- Features: Bathroom Exhaust Fan, Bathtub, Closet, Dual Sinks, Enclosed Toilet, Full Bath on Main Level, Quartz Counters, Soaking Tub, Separate Shower, Tub Shower
Kitchen
- Features: Kitchen Island, Kitchen/Family Room Combo, Quartz Counters, Self-closing Cabinet Doors, Self-closing Drawers, Walk-In Pantry
Heating
- Central
Cooling
- Central Air
Appliances
- Included: Built-In Range, Double Oven, Dishwasher, Disposal, Microwave, Refrigerator, Water Heater, Dryer, Washer
- Laundry: Inside, Laundry Room, Upper Level
Features
- Breakfast Bar, Built-in Features, Breakfast Area, Ceiling Fan(s), Dry Bar, Eat-in Kitchen, High Ceilings, In-Law Floorplan, Open Floorplan, Pantry, Quartz Counters, Recessed Lighting, Storage, Two Story Ceilings, Bedroom on Main Level, Jack and Jill Bath, Loft, Main Level Primary, Multiple Primary Suites, Primary Suite, Walk-In Pantry
- Flooring: Laminate, Tile
- Doors: Panel Doors, Sliding Doors
- Windows: Blinds, Custom Covering(s), Shutters
- Has fireplace: Yes
- Fireplace features: Free Standing, Gas, Outside
- Common walls with other units/homes: No Common Walls
Interior area
- Total interior livable area: 3,379 sqft
Video & virtual tour
Property
Parking
- Total spaces: 3
- Parking features: Door-Multi, Direct Access, Driveway, Driveway Up Slope From Street, Garage Faces Front, Garage, Garage Faces Side
- Attached garage spaces: 3
Features
- Levels: Two
- Stories: 2
- Entry location: 1
- Patio & porch: Covered, Front Porch, Open, Patio, Porch
- Exterior features: Lighting, Fire Pit
- Pool features: Community, In Ground, Association
- Has spa: Yes
- Spa features: Association, Community, In Ground
- Fencing: Block,Vinyl
- Has view: Yes
- View description: Hills, Mountain(s), Neighborhood
Lot
- Size: 6,852 Square Feet
- Features: 0-1 Unit/Acre, Back Yard, Close to Clubhouse, Cul-De-Sac, Desert Front, Front Yard, Lawn, Landscaped, Near Park
Details
- Parcel number: 341291010
- Zoning: -
- Special conditions: Standard
Construction
Type & style
- Home type: SingleFamily
- Property subtype: Single Family Residence
Condition
- Turnkey
- New construction: No
- Year built: 2021
Utilities & green energy
- Electric: 220 Volts in Garage, Photovoltaics Seller Owned
- Sewer: Public Sewer
- Water: Public
- Utilities for property: Electricity Connected, Sewer Connected, Water Connected
Community & HOA
Community
- Features: Biking, Curbs, Foothills, Hiking, Mountainous, Storm Drain(s), Street Lights, Suburban, Sidewalks, Park, Pool
- Security: Smoke Detector(s)
HOA
- Has HOA: Yes
- Amenities included: Bocce Court, Clubhouse, Sport Court, Fire Pit, Meeting/Banquet/Party Room, Outdoor Cooking Area, Other Courts, Barbecue, Picnic Area, Playground, Pool, Recreation Room, Spa/Hot Tub, Tennis Court(s), Trail(s)
- HOA fee: $137 monthly
- HOA name: Audie Murphy Ranch
Location
- Region: Menifee
Financial & listing details
- Price per square foot: $236/sqft
- Tax assessed value: $669,138
- Annual tax amount: $11,944
- Date on market: 5/13/2026
- Cumulative days on market: 70 days
- Listing terms: Cash,Cash to New Loan,Conventional,FHA,Submit,VA Loan
- Inclusions: Kitchen fridge, washer/dryer, lawn mower & weed trimmer, misc garden tools, above ground planters. Negotiable: All TV's, furniture, gym equipment
- Exclusions: China hutch
- Road surface type: Paved
Estimated market value
$796,900
$757,000 - $837,000
$4,242/mo
Price history
| Date | Event | Price |
|---|---|---|
| 6/30/2026 | Pending sale | $799,000$236/sqft |
Source:  CRMLS #SW26093623 Report a problem CRMLS #SW26093623 Report a problem | ||
| 6/10/2026 | Price change | $799,000-3.6%$236/sqft |
Source: CRMLS #SW26093623 Report a problem | ||
| 5/13/2026 | Listed for sale | $829,000+31.4%$245/sqft |
Source: CRMLS #SW26093623 Report a problem | ||
| 9/29/2021 | Sold | $631,000$187/sqft |
Source: Public Record Report a problem | ||
Public tax history
| Year | Property taxes | Tax assessment |
|---|---|---|
| 2025 | $11,944 +1.8% | $669,138 +2% |
| 2024 | $11,738 +0.5% | $656,019 +2% |
| 2023 | $11,676 +1.6% | $643,156 +2% |
| 2022 | $11,490 +115.8% | $630,546 +463% |
| 2021 | $5,323 +4682.7% | $112,001 +1108.9% |
| 2020 | $111 | $9,265 +2% |
| 2019 | -- | $9,084 |
Find assessor info on the county website
Monthly payment
Est. payment
Payment breakdown
Explore the cost of this home by adjusting the details. Changes won't be saved.Climate risks
Neighborhood: 92584
Nearby schools
GreatSchools rating
- 7/10Taawila ElementaryGrades: K-5Distance: 1 mi
- 6/10Kathryn Newport Middle SchoolGrades: 6-8Distance: 0.4 mi
- NAMenifee PreschoolGrades: Distance: 1.8 mi
Schools provided by the listing agent
- High: Paloma Valley
Source: CRMLS. This data may not be complete. We recommend contacting the local school district to confirm school assignments for this home.
- $757,6004 bd3 ba3.5k sqft24529 Legion Ct, Menifee, CA 92584Off Market
- $723,6004 bd3 ba3.5k sqft24553 Legion Ct, Menifee, CA 92584Off Market
- $852,9005 bd4 ba3.3k sqft24538 Winter Cir, Menifee, CA 92584Off Market
- $751,1004 bd3 ba2.7k sqft24526 Winter Cir, Menifee, CA 92584Off Market
- $707,8003 bd2 ba3k sqft24550 Winter Cir, Menifee, CA 92584Off Market
- $799,0006 bd4 ba3.4k sqft24517 Legion Ct, Menifee, CA 92584Sold
- $758,5005 bd4 ba3.3k sqft24565 Legion Ct, Menifee, CA 92584Off Market
- $864,4005 bd4 ba3.5k sqft24514 Winter Cir, Menifee, CA 92584Off Market
A local agent can set up tours, give advice and negotiate with sellers.
Similar homes
- $735,0005 bd3 ba2.6k sqft30154 Old Mill Rd, Menifee, CA 92584For Sale
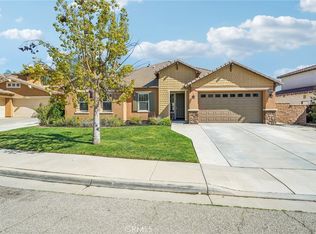
 MLS ID #SW26117508, Jordona Hertz, The Hertz Group. CRMLS
 - $755,0005 bd3 ba2.7k sqft24802 Sandy Trail Pl, Menifee, CA 92584For Sale
 MLS ID #IV26051905, MARTIN HUARACHA, EXP REALTY OF CALIFORNIA INC. CRMLS
 - $789,0005 bd3 ba3k sqft28296 Harvest Gold Ct, Menifee, CA 92584For Sale
 MLS ID #SW26111755, Hank Greer, Reliable Realty Inc.. CRMLS
 - $799,9994 bd4 ba3.1k sqft28552 Rustic Glen St, Menifee, CA 92584For Sale
 MLS ID #SW26047739, Alicia Ives, Redfin Corporation. CRMLS
 - $660,0005 bd3 ba2.2k sqft29113 Fall River Ln, Menifee, CA 92584For SaleMLS ID #CV26149414, Raeline Lascano, TDR REAL ESTATE GROUP. CRMLS
- $799,9905 bd3 ba2.7k sqft22883 Rolling Brook Ln, Wildomar, CA 92595For SaleMLS ID #SW26111543, Lacy Williams, Williams & Co. Real Estate. CRMLS
- $725,0005 bd3 ba3.4k sqft27239 Hideout Ct, Menifee, CA 92585For SaleMLS ID #IV26087719, SARA BERESFORD, COLDWELL BANKER REALTY. CRMLS
- $799,9904 bd3 ba2.8k sqft29631 Barrel Ct, Winchester, CA 92596For SaleMLS ID #SW26131458, Iris Stricklin, Legacy Realty Inc.. CRMLS
- $849,0005 bd5 ba3.3k sqft36348 Trail Ride Ln, Wildomar, CA 92595For SaleMLS ID #SW26136952, Leif Hansen, Coldwell Banker Assoc.Brkr-Mur. CRMLS
- $659,9005 bd3 ba2.9k sqft34308 Heather Ridge Rd, Lake Elsinore, CA 92532For SaleMLS ID #SW26086561, Natalie Wemmer, Century 21 Masters. CRMLS
- $720,0005 bd4 ba3.1k sqft4160 Ladrillo St, Lake Elsinore, CA 92530For SaleMLS ID #IG26157348, Rose Hernandez, Keller Williams Realty. CRMLS
- $800,0005 bd3 ba2.9k sqft34445 Burnt Pine Rd, Murrieta, CA 92563For SaleMLS ID #PW26094605, Sarah Porterfield, S Real Estate Group. CRMLS
- $794,0005 bd3 ba3.4k sqft30598 Cricket Rd, Murrieta, CA 92563For SaleMLS ID #SW26137059, Talia King, Higher Realty Inc. CRMLS
- $799,0005 bd3 ba3k sqft31409 Darlington Oak Dr, Winchester, CA 92596For SaleMLS ID #SW26101034, Jessica Foote, Native. CRMLS
- $840,0006 bd5 ba4.1k sqft23347 Crystal Way, Wildomar, CA 92595For SaleMLS ID #SW26133400, Lydia Routt, Y Realty. CRMLS
- $649,9004 bd3 ba2.8k sqft28264 Spring Creek Way, Menifee, CA 92585For SaleMLS ID #IV26139022, SAGE WOOD, KELLER WILLIAMS RIVERSIDE CENT. CRMLS
- $674,9004 bd4 ba2.7k sqft27134 Settlement St, Menifee, CA 92585For SaleMLS ID #SW26140128, Valerie Carlson, Redfin Corporation. CRMLS
- $715,0005 bd4 ba2.9k sqft29261 Southerness, Lake Elsinore, CA 92530For SaleMLS ID #PW26135261, Guadalupe Munoz, Prestige Investments Group Inc. CRMLS
- $579,9004 bd3 ba2.2k sqft30865 Oak Knoll Dr, Menifee, CA 92584For SaleMLS ID #OC26135054, Andy Dang, Pellego, Inc.. CRMLS
- $634,0003 bd2 ba2.1k sqft29144 Celestial Dr, Menifee, CA 92584For SaleMLS ID #SW26110753, Shantae Short, Mogul Real Estate. CRMLS
Local buyer's agents are ready to help
