Welcome to your right sized home! whether you're downsizing or just want to enjoy maintenance free lifestyle, this is the home for you. Nestled along the trees the views from the windows are green and serene. The kitchen boast Cherry cabinets, corian counters, pantry and so much space. Step into the dining room and look out the beautiful windows while enjoying your morning coffee. The large windows in the living room add so much natural light and views of beautiful trees. Pamper yourself in the large master suite, walk-in closet, double vanity and shower. Completing the main level are a nice sized guest bedroom and central bath. Need more space? Come on down to the basement filled with light from the full-sized windows. The den/extra bedroom has built in bookshelves and an oh so convenient Murphy bed, The large recreation room (plumbed for a wet bar), full bath, and plenty of storage are just what anyone is looking for. Want more storage? Look no further than the extra space in the garage. This is the home you have been waiting for!! Call your favorite Realtor today.
Closed
$257,500
2452 Barrington Way Unit 424, Wooster, OH 44691
3beds
1,413sqft
Condominium
Built in 2005
-- sqft lot
$258,100 Zestimate®
$182/sqft
$1,878 Estimated rent
Home value
$258,100
$217,000 - $307,000
$1,878/mo
Zestimate® history
Owner options
List your home for rent
$1,878/mo
Rent Zestimate®
Find your next renter with Zillow Rental Manager. Plus, with online applications, you can quickly screen prospective tenants – for free.
$1,878/mo
Rent Zestimate®
Refinance and save
$1,992/mo
Est. payment
Refinancing to a lower rate could help reduce your monthly payments and save thousands over the life of the loan.
$1,992/mo
Est. payment
Explore your selling options
Work with a Zillow partner agent
Leverage their expertise and Zillow's premium Showcase listings to get your home seen by more buyers.
Get startedList with your own agent
Get your home in front of millions of buyers by listing it on Zillow.
Learn how to do itSell it yourself
Take full control of how buyers see your home on Zillow by listing For Sale by Owner (FSBO).
List your homeWhat's special
Central bathViews of beautiful treesPlenty of storageLarge recreation roomLarge master suiteSo much spaceDouble vanity
Zillow last checked:
Listing updated:
Listed by:
Laura Catanzarite 330-201-5585 lauracatanzarite@yahoo.com,
Berkshire Hathaway HomeServices Professional Realty
Bought with:
Melissa Sanford, 2013004051
Keller Williams Legacy Group Realty
Source: MLS Now,MLS#: 5183541 Originating MLS: Wayne Holmes Association of REALTORS
Originating MLS: Wayne Holmes Association of REALTORSFacts & features
Interior
Bedrooms & bathrooms
- Bedrooms: 3
- Bathrooms: 3
- Full bathrooms: 3
- Main level bathrooms: 2
- Main level bedrooms: 2
Primary bedroom
- Description: Flooring: Carpet
- Level: First
Bedroom
- Description: Flooring: Carpet
- Level: First
Bedroom
- Description: Flooring: Carpet
- Level: Lower
Primary bathroom
- Description: Flooring: Ceramic Tile
- Level: First
Bathroom
- Description: Flooring: Linoleum
- Level: First
Bathroom
- Description: Flooring: Linoleum
- Level: Lower
Dining room
- Description: Flooring: Hardwood
- Level: First
Kitchen
- Description: Flooring: Laminate
- Features: Breakfast Bar
- Level: First
Laundry
- Description: Off of the kitchen
- Level: First
Living room
- Description: Flooring: Hardwood
- Features: High Ceilings, Window Treatments
- Level: First
Recreation
- Description: Flooring: Carpet
- Level: Basement
Heating
- Forced Air, Gas
Cooling
- Central Air
Appliances
- Included: Dishwasher, Disposal, Microwave, Range, Refrigerator
- Laundry: In Hall
Features
- Crown Molding, Open Floorplan, Walk-In Closet(s)
- Basement: Partially Finished
- Has fireplace: No
Interior area
- Total structure area: 1,413
- Total interior livable area: 1,413 sqft
- Finished area above ground: 1,413
Property
Parking
- Total spaces: 2
- Parking features: Attached, Direct Access, Garage
- Attached garage spaces: 2
Features
- Levels: Two
- Stories: 2
- Has view: Yes
- View description: Trees/Woods
Details
- Parcel number: 6702968.172
Construction
Type & style
- Home type: Condo
- Architectural style: Conventional
- Property subtype: Condominium
Materials
- Stone, Vinyl Siding
- Roof: Asphalt
Condition
- Year built: 2005
Utilities & green energy
- Sewer: Public Sewer
- Water: Public
Community & HOA
Community
- Features: Clubhouse
- Subdivision: Weatherinton, The Groves
HOA
- Has HOA: Yes
- Services included: Association Management, Common Area Maintenance, Insurance, Maintenance Grounds, Maintenance Structure, Snow Removal
- HOA fee: $370 monthly
- HOA name: The Groves
Location
- Region: Wooster
Financial & listing details
- Price per square foot: $182/sqft
- Tax assessed value: $229,930
- Annual tax amount: $3,404
- Date on market: 1/26/2026
- Cumulative days on market: 52 days
- Listing terms: Cash,Conventional
Price history
| Date | Event | Price |
|---|---|---|
| 4/22/2026 | Sold | $257,500-2.8%$182/sqft |
Source:  MLS Now #5183541 Report a problem MLS Now #5183541 Report a problem | ||
| 3/19/2026 | Pending sale | $265,000$188/sqft |
Source: MLS Now #5183541 Report a problem | ||
| 2/9/2026 | Contingent | $265,000$188/sqft |
Source: MLS Now #5183541 Report a problem | ||
| 1/26/2026 | Price change | $265,000+26.3%$188/sqft |
Source: MLS Now #5183541 Report a problem | ||
| 5/2/2019 | Pending sale | $209,900+2.4%$149/sqft |
Source: RE/MAX Showcase #4064555 Report a problem | ||
| 5/1/2019 | Sold | $205,000-2.3%$145/sqft |
Source: MLS Now #4064555 Report a problem | ||
| 1/18/2019 | Listed for sale | $209,900+2.4%$149/sqft |
Source: RE/MAX Showcase #4064555 Report a problem | ||
| 12/11/2017 | Sold | $205,000+16.6%$145/sqft |
Source:  MLS Now #3922325 Report a problem MLS Now #3922325 Report a problem | ||
| 12/22/2005 | Sold | $175,800$124/sqft |
Source: Public Record Report a problem | ||
Public tax history
| Year | Property taxes | Tax assessment |
|---|---|---|
| 2024 | $3,418 +0% | $80,480 |
| 2023 | $3,416 +12.2% | $80,480 +41% |
| 2022 | $3,044 -0.7% | $57,070 |
| 2021 | $3,067 +5.5% | $57,070 |
| 2020 | $2,908 -5.6% | $57,070 -1.7% |
| 2019 | $3,079 -0.3% | $58,060 |
| 2018 | $3,088 +18.4% | $58,060 |
| 2017 | $2,608 -3.6% | $58,060 +4% |
| 2016 | $2,705 +1.9% | $55,820 |
| 2015 | $2,655 0% | $55,820 |
| 2014 | $2,657 -1.8% | $55,820 -0.6% |
| 2013 | $2,705 +0% | $56,150 |
| 2012 | $2,705 +0.1% | $56,150 |
| 2011 | $2,702 +0.3% | $56,150 -4% |
| 2010 | $2,695 +12.7% | $58,490 |
| 2009 | $2,391 +0% | $58,490 |
| 2008 | $2,390 +29.5% | $58,490 +28.1% |
| 2007 | $1,845 -20.3% | $45,660 |
| 2006 | $2,317 | $45,660 +841.4% |
| 2005 | -- | $4,850 |
Find assessor info on the county website
Neighborhood: 44691
Nearby homes
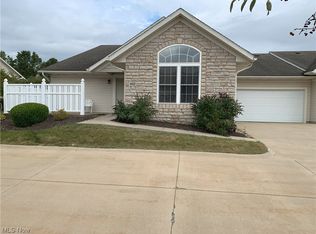
- $215,0002 bd2 ba1.2k sqft2452 Barrington Way UNIT 402, Wooster, OH 44691Sold
- $230,0002 bd2 ba1.2k sqft2452 Barrington Way #413, Wooster, OH 44691Sold

- $248,0002 bd2 ba1.3k sqft2452 Barrington Way UNIT 418, Wooster, OH 44691Sold

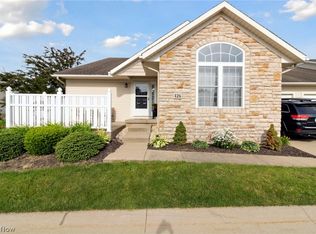
- $275,0002 bd2 ba2.4k sqft2452 Barrington Way UNIT 426, Wooster, OH 44691Sold
- $205,0002 bd2 ba1.2k sqft2452 Barrington Way UNIT 430, Wooster, OH 44691Sold
- $280,0003 bd3 ba1.7k sqft2452 Barrington Way UNIT 434, Wooster, OH 44691Sold
- $270,0002 bd2 ba1.6k sqft2452 Barrington Way #452, Wooster, OH 44691Sold
- $219,9002 bd2 ba1.4k sqft2452 Barrington Way UNIT 447, Wooster, OH 44691Sold
Nearby schools
GreatSchools rating
- 8/10Kean Elementary SchoolGrades: K-4Distance: 0.9 mi
- 5/10Wooster High SchoolGrades: 8-12Distance: 0.9 mi
- 8/10Edgewood Middle SchoolGrades: 5-7Distance: 1.5 mi
Schools provided by the listing agent
- District: Wooster City - 8510
Source: MLS Now. This data may not be complete. We recommend contacting the local school district to confirm school assignments for this home.
Get a cash offer in 3 minutes
Find out how much your home could sell for in as little as 3 minutes with a no-obligation cash offer.
Estimated market value
$258,100
Get a cash offer in 3 minutes
Find out how much your home could sell for in as little as 3 minutes with a no-obligation cash offer.
Estimated market value
$258,100
- Ohio
- Wayne County
- Wooster
- 44691
- 2452 Barrington Way Unit 424
Nearby cities
Nearby zip codes
Other Wooster Topics
