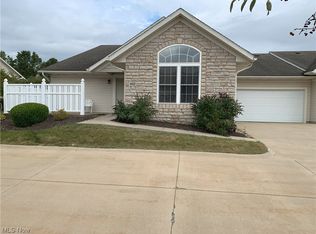
Welcome to The Groves, a welcoming condo community that features a clubhouse perfect for hosting events and available for residents to rent for private gatherings. Enter this stunning Weaver Legacy build and discover a bright, open floor plan with a spacious great room adorned with beautiful hardwood floors from the Ohio Flooring Company and charming decorative chair rail. The eat-in kitchen is equipped with solid laminate countertops, hardwood cabinetry, and a generously sized pantry. It's an ideal space for entertaining friends and family during meals or cozy game nights in the roomy dining area. This home includes two bedrooms and two full baths, both with brand new carpeting, while the master bedroom boasts a large walk-in closet. Additional storage can be found in the oversized laundry room, which features a utility sink, and there's even a newly carpeted bonus room off the laundry that can serve any purpose you desire. With a two-car garage and attic access, this turnkey home truly has everything you need! Schedule your showing today!
Closed
Street View
$219,900
2452 Barrington Way Unit 447, Wooster, OH 44691
2beds
1,455sqft
Condominium
Built in 2006
-- sqft lot
$247,300 Zestimate®
$151/sqft
$1,981 Estimated rent
Home value
$247,300
$235,000 - $262,000
$1,981/mo
Zestimate® history
Owner options
List your home for rent
$1,981/mo
Rent Zestimate®
Find your next renter with Zillow Rental Manager. Plus, with online applications, you can quickly screen prospective tenants – for free.
$1,981/mo
Rent Zestimate®
Refinance and save
$1,830/mo
Est. payment
Refinancing to a lower rate could help reduce your monthly payments and save thousands over the life of the loan.
$1,830/mo
Est. payment
Explore your selling options
Work with a Zillow partner agent
Leverage their expertise and Zillow's premium Showcase listings to get your home seen by more buyers.
Get startedList with your own agent
Get your home in front of millions of buyers by listing it on Zillow.
Learn how to do itSell it yourself
Take full control of how buyers see your home on Zillow by listing For Sale by Owner (FSBO).
List your homeWhat's special
Zillow last checked:
Listing updated:
Listed by:
Lisa Bricker lisascottsellshomes@gmail.com330-466-0610,
Berkshire Hathaway HomeServices Professional Realty
Bought with:
Kelly Watts, 2019005629
Howard Hanna
Source: MLS Now,MLS#: 5108821 Originating MLS: Wayne Holmes Association of REALTORS
Originating MLS: Wayne Holmes Association of REALTORSFacts & features
Interior
Bedrooms & bathrooms
- Bedrooms: 2
- Bathrooms: 2
- Full bathrooms: 2
- Main level bathrooms: 2
- Main level bedrooms: 2
Primary bedroom
- Description: Flooring: Carpet
- Level: First
- Dimensions: 15 x 13
Bedroom
- Description: Flooring: Carpet
- Level: First
- Dimensions: 13 x 12
Primary bathroom
- Description: Flooring: Luxury Vinyl Tile
- Level: First
- Dimensions: 9 x 7
Bathroom
- Description: Flooring: Ceramic Tile
- Level: First
- Dimensions: 8 x 5
Bonus room
- Description: Flooring: Carpet
- Level: First
- Dimensions: 6 x 15
Dining room
- Description: Flooring: Hardwood
- Level: First
- Dimensions: 11 x 13
Eat in kitchen
- Description: Flooring: Hardwood
- Features: Laminate Counters
- Level: First
- Dimensions: 18 x 12
Great room
- Description: Flooring: Hardwood
- Features: Vaulted Ceiling(s)
- Level: First
- Dimensions: 28 x 15
Laundry
- Description: Flooring: Luxury Vinyl Tile
- Level: First
- Dimensions: 9 x 6
Heating
- Forced Air, Gas
Cooling
- Central Air
Appliances
- Included: Dryer, Dishwasher, Disposal, Microwave, Range, Refrigerator, Washer
- Laundry: Main Level
Features
- Has basement: No
- Has fireplace: No
Interior area
- Total structure area: 1,455
- Total interior livable area: 1,455 sqft
- Finished area above ground: 1,455
Property
Parking
- Total spaces: 2
- Parking features: Attached, Garage
- Attached garage spaces: 2
Features
- Levels: One
- Stories: 1
Lot
- Size: 1 Acres
Details
- Parcel number: 6702968195
Construction
Type & style
- Home type: Condo
- Architectural style: Conventional
- Property subtype: Condominium
Materials
- Stone Veneer, Vinyl Siding
- Roof: Asphalt
Condition
- Year built: 2006
Utilities & green energy
- Sewer: Public Sewer
- Water: Public
Community & HOA
Community
- Features: Common Grounds/Area, Clubhouse
- Subdivision: Villages/Wetherington Condos P
HOA
- Has HOA: Yes
- Services included: Common Area Maintenance, Insurance, Maintenance Structure, Reserve Fund, Snow Removal
- HOA fee: $355 monthly
- HOA name: The Groves
Location
- Region: Wooster
Financial & listing details
- Price per square foot: $151/sqft
- Tax assessed value: $199,570
- Annual tax amount: $2,966
- Date on market: 3/24/2025
- Cumulative days on market: 100 days
Price history
| Date | Event | Price |
|---|---|---|
| 7/28/2025 | Sold | $219,900$151/sqft |
Source:  MLS Now #5108821 Report a problem MLS Now #5108821 Report a problem | ||
| 7/2/2025 | Pending sale | $219,900$151/sqft |
Source: MLS Now #5108821 Report a problem | ||
| 6/5/2025 | Price change | $219,900-4.3%$151/sqft |
Source: MLS Now #5108821 Report a problem | ||
| 5/15/2025 | Price change | $229,900-2.2%$158/sqft |
Source: MLS Now #5108821 Report a problem | ||
| 3/24/2025 | Listed for sale | $235,000+25.8%$162/sqft |
Source: MLS Now #5108821 Report a problem | ||
| 10/18/2006 | Sold | $186,800$128/sqft |
Source: Public Record Report a problem | ||
Public tax history
| Year | Property taxes | Tax assessment |
|---|---|---|
| 2024 | $2,967 +0.1% | $69,850 |
| 2023 | $2,965 +12.2% | $69,850 +41% |
| 2022 | $2,643 -3% | $49,540 |
| 2021 | $2,725 +5.3% | $49,540 |
| 2020 | $2,587 -22.7% | $49,540 -19.4% |
| 2019 | $3,346 -0.3% | $61,480 |
| 2018 | $3,355 +0.5% | $61,480 |
| 2017 | $3,338 -4.4% | $61,480 +4% |
| 2016 | $3,490 +1.8% | $59,110 |
| 2015 | $3,428 0% | $59,110 |
| 2014 | $3,430 -1.7% | $59,110 -0.6% |
| 2013 | $3,489 +0% | $59,490 |
| 2012 | $3,488 +0.1% | $59,490 |
| 2011 | $3,485 +0.9% | $59,490 -4% |
| 2010 | $3,454 +10% | $61,970 |
| 2009 | $3,141 +2.5% | $61,970 |
| 2008 | $3,063 +29.9% | $61,970 +35.2% |
| 2007 | $2,357 +23102% | $45,840 +22820% |
| 2006 | $10 | $200 |
Find assessor info on the county website
Neighborhood: 44691
Nearby homes
- $215,0002 bd2 ba1.2k sqft2452 Barrington Way UNIT 402, Wooster, OH 44691Sold
- $230,0002 bd2 ba1.2k sqft2452 Barrington Way #413, Wooster, OH 44691Sold

- $248,0002 bd2 ba1.3k sqft2452 Barrington Way UNIT 418, Wooster, OH 44691Sold

- $257,5003 bd3 ba1.4k sqft2452 Barrington Way UNIT 424, Wooster, OH 44691Sold

- $275,0002 bd2 ba2.4k sqft2452 Barrington Way UNIT 426, Wooster, OH 44691Sold
- $205,0002 bd2 ba1.2k sqft2452 Barrington Way UNIT 430, Wooster, OH 44691Sold
- $280,0003 bd3 ba1.7k sqft2452 Barrington Way UNIT 434, Wooster, OH 44691Sold
- $270,0002 bd2 ba1.6k sqft2452 Barrington Way #452, Wooster, OH 44691Sold
Nearby schools
GreatSchools rating
- 8/10Kean Elementary SchoolGrades: K-4Distance: 0.9 mi
- 5/10Wooster High SchoolGrades: 8-12Distance: 0.9 mi
- 8/10Edgewood Middle SchoolGrades: 5-7Distance: 1.5 mi
Schools provided by the listing agent
- District: Wooster City - 8510
Source: MLS Now. This data may not be complete. We recommend contacting the local school district to confirm school assignments for this home.
Get a cash offer in 3 minutes
Find out how much your home could sell for in as little as 3 minutes with a no-obligation cash offer.
Estimated market value
$247,300
Get a cash offer in 3 minutes
Find out how much your home could sell for in as little as 3 minutes with a no-obligation cash offer.
Estimated market value
$247,300
- Ohio
- Wayne County
- Wooster
- 44691
- 2452 Barrington Way Unit 447
Nearby cities
Nearby zip codes
Other Wooster Topics
