Skip main navigation
Off market
  • $501,400

    2452 Brodie Ln, Richland, WA 99352

    4beds
    1,925sqft
    Single Family Residence
    Built in ----
    -- sqft lot
    $501,400 Zestimate®
    $260/sqft
    $2,762 Estimated rent

    Home value

    $501,400

    $476,000 - $526,000

    $2,762/mo

    Zestimate® history
    Loading
    Loading...

    Owner options

    List your home for rent

    $2,762/mo

    Rent Zestimate®

    Find your next renter with Zillow Rental Manager. Plus, with online applications, you can quickly screen prospective tenants – for free.

    Learn more

    $2,762/mo

    Rent Zestimate®

    Refinance and save

    $2,446/mo

    Est. payment

    Refinancing to a lower rate could help reduce your monthly payments and save thousands over the life of the loan.

    See today's rates

    $2,446/mo

    Est. payment

    Explore your selling options

    Work with a Zillow partner agent

    Leverage their expertise and Zillow's premium Showcase listings to get your home seen by more buyers.

    Get started

    List with your own agent

    Get your home in front of millions of buyers by listing it on Zillow.

    Learn how to do it

    Sell it yourself

    Take full control of how buyers see your home on Zillow by listing For Sale by Owner (FSBO).

    List your home

    What's special

    Gas fireplaceCovered back patioEat-at islandSpacious kitchenTall ceilingsSoaking tubBeautifully tiled walk-in shower



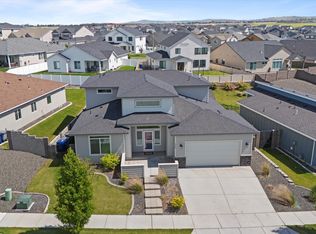
    4 Bedroom, 2 Bath Home in Richland This beautifully designed 4-bedroom, 2-bath home has the perfect blend of style and functionality, offering 1,925 square feet of thoughtfully planned living space in Richland. The home showcases an open-concept layout filled with abundant natural light & hard surface flooring. The spacious kitchen is the heart of the home, complete with stainless steel appliances, stone countertops, a large pantry, and an eat-at island. Just off the entryway, there is a built-in hall tree for additional storage & functionality. The generous primary suite offers a peaceful retreat with an attached bathroom featuring dual vanities, a beautifully tiled walk-in shower, soaking tub, and a spacious walk-in closet. Three additional bedrooms and a full bathroom. Outside, enjoy year-round relaxation under the covered back patio & fully fenced back yard. Interior: * 4 Bedrooms * 2 Bathrooms * 1,925 SqFt * Stainless Steel Appliances * Stone Countertops * Eat-at Island * Built-in Microwave * Dishwasher * Tile Backsplash * Walk-in Pantry * Hard Surface Flooring * Tall Ceilings * Gas Fireplace * Hard Surface Flooring * Primary Bedroom with EnSuite * Dual Vanities * Walk-in Closet * Built-in Hall Tree * Tankless hot water heater Exterior: * Attached 2-Car Garage * Covered Patio * Fully Fenced Backyard Additional Information: * 12 Month Lease Term * Pet Friendly with Approval + Deposit/Fees Deposit & Fees Include: $2,101 Refundable Deposit $404 Non-Refundable Admin Fee $190 Carpet Care Fee (Assessed at Move-out) Due upon approval and lease execution Please Note: Availability, rates, and details are subject to change. This property is professionally managed by Kenmore Team Property Management. We are an equal housing opportunity provider.

    This property is off market, which means it's not currently listed for sale or rent on Zillow. This may be different from what's available on other websites or public sources.

    Zillow last checked:

    Listing updated:

    Source: Zillow Rentals

    Facts & features

    Interior

    Bedrooms & bathrooms
    • Bedrooms: 4
    • Bathrooms: 2
    • Full bathrooms: 2
    Appliances
    • Included: Dishwasher, Dryer, Microwave, Range, Refrigerator, Washer
    • Laundry: In Unit
    Features
    • Walk In Closet
    Interior area
    • Total interior livable area: 1,925 sqft

    Property

    Parking
    • Details: Contact manager
    Features
    • Exterior features: Walk In Closet
    Details
    • Parcel number: 132983030000134

    Construction

    Type & style
    • Home type: SingleFamily
    • Property subtype: Single Family Residence

    Community & HOA

    Community
    • Deposit fee: $2,695
    Location
    • Region: Richland

    Financial & listing details

    • Price per square foot: $260/sqft
    • Tax assessed value: $456,600
    • Annual tax amount: $4,244
    • Date on market: 7/8/2026
    • Date available: 07/07/2026
    • Lease term: Contact For Details

    Price history

    DateEventPrice
    2/14/2020Sold$352,177+45.5%$183/sqft
    Source: PACMLS #243436 Report a problem
    8/3/2018Sold$241,987$126/sqft
    Source: Public Record Report a problem

    Public tax history

    YearProperty taxesTax assessment
    2024$4,244 -7%$456,600 -6.6%
    2023$4,561 +12.6%$488,660 +20.2%
    2022$4,051 -3.3%$406,600 +7.3%
    2021$4,191 +10.9%$379,050 +15.7%
    2020$3,779 +338.5%$327,540 +367.9%
    2019$862 +7.5%$70,000
    2018$802 $70,000
    Find assessor info on the county website

    Neighborhood: 99352

    Nearby schools

    GreatSchools rating
    Get pre-qualified for a loan
    At Zillow Home Loans, we can pre-qualify you in as little as 5 minutes with no impact to your credit score.

    An equal housing lender. NMLS #10287.

    Sell for more on Zillow
    Get a Zillow Showcase℠ listing at no additional cost and you could sell for .
    $501,400
    2% more
    +$10,028
    With Zillow Showcase(estimated)
    $511,428