Skip main navigation
Sold for $550,900
  • $550,900

    2458 Brodie Ln, Richland, WA 99352

    4beds
    2,575sqft
    Single Family Residence
    Built in 2018
    7,840 Square Feet Lot
    $563,000 Zestimate®
    $214/sqft
    $3,161 Estimated rent

    Home value

    $563,000

    $535,000 - $591,000

    $3,161/mo

    Zestimate® history
    Loading
    Loading...

    Owner options

    List your home for rent

    $3,161/mo

    Rent Zestimate®

    Find your next renter with Zillow Rental Manager. Plus, with online applications, you can quickly screen prospective tenants – for free.

    Learn more

    $3,161/mo

    Rent Zestimate®

    Refinance and save

    $3,357/mo

    Est. payment

    Refinancing to a lower rate could help reduce your monthly payments and save thousands over the life of the loan.

    See today's rates

    $3,357/mo

    Est. payment

    Explore your selling options

    Work with a Zillow partner agent

    Leverage their expertise and Zillow's premium Showcase listings to get your home seen by more buyers.

    Get started

    List with your own agent

    Get your home in front of millions of buyers by listing it on Zillow.

    Learn how to do it

    Sell it yourself

    Take full control of how buyers see your home on Zillow by listing For Sale by Owner (FSBO).

    List your home

    What's special


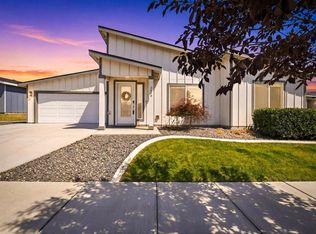
    MLS# 278504 New Listing in South Richland's prestigeous West Village neighborhood! Soaring ceiling heights, natural light and all modern amenities are showcased in this wide open home! Enter through the front door into the impressive foyer featuring 18' ceilings. Step forward to the open great room design featuring the living room, island kitchen featuring sparkling quartz counter top island and the breakfast/dining area. The walk in large pantry and abundant cabinets will thrill the cook and entertainers. The gas fireplace in the living room is a central focal point of this impressive open great room design featuring floating shelves and expansive views of the backyard. On the main floor you will find two bedrooms and a full bath. Upstairs features a luxurious primary suite. The suite features a large walk in closet, dual sinks, a separate tiled shower with European style glass enclosure and a relaxing full size soaker tub. The remaining rooms on the second floor include an oversized laundry room and the fourth bedroom. The forth bedroom could also serve as the perfect home office space. The view from your expansive covered backyard patio is the professionally landscaped yard featuring sod, underground sprinkler system, rock, curbing and an enclosed block wall fenced yard. The garage is fully finished with a man door and garage door opener. This fantastic and convenient West Village location is near freeway access for an easy commute, and a few moments distance to shopping, restaurants and the Country Mercantile. Looking for walking trails? This home is a very short distance to the Badger and Candy Mountain Trail heads! Quality craftsmanship and custom details throughout this home makes this home an exceptional value.

    Zillow last checked:

    Listing updated:

    Listed by:

    Allie McGinnis 509-302-0545,

    Realty One Group Ignite

    Bought with:

    Alessandra Jorge-Dearing, 141041

    Krista Hopkins Homes/ Re/ MAX NW

    Source: PACMLS,MLS#: 278504MLS Logo

    Facts & features

    Interior

    Bedrooms & bathrooms
    • Bedrooms: 4
    • Bathrooms: 2
    • Full bathrooms: 2
    Bedroom
    • Level: U
    Bedroom 1
    • Level: M
    Bedroom 2
    • Level: M
    Bedroom 3
    • Level: U
    Dining room
    • Level: M
    Kitchen
    • Level: M
    Living room
    • Level: M
    Heating
    • Forced Air
    Cooling
    • Central Air
    Appliances
    • Included: Dishwasher, Disposal, Microwave, Range/Oven
    Features
    • Vaulted Ceiling(s), Storage, Ceiling Fan(s)
    • Flooring: Carpet, Vinyl, Wood
    • Doors: French Doors
    • Windows: Double Pane Windows, Windows - Vinyl
    • Basement: None
    • Number of fireplaces: 1
    • Fireplace features: 1, Gas, Living Room
    Interior area
    • Total structure area: 2,575
    • Total interior livable area: 2,575 sqft

    Property

    Parking
    • Total spaces: 2
    • Parking features: Attached, 2 car, Garage Door Opener, Finished
    • Attached garage spaces: 2
    Features
    • Levels: 2 Story
    • Stories: 2
    • Patio & porch: Patio/Covered
    • Exterior features: Lighting
    Lot
    • Size: 7,840 Square Feet
    • Features: Plat Map - Recorded
    Details
    • Parcel number: 132983030000133
    • Zoning description: Single Family R

    Construction

    Type & style
    • Home type: SingleFamily
    • Property subtype: Single Family Residence
    Materials
    • Lap
    • Foundation: Concrete
    • Roof: Comp Shingle
    Condition
    • Existing Construction (Not New)
    • New construction: No
    • Year built: 2018

    Utilities & green energy

    • Water: Public
    • Utilities for property: Sewer Connected

    Community & HOA

    Community
    • Subdivision: West Village,Richland South
    HOA
    • Has HOA: Yes
    • HOA fee: $35 monthly
    Location
    • Region: Richland

    Financial & listing details

    • Price per square foot: $214/sqft
    • Tax assessed value: $503,420
    • Annual tax amount: $4,120
    • Date on market: 8/27/2024
    • Listing terms: Cash,Conventional,FHA,VA Loan
    • Inclusions: Home, Land, Appliances
    • Electric utility on property: Yes
    • Road surface type: Paved

    Price history

    DateEventPrice
    10/11/2024Sold$550,900+2%$214/sqft
    Source: PACMLS #278504 Report a problem
    9/20/2024Pending sale$539,900$210/sqft
    Source: PACMLS #278504 Report a problem
    9/18/2024Price change$539,900-3.6%$210/sqft
    Source: PACMLS #278504 Report a problem
    8/27/2024Listed for sale$559,900-1.8%$217/sqft
    Source: PACMLS #278504 Report a problem
    8/26/2024Listing removed--
    Source: PACMLS #276151 Report a problem
    7/23/2024Price change$569,900-0.9%$221/sqft
    Source: PACMLS #276151 Report a problem
    7/11/2024Price change$574,900-2.5%$223/sqft
    Source: PACMLS #276151 Report a problem
    5/23/2024Listed for sale$589,900+47.5%$229/sqft
    Source: PACMLS #276151 Report a problem
    8/8/2019Sold$400,000+0%$155/sqft
    Source: PACMLS #235406 Report a problem
    7/20/2019Pending sale$399,900$155/sqft
    Source: Kenmore Team #235406 Report a problem
    7/2/2019Price change$399,900-2.4%$155/sqft
    Source: Kenmore Team #235406 Report a problem
    2/19/2019Listed for sale$409,900+494.1%$159/sqft
    Source: Kenmore Team #235406 Report a problem
    3/30/2018Sold$69,000$27/sqft
    Source: Public Record Report a problem

    Public tax history

    YearProperty taxesTax assessment
    2024$4,674 -0.5%$503,420
    2023$4,698 +14%$503,420 +21.7%
    2022$4,121 -7.3%$413,670 +2.8%
    2021$4,445 -0.7%$402,220 +3.6%
    2020$4,475 -8.6%$388,380 -3.4%
    2019$4,898 +510.7%$402,220 +474.6%
    2018$802 $70,000
    Find assessor info on the county website

    Neighborhood: 99352

    Nearby schools

    GreatSchools rating
    Schools provided by the listing agent
    • District: Richland

    Source: PACMLS. This data may not be complete. We recommend contacting the local school district to confirm school assignments for this home.

    Get pre-qualified for a loan
    At Zillow Home Loans, we can pre-qualify you in as little as 5 minutes with no impact to your credit score.

    An equal housing lender. NMLS #10287.

    Sell for more on Zillow
    Get a Zillow Showcase℠ listing at no additional cost and you could sell for .
    $563,000
    2% more
    +$11,260
    With Zillow Showcase(estimated)
    $574,260